Experience the perfect blend of mid-century charm and modern elegance in this stunning remodeled home in the heart of San Antonio, TX. The meticulous renovation has breathed new life into this classic residence, seamlessly integrating contemporary features while preserving its vintage character. Step inside to discover the beauty of new laminate flooring that not only exudes warmth but also offers durability.
For sale
$515,000
8619 Oak Ledge, San Antonio, TX 78217
4beds
2,880sqft
Single Family Residence
Built in 1959
0.33 Acres Lot
$-- Zestimate®
$179/sqft
$-- HOA
What's special
New laminate flooringOffers durability
- 278 days |
- 265 |
- 22 |
Zillow last checked:
Listing updated:
Listed by:
Martin Tirado TREC #635226 (210) 309-9964,
Real Broker, LLC
Source: LERA MLS,MLS#: 1923216
Facts & features
Interior
Bedrooms & bathrooms
- Bedrooms: 4
- Bathrooms: 3
- Full bathrooms: 3
Primary bedroom
- Features: Walk-In Closet(s), Ceiling Fan(s), Full Bath
- Area: 240
- Dimensions: 16 x 15
Bedroom 2
- Area: 140
- Dimensions: 14 x 10
Bedroom 3
- Area: 165
- Dimensions: 11 x 15
Bedroom 4
- Area: 192
- Dimensions: 16 x 12
Primary bathroom
- Features: Shower Only, Double Vanity
- Area: 150
- Dimensions: 15 x 10
Dining room
- Area: 150
- Dimensions: 15 x 10
Kitchen
- Area: 182
- Dimensions: 14 x 13
Living room
- Area: 368
- Dimensions: 23 x 16
Heating
- Central, Natural Gas
Cooling
- Two Central
Appliances
- Included: Microwave, Range, Disposal, Dishwasher
- Laundry: Laundry Room, Washer Hookup, Dryer Connection
Features
- Three Living Area, Liv/Din Combo, Kitchen Island, Utility Room Inside, Secondary Bedroom Down, 1st Floor Lvl/No Steps, Open Floorplan, Ceiling Fan(s)
- Flooring: Laminate
- Windows: Solar Screens
- Has basement: No
- Number of fireplaces: 1
- Fireplace features: One, Living Room
Interior area
- Total interior livable area: 2,880 sqft
Property
Parking
- Total spaces: 4
- Parking features: Four or More Car Garage, Detached, Garage Faces Side, Oversized
- Garage spaces: 4
Features
- Levels: One
- Stories: 1
- Patio & porch: Patio
- Pool features: None
- Fencing: Privacy
Lot
- Size: 0.33 Acres
- Features: Sidewalks, Streetlights, Fire Hydrant w/in 500'
- Residential vegetation: Mature Trees
Details
- Additional structures: Second Residence
- Parcel number: 125160060130
Construction
Type & style
- Home type: SingleFamily
- Property subtype: Single Family Residence
Materials
- Stone, Siding
- Foundation: Slab
- Roof: Composition
Condition
- Pre-Owned
- New construction: No
- Year built: 1959
Utilities & green energy
- Electric: CPS
- Gas: CPS
- Sewer: SAWS, Sewer System
- Water: SAWS, Water System
- Utilities for property: Cable Available
Community & HOA
Community
- Features: Playground, Jogging Trails, Sports Court
- Security: Smoke Detector(s)
- Subdivision: Forest Oak
Location
- Region: San Antonio
Financial & listing details
- Price per square foot: $179/sqft
- Tax assessed value: $429,000
- Annual tax amount: $10,657
- Price range: $515K - $515K
- Date on market: 11/15/2025
- Cumulative days on market: 449 days
- Listing terms: Conventional,FHA,VA Loan,Cash
- Road surface type: Paved
Estimated market value
Not available
Estimated sales range
Not available
$2,851/mo
Price history
| Date | Event | Price |
|---|---|---|
| 11/15/2025 | Listed for sale | $515,000-6.4%$179/sqft |
Source:  LERA MLS #1923216 Report a problem LERA MLS #1923216 Report a problem | ||
| 10/6/2025 | Listing removed | $550,000$191/sqft |
Source: LERA MLS #1859677 Report a problem | ||
| 4/18/2025 | Listed for sale | $550,000-11.3%$191/sqft |
Source: LERA MLS #1859677 Report a problem | ||
| 7/5/2024 | Listing removed | $620,000$215/sqft |
Source: LERA MLS #1747230 Report a problem | ||
| 4/3/2024 | Price change | $620,000-10%$215/sqft |
Source: LERA MLS #1747230 Report a problem | ||
| 1/26/2024 | Listed for sale | $689,000$239/sqft |
Source: LERA MLS #1747230 Report a problem | ||
| 1/20/2024 | Listing removed | -- |
Source: Zillow Rentals Report a problem | ||
| 11/28/2023 | Listed for rent | $2,850$1/sqft |
Source: Zillow Rentals Report a problem | ||
| 11/21/2023 | Listing removed | -- |
Source: LERA MLS #1711497 Report a problem | ||
| 10/26/2023 | Price change | $689,000-1.5%$239/sqft |
Source: LERA MLS #1711497 Report a problem | ||
| 8/15/2023 | Listed for sale | $699,500-3.5%$243/sqft |
Source: LERA MLS #1711497 Report a problem | ||
| 8/8/2023 | Listing removed | -- |
Source: LERA MLS #1687111 Report a problem | ||
| 8/2/2023 | Price change | $725,000-3.3%$252/sqft |
Source: LERA MLS #1687111 Report a problem | ||
| 5/11/2023 | Listed for sale | $750,000$260/sqft |
Source: LERA MLS #1687111 Report a problem | ||
Public tax history
| Year | Property taxes | Tax assessment |
|---|---|---|
| 2025 | $9,727 -3.9% | $429,000 -8% |
| 2024 | $10,125 -6.6% | $466,260 -1.3% |
| 2023 | $10,846 +9.2% | $472,480 +17.4% |
| 2022 | $9,934 +252.9% | $402,580 +14.7% |
| 2021 | $2,815 | $350,940 +8.7% |
| 2020 | $2,815 +2.2% | $322,870 +7% |
| 2019 | $2,753 | $301,860 +9.1% |
| 2018 | $2,753 +4.5% | $276,600 +9.1% |
| 2017 | $2,635 +2.6% | $253,503 +10% |
| 2016 | $2,567 -0.9% | $230,457 +10% |
| 2015 | $2,592 | $209,506 +10% |
| 2014 | $2,592 | $190,460 +6.1% |
| 2013 | -- | $179,500 +1.1% |
| 2012 | -- | $177,580 -3.7% |
| 2011 | -- | $184,320 +0.2% |
| 2010 | -- | $183,900 -1.7% |
| 2009 | -- | $187,000 -3.6% |
| 2008 | -- | $194,000 +0.5% |
| 2007 | -- | $193,000 +10.1% |
| 2006 | -- | $175,300 +5.4% |
| 2005 | -- | $166,330 |
| 2004 | -- | -- |
| 2003 | -- | -- |
| 2002 | -- | -- |
| 2001 | -- | -- |
| 2000 | -- | -- |
Find assessor info on the county website
Monthly payment
Est. payment
Payment breakdown
Explore the cost of this home by adjusting the details. Changes won't be saved.Climate risks
Neighborhood: MacArthur Park
Nearby schools
GreatSchools rating
- 6/10Oak Grove Elementary SchoolGrades: PK-5Distance: 0.8 mi
- 4/10Garner Middle SchoolGrades: 6-8Distance: 0.9 mi
- 4/10MacArthur High SchoolGrades: 9-12Distance: 0.8 mi
Schools provided by the listing agent
- Elementary: Oak Grove
- Middle: Garner
- High: Macarthur
- District: North East I.S.D.
Source: LERA MLS. This data may not be complete. We recommend contacting the local school district to confirm school assignments for this home.
- $338,1003 bd2 ba1.5k sqft8611 Oak Ledge Dr, San Antonio, TX 78217Off Market
- $517,0003 bd2 ba2.5k sqft8623 Oak Ledge Dr, San Antonio, TX 78217Off Market

- $296,7003 bd2 ba1.5k sqft8610 Sagebrush Ln, San Antonio, TX 78217Off Market
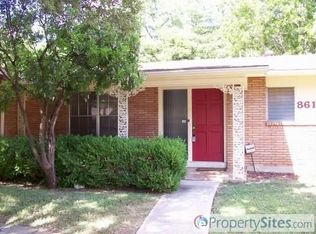
- $388,5003 bd2 ba1.8k sqft8614 Sagebrush Ln, San Antonio, TX 78217Off Market
- $--3 bd2 ba1.7k sqft8606 Sagebrush Ln, San Antonio, TX 78217Sold
- $289,2003 bd2 ba1.6k sqft2731 Hitching Post St, San Antonio, TX 78217Off Market
- $323,4003 bd2 ba2k sqft8607 Oak Ledge Dr, San Antonio, TX 78217Off Market
- $--3 bd2 ba1.5k sqft8618 Sagebrush Ln, San Antonio, TX 78217Sold
A local agent can set up tours, give advice and negotiate with sellers.
Similar homes
- $535,0003 bd3 ba2.3k sqft8715 Post Oak, San Antonio, TX 78217For Sale
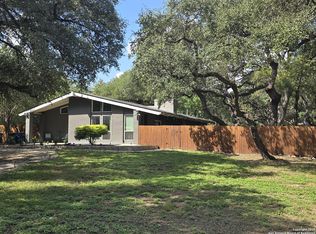
 MLS ID #1941217, Sam Ballow TREC #254983, TriPoint Realty LLC. LERA MLS
 - $399,9994 bd3 ba2.6k sqft519 JACKSON KELLER RD, San Antonio, TX 78216For Sale
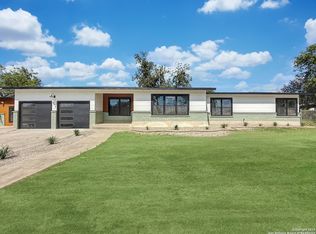 MLS ID #2008696, Alberto Murillo TREC #615881, Exquisite Properties, LLC. LERA MLS
 - $285,0003 bd2 ba1.8k sqft346 Haverford, San Antonio, TX 78217For Sale
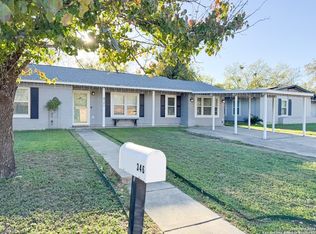 MLS ID #1993284, Cathy Cole TREC #540611, RE/MAX North-San Antonio. LERA MLS
 - $495,0004 bd3 ba2.5k sqft410 Shadowbluff, San Antonio, TX 78216For Sale
 MLS ID #1918874, Karen Lares TREC #444594, Vortex Realty. LERA MLS
 - $339,0003 bd2 ba1.6k sqft10514 MERRITIME CT, San Antonio, TX 78217For SaleMLS ID #1999677, Dezmon Metze TREC #755414, eXp Realty. LERA MLS
- $514,0004 bd3 ba2.8k sqft7614 LOST MINE PEAK, San Antonio, TX 78240For SaleMLS ID #1934909, Federico Volkmer TREC #670481, Keller Williams City-View. LERA MLS
- $580,0004 bd5 ba3.7k sqft1739 Royal Crescent, San Antonio, TX 78231For SaleMLS ID #1967976, Shana Kounse TREC #635872, Keller Williams Heritage. LERA MLS
- $449,9003 bd2 ba2k sqft166 Lovera Blvd, San Antonio, TX 78212For SaleMLS ID #1934076, Binkan Cinaroglu TREC #592614, Kuper Sotheby's Int'l Realty. LERA MLS
- $450,0003 bd2 ba2.2k sqft2331 Preakness Ln, San Antonio, TX 78248For SaleMLS ID #2008581, Michael Williams TREC #721980, BHHS Don Johnson Realtors - SA. LERA MLS
- $408,0003 bd2 ba1.9k sqft539 Rittiman Rd, San Antonio, TX 78209For SaleMLS ID #1925686, Kelley Martin TREC #531034, Keller Williams Legacy. LERA MLS
- $495,0004 bd3 ba3.4k sqft26018 Meadowlark Bay, San Antonio, TX 78260For SaleMLS ID #2002360, Florencio Villalpando TREC #488752, Keller Williams Summit. LERA MLS
- $540,0005 bd3 ba2.3k sqft1122 Midnight, San Antonio, TX 78260For SaleMLS ID #1966393, Christopher Winstead TREC #719854, All City Homes. LERA MLS
- $395,0003 bd2 ba1.8k sqft19739 Encino Way, San Antonio, TX 78259For SaleMLS ID #2009520, Lorena Jauregui de Birdy TREC #624775, PMI Birdy Properties, CRMC. LERA MLS
- $385,0005 bd3 ba3.2k sqft5519 Park Lk, San Antonio, TX 78244For SaleMLS ID #2008751, Jorge Calleros TREC #434331, Home Team of America. LERA MLS
- $--3 bd3 ba2.2k sqft11815 Basil Grass, San Antonio, TX 78245AuctionAuction.com 2
- $375,0003 bd3 ba2.1k sqft11427 BALTIC DR, San Antonio, TX 78213For SaleMLS ID #2005122, John Blig TREC #591158, John Blig Real Estate Broker. LERA MLS
- $470,0003 bd3 ba2.4k sqft2614 Inwood View, San Antonio, TX 78248For SaleMLS ID #1870352, Helena Shaw TREC #699619, Berry-Kline Realty. LERA MLS
- $450,0005 bd4 ba2.1k sqft530 E Carson St, San Antonio, TX 78208For SaleMLS ID #1950543, Shane Neal TREC #608871, eXp Realty. LERA MLS
- $600,0005 bd3 ba2.2k sqft101 Upson, San Antonio, TX 78212For SaleMLS ID #1927062, Tiffany Garcia TREC #829823, IH 10 Realty. LERA MLS
- $399,5003 bd3 ba1.6k sqft419 N Monumental, San Antonio, TX 78202For SaleMLS ID #1923229, Martin Tirado TREC #635226, Real Broker, LLC. LERA MLS
