A private front-row seat to the city, "The Skyline Above Laurel" is a striking architectural retreat where panoramic views, exceptional privacy, and a recent top-to-bottom transformation have created one of Laurel Canyon's most compelling contemporary residences. Bathed in natural light and framed by walls of glass, the residence unfolds through a series of beautifully curated spaces where sweeping city views are ever-present. Expansive terraces, elevated finishes, and a seamless connection between indoors and out create a home that feels as impressive for entertaining as it does for everyday living. At the center of the home, a sculptural curved staircase makes a dramatic statement beneath soaring ceilings, anchoring interiors that feel both refined and inviting. The main level flows effortlessly between the living room, dining area, and a designer kitchen appointed with custom oak cabinetry, Taj Mahal quartzite countertops, and premium appliances.Outside, a heated pool takes center stage against a breathtaking backdrop of city lights and endless sunsets. Multiple outdoor living and dining spaces offer the perfect setting for entertaining, lounging, or simply taking in the view from above.The primary suite serves as a private sanctuary, with floor-to-ceiling glass framing the skyline beyond. A spa-inspired bath featuring a freestanding soaking tub, oversized walk-in shower, custom vanity, and skylight creates a true retreat, complemented by a boutique-style walk-in closet. Two additional bedrooms and three additional bathrooms provide comfort and flexibility for family and guests. Designed for gathering and relaxation, the lower level introduces a more intimate side of the home. Multiple lounge spaces, a custom bar, and a hidden room tucked behind a bookshelf create an atmosphere equally suited for hosting friends, movie nights, or quiet evenings at home. Glass doors open directly to a private outdoor deck surrounded by lush canyon landscaping, extending the living experience into a serene and secluded setting. Additional highlights include Lutron lighting, integrated sound, and a two-car garage. Located on a quiet street within the coveted Wonderland School District and just minutes from West Hollywood, Beverly Hills, and Studio City, "The Skyline Above Laurel" offers a rare combination of architecture, privacy, and unforgettable Los Angeles views.
Under contract
Price cut: $165K (6/30)
$2,830,000
8620 Skyline Dr, Los Angeles, CA 90046
3beds
3,717sqft
:
Get pre-qualified$18,737/mo
Residential, Single Family Residence
Built in 1970
10,402 Square Feet Lot
$2,734,900 Zestimate®
$761/sqft
$-- HOA
What's special
- 55 days |
- 883 |
- 92 |
Zillow last checked:
Listing updated:
Listed by:
Michael Bary DRE # 02040981 310-497-9100,
Equity Union 818-989-2000
Source: CLAW,MLS#: 26846229
Facts & features
Interior
Bedrooms & bathrooms
- Bedrooms: 3
- Bathrooms: 4
- Full bathrooms: 4
Rooms
- Room types: Dining Room, Living Room, Basement, Breakfast Area
Heating
- Central
Cooling
- Central Air
Appliances
- Included: Dishwasher, Dryer, Disposal, Microwave, Washer, Refrigerator
- Laundry: Inside, Laundry Area
Features
- Flooring: Hardwood, Tile
- Has basement: Yes
- Has fireplace: Yes
- Fireplace features: Living Room
Interior area
- Total structure area: 3,717
- Total interior livable area: 3,717 sqft
Property
Parking
- Total spaces: 2
- Parking features: Garage - 2 Car
- Has garage: Yes
Features
- Levels: Three Or More
- Stories: 3
- Pool features: Indoor
- Spa features: None
- Has view: Yes
- View description: City Lights, Mountain(s), Panoramic
Lot
- Size: 10,402 Square Feet
- Dimensions: 83 x 125
Details
- Additional structures: None
- Parcel number: 5564009002
- Zoning: LARE15
- Special conditions: Standard
Construction
Type & style
- Home type: SingleFamily
- Architectural style: Contemporary
- Property subtype: Residential, Single Family Residence
Condition
- Year built: 1970
Community & HOA
HOA
- Has HOA: No
Location
- Region: Los Angeles
Financial & listing details
- Price per square foot: $761/sqft
- Tax assessed value: $2,091,000
- Annual tax amount: $25,507
- Date on market: 6/11/2026
Estimated market value
$2,734,900
$2.60M - $2.87M
$19,994/mo
Price history
| Date | Event | Price |
|---|---|---|
| 7/30/2026 | Contingent | $2,830,000$761/sqft |
Source:  CLAW #26846229 Report a problem CLAW #26846229 Report a problem | ||
| 6/30/2026 | Price change | $2,830,000-5.5%$761/sqft |
Source: CLAW #26846229 Report a problem | ||
| 6/11/2026 | Listed for sale | $2,995,000$806/sqft |
Source: CLAW #26846229 Report a problem | ||
| 5/26/2026 | Listing removed | $2,995,000$806/sqft |
Source: CLAW #26673647 Report a problem | ||
| 4/6/2026 | Listed for sale | $2,995,000-9.1%$806/sqft |
Source: CLAW #26673647 Report a problem | ||
| 4/6/2026 | Listing removed | $3,295,000$886/sqft |
Source: CLAW #26643799 Report a problem | ||
| 3/5/2026 | Price change | $3,295,000-5.7%$886/sqft |
Source: CLAW #26643799 Report a problem | ||
| 1/27/2026 | Listed for sale | $3,495,000$940/sqft |
Source: CLAW #26643799 Report a problem | ||
| 12/17/2025 | Listing removed | $3,495,000$940/sqft |
Source: CLAW #25610099 Report a problem | ||
| 12/4/2025 | Listing removed | $24,000$6/sqft |
Source:  CLAW #25580607 Report a problem CLAW #25580607 Report a problem | ||
| 11/22/2025 | Listed for rent | $24,000$6/sqft |
Source: CLAW #25580607 Report a problem | ||
| 11/4/2025 | Listed for sale | $3,495,000-12.6%$940/sqft |
Source: CLAW #25610099 Report a problem | ||
| 10/23/2025 | Listing removed | $24,000$6/sqft |
Source: CLAW #25580607 Report a problem | ||
| 9/15/2025 | Listed for rent | $24,000+29.7%$6/sqft |
Source: CLAW #25580607 Report a problem | ||
| 11/18/2024 | Listing removed | $18,500$5/sqft |
Source: CLAW #24-453597 Report a problem | ||
| 10/24/2024 | Listing removed | $3,999,999$1,076/sqft |
Source: CLAW #24-436063 Report a problem | ||
| 10/16/2024 | Listed for rent | $18,500$5/sqft |
Source: CLAW #24-453597 Report a problem | ||
| 9/5/2024 | Listed for sale | $3,999,999-3.6%$1,076/sqft |
Source: CLAW #24-436063 Report a problem | ||
| 8/26/2024 | Listing removed | $4,150,000$1,116/sqft |
Source: CLAW #24-414893 Report a problem | ||
| 7/13/2024 | Listed for sale | $4,150,000+102.4%$1,116/sqft |
Source: CLAW #24-414893 Report a problem | ||
| 9/15/2023 | Sold | $2,050,000-8.9%$552/sqft |
Source: Public Record Report a problem | ||
| 8/28/2023 | Contingent | $2,250,000$605/sqft |
Source: CLAW #23-281729 Report a problem | ||
| 8/21/2023 | Listed for sale | $2,250,000$605/sqft |
Source: CLAW #23-281729 Report a problem | ||
| 8/14/2023 | Contingent | $2,250,000$605/sqft |
Source: CLAW #23-281729 Report a problem | ||
| 7/20/2023 | Price change | $2,250,000-10%$605/sqft |
Source: CLAW #23-281729 Report a problem | ||
| 6/23/2023 | Listed for sale | $2,500,000+342.5%$673/sqft |
Source: CLAW #23-281729 Report a problem | ||
| 7/23/1998 | Sold | $565,000$152/sqft |
Source: Public Record Report a problem | ||
Public tax history
| Year | Property taxes | Tax assessment |
|---|---|---|
| 2025 | $25,507 +1.4% | $2,091,000 +2% |
| 2024 | $25,155 -34.5% | $2,050,000 -35.2% |
| 2023 | $38,406 +275.4% | $3,162,000 +278.8% |
| 2022 | $10,232 +1.4% | $834,656 +2% |
| 2021 | $10,088 -0.3% | $818,292 +1% |
| 2020 | $10,118 | $809,902 +2% |
| 2019 | $10,118 +4.7% | $794,022 +2% |
| 2018 | $9,659 | $778,453 +2% |
| 2017 | $9,659 +2.2% | $763,190 +2% |
| 2016 | $9,454 +3% | $748,227 +1.5% |
| 2015 | $9,176 +1.1% | $736,989 +2% |
| 2014 | $9,077 | $722,553 +2.5% |
| 2012 | -- | $705,186 +2% |
| 2011 | -- | $691,359 +0.8% |
| 2010 | -- | $686,193 -0.2% |
| 2009 | -- | $687,824 +2% |
| 2008 | -- | $674,338 +2% |
| 2007 | -- | $661,117 +2% |
| 2006 | -- | $648,155 |
| 2005 | -- | $648,155 +4% |
| 2004 | -- | $622,988 +1.9% |
| 2003 | -- | $611,571 +2% |
| 2002 | -- | $599,581 +4% |
| 2000 | -- | $576,300 |
Find assessor info on the county website
Monthly payment
Est. payment
Payment breakdown
Explore the cost of this home by adjusting the details. Changes won't be saved.Climate risks
Neighborhood: Beverly Crest
Nearby schools
GreatSchools rating
- 10/10Wonderland Avenue Elementary SchoolGrades: K-5Distance: 0.3 mi
- 5/10Hubert Howe Bancroft Middle SchoolGrades: 6-8Distance: 3.3 mi
- 5/10Fairfax Senior High SchoolGrades: 9-12Distance: 2.7 mi
- $2,214,7003 bd2 ba2.3k sqft8626 Skyline Dr, Los Angeles, CA 90046Off Market
- $1,711,9002 bd1 ba1.7k sqft8614 Skyline Dr, Los Angeles, CA 90046Off Market
- $2,466,7003 bd3 ba2.7k sqft8625 Skyline Dr, Los Angeles, CA 90046Off Market

- $1,760,0003 bd3 ba1.7k sqft8615 Skyline Dr, Los Angeles, CA 90046Sold

- $2,590,1003 bd4 ba2.7k sqft8623 Skyline Dr, Los Angeles, CA 90046Off Market
- $1,475,0004 bd4 ba2k sqft8630 Skyline Dr, Los Angeles, CA 90046For Sale
- $2,246,8004 bd3 ba2.6k sqft8627 Skyline Dr, Los Angeles, CA 90046Off Market
- $2,202,3004 bd3 ba2.3k sqft8607 Skyline Dr, Los Angeles, CA 90046Off Market
A local agent can set up tours, give advice and negotiate with sellers.
Similar homes
- $2,745,0005 bd5 ba3.4k sqft2591 Leicester Dr, Los Angeles, CA 90046For Sale
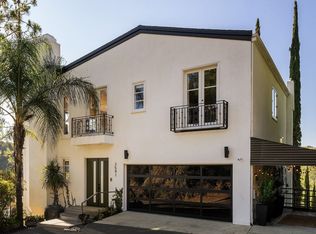 MLS ID #26851271, Keyanna Rees DRE # 02071699, Compass. CLAW
 - $3,295,0004 bd3 ba4.2k sqft7377 Pyramid Pl, Los Angeles, CA 90046For Sale
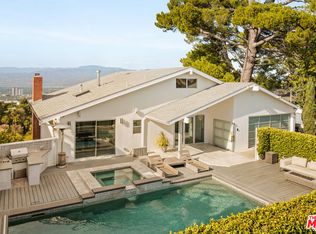 MLS ID #26866861, Kevin Stewart DRE # 02050755, Resident Group. CLAW
 - $2,695,0003 bd2 ba2.3k sqft3108 Nichols Canyon Rd, Los Angeles, CA 90046For Sale
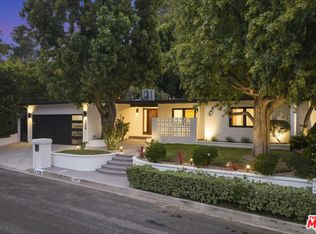 MLS ID #26864387, Manuel Pablo Arnao DRE # 02147960, Compass. CLAW
 - $3,195,0005 bd5 ba3.9k sqft8040 Woodrow Wilson Dr, Los Angeles, CA 90046For Sale
 MLS ID #26829213, Justin Feil DRE # 01843291, Berkshire Hathaway HomeServices California Properties. CLAW
 - $2,995,0004 bd5 ba2.5k sqft6500 W 5th St, Los Angeles, CA 90048For SaleMLS ID #26868877, Adam Rosenfeld DRE # 01918229, Resident Group. CLAW
- $2,699,0004 bd3 ba2.5k sqft11268 Dona Lola Dr, Studio City, CA 91604For SaleMLS ID #26851225, Lauren Duffy DRE # 02134685, Douglas Elliman. CLAW
- $2,496,5003 bd3 ba2.4k sqft11107 Mountcastle Dr, Studio City, CA 91604For SaleMLS ID #26865905, Michael J. Okun DRE # 01430979, Sotheby's International Realty. CLAW
- $3,295,0003 bd4 ba2.7k sqft331 N Kilkea Dr, Los Angeles, CA 90048For SaleMLS ID #26868765, Spencer Payson DRE # 01864609, The Beverly Hills Estates. CLAW
- $2,695,0003 bd3 ba2k sqft8657 Metz Pl, Los Angeles, CA 90069For SaleMLS ID #26843451, Michael LaMontagna DRE # 01407095, The Beverly Hills Estates. CLAW
- $2,169,0004 bd3 ba3.2k sqft3731 Blue Canyon Dr, Studio City, CA 91604For SaleMLS ID #26868027, Jordan Ginsburg DRE # 02099575, The Agency. CLAW
- $2,890,0003 bd4 ba2.5k sqft2967 Glendower Ave, Los Angeles, CA 90027For SaleMLS ID #26863065, Rosa A. Garcia DRE # 01373253, The Core Agency. CLAW
- $2,699,0003 bd4 ba2.4k sqft1756 Micheltorena St, Los Angeles, CA 90026For SaleMLS ID #26865759, Heather T. Roy DRE # 01398002, Douglas Elliman. CLAW
- $3,999,0004 bd4 ba3.4k sqft7825 Torreyson Dr, Los Angeles, CA 90046For SaleMLS ID #26857379, Adriana Yedidsion DRE # 02083846, Carolwood Estates. CLAW
- $2,795,0003 bd2 ba2.7k sqft2439 Creston Way, Los Angeles, CA 90068For SaleMLS ID #26862331, Jack Graniti DRE # 01317555, Pacifica West Properties. CLAW
- $2,795,0004 bd4 ba2.8k sqft14348 Roblar Pl, Sherman Oaks, CA 91423For SaleMLS ID #26862421, Aaron Montelongo DRE # 01298036, Compass. CLAW
- $3,650,0004 bd4 ba3k sqft7939 Hillside Ave, Los Angeles, CA 90046For SaleMLS ID #26864951, Stephen Sweeney DRE # 02061063, The Beverly Hills Estates. CLAW
- $3,500,0005 bd6 ba4.1k sqft9314 Lloydcrest Dr, Beverly Hills, CA 90210For SaleMLS ID #26866275, Angela Roberts DRE # 01738887, Core Real Estate Group. CLAW
- $2,799,9994 bd3 ba3.7k sqft19061 Wells Dr, Tarzana, CA 91356For SaleMLS ID #26866067, Karen Thelin DRE # 01312055, Berkshire Hathaway HomeServices California Properties. CLAW
- $2,049,9994 bd4 ba2.2k sqft8374 Yucca Trl, Los Angeles, CA 90046For SaleMLS ID #26848803, Evan Dolmatsky DRE # 01968687, The Beverly Hills Estates. CLAW
- $2,996,0004 bd4 ba2.5k sqft3546 Mandeville Canyon Rd, Los Angeles, CA 90049For SaleMLS ID #26850627, Claire O'Connor DRE # 02068793, Compass. CLAW
Local buyer's agents are ready to help
