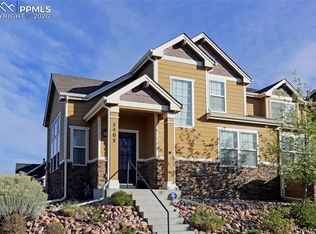
Welcome to this beautifully designed townhome located in the desirable Wolf Ranch neighborhood of Colorado Springs. Offering 3 bedrooms, 3 bathrooms, and over 1,700 square feet of living space, this home is perfect for first-time buyers or those looking to upgrade to a larger, more modern home. The main level features an open-concept layout with durable LVP flooring throughout, creating a seamless flow from the living room to the kitchen. The kitchen is equipped with stainless steel appliances and elegant quartz countertops, providing both style and functionality. Each of the three spacious bedrooms includes a walk-in closet, offering ample storage. Large windows fill the home with natural light, and the kitchen boasts stunning mountain views, adding to the appeal of this beautiful space. Wolf Ranch offers a wide range of amenities that enhance the living experience. Enjoy access to a Junior Olympic-sized pool, splash pad, and clubhouse, along with over 7 miles of walking trails and parks. The community also hosts seasonal events, such as summer concerts and outdoor movies, fostering a strong sense of connection among residents. Conveniently located near Powers Blvd, this home offers easy access to shopping, dining, and entertainment. Situated within the highly regarded Academy School District 20, this home is within close proximity to Legacy Peak Elementary, Chinook Trail Middle School, and Liberty High School, making it an ideal choice for families. With its modern design, great location, and exceptional community amenities, this is truly a place to call home.
Pending
Price cut: $5K (6/10)
$409,999
8622 Laurel Mountain Vw, Colorado Springs, CO 80924
3beds
1,704sqft
:
Get pre-qualified$2,786/mo
Townhouse
Built in 2022
2,339 Square Feet Lot
$-- Zestimate®
$241/sqft
$246/mo HOA
What's special
Junior olympic-sized poolModern designElegant quartz countertopsStainless steel appliancesThree spacious bedroomsWalk-in closetOpen-concept layout
- 90 days |
- 278 |
- 11 |
Zillow last checked:
Listing updated:
Listed by:
Erik Galloway 719-373-4754,
Real Broker, LLC DBA Real
Source: elevateMLS,MLS#: 5810400
Facts & features
Interior
Bedrooms & bathrooms
- Bedrooms: 3
- Bathrooms: 3
- Full bathrooms: 1
- 3/4 bathrooms: 1
- 1/2 bathrooms: 1
Other
- Level: Main
Heating
- Forced Air
Cooling
- Central Air
Appliances
- Included: 220v in Kitchen, Cooktop, Dishwasher, Disposal, Dryer, Indoor Grill, Microwave, Oven, Range, Washer
- Laundry: Main Level
Features
- Pantry
- Flooring: Carpet, Wood Laminate
- Has basement: No
- Common walls with other units/homes: End Unit
Interior area
- Total structure area: 1,704
- Total interior livable area: 1,704 sqft
- Finished area above ground: 1,704
- Finished area below ground: 0
Property
Parking
- Total spaces: 2
- Parking features: Attached, Garage Door Opener, Concrete Driveway, Paved Driveway
- Attached garage spaces: 2
Features
- Levels: Two
- Stories: 2
- Patio & porch: Concrete
- Fencing: Front Yard
- Has view: Yes
- View description: Mountain(s)
Lot
- Size: 2,339 Square Feet
- Features: Backs to Open Space, Level, Near Hospital, Near Park, Near Schools, Near Shopping Center, HOA Required $, Landscaped
Details
- Parcel number: 6236422192
Construction
Type & style
- Home type: Townhouse
- Property subtype: Townhouse
- Attached to another structure: Yes
Materials
- Fiber Cement, Frame
- Foundation: Crawl Space
- Roof: Composite Shingle
Condition
- Existing Home
- New construction: No
- Year built: 2022
Utilities & green energy
- Electric: 220 Volts in Garage
- Water: Municipal
- Utilities for property: See Remarks
Community & HOA
HOA
- Has HOA: Yes
- Services included: Trash Removal
- HOA fee: $32 monthly
- Second HOA fee: $214 monthly
Location
- Region: Colorado Springs
Financial & listing details
- Price per square foot: $241/sqft
- Tax assessed value: $433,933
- Annual tax amount: $3,361
- Date on market: 5/6/2026
- Listing terms: Cash,Conventional,FHA,VA Loan
Estimated market value
Not available
Estimated sales range
Not available
Not available
Price history
| Date | Event | Price |
|---|---|---|
| 7/17/2026 | Pending sale | $409,999$241/sqft |
Source:  elevateMLS #5810400 Report a problem elevateMLS #5810400 Report a problem | ||
| 6/10/2026 | Price change | $409,999-1.2%$241/sqft |
Source: elevateMLS #5810400 Report a problem | ||
| 5/22/2026 | Price change | $415,000-2.4%$244/sqft |
Source: elevateMLS #5810400 Report a problem | ||
| 5/8/2026 | Listed for sale | $425,000+1.2%$249/sqft |
Source: elevateMLS #5810400 Report a problem | ||
| 9/11/2025 | Listing removed | $420,000$246/sqft |
Source: elevateMLS #6451462 Report a problem | ||
| 8/14/2025 | Listed for sale | $420,000-2.3%$246/sqft |
Source: elevateMLS #6451462 Report a problem | ||
| 8/19/2024 | Sold | $429,900$252/sqft |
Source: elevateMLS #4224444 Report a problem | ||
| 6/23/2024 | Price change | $429,900-0.9%$252/sqft |
Source: elevateMLS #4224444 Report a problem | ||
| 6/6/2024 | Price change | $434,000-0.2%$255/sqft |
Source: elevateMLS #4224444 Report a problem | ||
| 5/24/2024 | Price change | $435,000-1.1%$255/sqft |
Source: elevateMLS #4224444 Report a problem | ||
| 5/5/2024 | Price change | $440,000-2.2%$258/sqft |
Source: elevateMLS #4224444 Report a problem | ||
| 4/23/2024 | Price change | $450,000+2.2%$264/sqft |
Source: elevateMLS #4224444 Report a problem | ||
| 4/18/2024 | Listing removed | -- |
Source: REcolorado as distributed by MLS GRID #2175672 Report a problem | ||
| 4/1/2024 | Price change | $2,500-7.4%$1/sqft |
Source: REcolorado as distributed by MLS GRID #2175672 Report a problem | ||
| 3/4/2024 | Listed for rent | $2,700$2/sqft |
Source: REcolorado as distributed by MLS GRID #2175672 Report a problem | ||
| 8/4/2022 | Listed for sale | $440,520$259/sqft |
Source: elevateMLS #9664342 Report a problem | ||
| 8/3/2022 | Sold | $440,520$259/sqft |
Source: Public Record Report a problem | ||
Public tax history
| Year | Property taxes | Tax assessment |
|---|---|---|
| 2024 | $3,090 +79.9% | $29,070 |
| 2023 | $1,717 -3% | $29,070 +108.7% |
| 2022 | $1,771 | $13,930 |
| 2021 | -- | $13,930 |
Find assessor info on the county website
Monthly payment
Est. payment
Payment breakdown
Explore the cost of this home by adjusting the details. Changes won't be saved.Climate risks
Neighborhood: Briargate
Nearby schools
GreatSchools rating
- 7/10Ranch Creek Elementary SchoolGrades: PK-5Distance: 0.5 mi
- 7/10Chinook Trail Middle SchoolGrades: 6-8Distance: 1.2 mi
- 10/10Pine Creek High SchoolGrades: 9-12Distance: 2.8 mi
Schools provided by the listing agent
- District: Academy-20
Source: elevateMLS. This data may not be complete. We recommend contacting the local school district to confirm school assignments for this home.
- $399,5003 bd2 ba1.4k sqft8616 Laurel Mountain Vw, Colorado Springs, CO 80924Off Market
- $381,5003 bd3 ba1.4k sqft8628 Laurel Mountain Vw, Colorado Springs, CO 80924Sold

- $356,9002 bd2 ba1.3k sqft8610 Laurel Mountain Vw, Colorado Springs, CO 80924Off Market
- $365,0003 bd3 ba1.3k sqft8634 Laurel Mountain Vw, Colorado Springs, CO 80924Sold

- $419,5003 bd3 ba1.4k sqft8604 Laurel Mountain Vw, Colorado Springs, CO 80924Sold
- $410,9003 bd3 ba1.7k sqft8640 Laurel Mountain Vw, Colorado Springs, CO 80924Off Market
- $375,7003 bd3 ba1.4k sqft5309 Snowy Egret Grv, Colorado Springs, CO 80924Off Market
- $414,1063 bd3 ba1.6k sqft5291 Mountain Vista Hts, Colorado Springs, CO 80924Sold
A local agent can set up tours, give advice and negotiate with sellers.
Similar homes
- $339,0003 bd3 ba1.5k sqft5408 Cushing Grv, Colorado Springs, CO 80924For Sale
 MLS ID #5030977, Lindsey Williams, Your Castle Real Estate LLC. elevateMLS
 - $439,0003 bd4 ba2.2k sqft6069 Inman Vw, Colorado Springs, CO 80924For Sale
 MLS ID #2958751, Michelle Bies, Better Homes and Gardens Real Estate Kenney & Company. elevateMLS
 - $399,9992 bd2 ba1.3k sqft6330 Mirth Ter, Colorado Springs, CO 80924For Sale
 MLS ID #4328328, Taryn Simental, The Cutting Edge. elevateMLS
 - $400,0003 bd3 ba2k sqft4766 Kerry Lynn Vw, Colorado Springs, CO 80922For Sale
 MLS ID #8327672, Chantel Parker, The Cutting Edge. elevateMLS
 - $379,0003 bd3 ba1.5k sqft7911 Shiloh Mesa Dr, Colorado Springs, CO 80908For SaleMLS ID #6339730, Tracy Flannery GRI MRP PPRES SRES , Engel & Voelkers Pikes Peak. elevateMLS
- $399,0003 bd4 ba2.2k sqft7532 Frigid Air Point, Colorado Springs, CO 80908For SaleMLS ID #9466929, Preston Smith ABR MRP , PBS Realty LLC. elevateMLS
- $425,0003 bd3 ba1.5k sqft3635 Levy Park Dr, Colorado Springs, CO 80922For SaleMLS ID #1205285, Kimberly Regen, Blue Heart Realty LLC. elevateMLS
- $395,0002 bd3 ba2k sqft5169 Palomino Rnch, Colorado Springs, CO 80922New ConstructionMLS ID #8975100, Aimee Fletcher CLHMS GRI , Exp Realty LLC. elevateMLS
- $436,9004 bd3 ba2.5k sqft5384 Oak Spring Hts, Colorado Springs, CO 80923For SaleMLS ID #3196563, Andrea Isaacs, The Cutting Edge. elevateMLS
- $405,0003 bd3 ba1.5k sqft7761 Tabernash Dr, Colorado Springs, CO 80923For SaleMLS ID #1276327, Caprice George ABR MRP SRES , ERA Shields Real Estate. elevateMLS
- $493,0003 bd3 ba1.8k sqft6382 Barr Point, Colorado Springs, CO 80924For SaleMLS ID #1191060, Havyn Micka MRP , Real Broker, LLC DBA Real. elevateMLS
- $490,0003 bd3 ba1.9k sqft6358 Levity Hts, Colorado Springs, CO 80924For SaleMLS ID #2181326, Jonathan Dickey, Real Broker, LLC DBA Real. elevateMLS
- $419,0003 bd3 ba1.4k sqft6954 Silvergrass Dr, Colorado Springs, CO 80927For SaleMLS ID #8738050, Haley Jessup, Broadmoor Bluffs Realty. elevateMLS
- $316,0003 bd3 ba1.3k sqft6281 Andersen Mill Hts, Colorado Springs, CO 80923For SaleMLS ID #3104520, Eric Councill MRP , Summit Ridge Group LLC. elevateMLS
- $420,0003 bd3 ba2.2k sqft6670 John Muir Trl, Colorado Springs, CO 80927For SaleMLS ID #1654074, Galen Becker NCREA , LPT Realty LLC. elevateMLS
- $425,0003 bd3 ba1.4k sqft7050 Silvergrass Dr, Colorado Springs, CO 80927For SaleMLS ID #7654351, Mary Biga ABR AHWD MRP , Davidson Biga Realty, Inc.. elevateMLS
- $345,0003 bd3 ba1.6k sqft7617 Black Spruce Hts, Colorado Springs, CO 80908For SaleMLS ID #3338282, Lana Rodriguez, Real Broker, LLC DBA Real. elevateMLS
- $317,0002 bd3 ba1.3k sqft5318 Prominence Point, Colorado Springs, CO 80923For SaleMLS ID #7498444, Niki Covalt MRP , HomeSmart. elevateMLS
- $449,5004 bd3 ba1.8k sqft6448 Balance Cir, Colorado Springs, CO 80923For SaleMLS ID #1298423, Christel Barrett Dietzius MRP , Colorado Real Estate Referral Network, LLC. elevateMLS
- $465,0003 bd3 ba2.2k sqft9144 Vanderwood Rd, Colorado Springs, CO 80908For SaleMLS ID #9494012, Camellia Coray, Coldwell Banker Realty. elevateMLS
