**COASTAL LUXURY! PRIVATE SALTWATER POOL! FLEXIBLE FLOOR PLAN! PREMIER GATED COMMUNITY!**
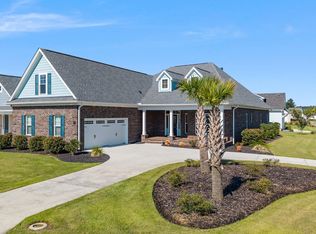
Experience exceptional coastal living in this beautifully appointed **3-bedroom, 3.5-bath home** located in the highly sought-after gated community of **Compass Pointe**. Thoughtfully designed with an open-concept layout and upscale finishes throughout, this home offers the perfect balance of elegance, comfort, and functionality.
At the heart of the home, the chef's kitchen impresses with quartz countertops, stainless steel appliances, striking black hardware, and an oversized island that's ideal for gathering with family and friends. The spacious FROG provides incredible flexibility as a fourth bedroom, media room, home office, or bonus space, while abundant walk-in storage keeps everything organized.
Step outside to your own private backyard oasis, where a screened lanai overlooks a sparkling in-ground saltwater pool--perfect for quiet mornings, weekend cookouts, or entertaining guests year-round. Situated on a generously sized, professionally landscaped lot, the home also features an oversized 2.5-car garage with a dedicated golf cart entrance.
Beyond your front door, enjoy the unmatched lifestyle Compass Pointe is known for, with resort-style amenities including indoor and outdoor pools, a championship golf course, fitness center, tennis and pickleball courts, walking and biking trails, and a vibrant social calendar. Conveniently located near Wilmington, area beaches, shopping, dining, and medical facilities, this home offers the luxury lifestyle you've been waiting for.
For sale
$900,000
8631 Safflower Way NE, Leland, NC 28451
3beds
2,930sqft
Single Family Residence
Built in 2024
0.52 Acres Lot
$869,300 Zestimate®
$307/sqft
$262/mo HOA
What's special
Upscale finishes throughoutPrivate backyard oasisStriking black hardwareOversized islandSparkling in-ground saltwater poolScreened lanaiQuartz countertops
- 41 days
- 466
- 23
Likely to sell faster than
Zillow last checked:
Listing updated:
Listed by:
Carolina Coastal Group 910-352-6471,
Northrop Realty,
Lori Rhew 919-886-3970,
Northrop Realty
Source: Hive MLS,MLS#: 100601891 Originating MLS: Brunswick County Association of Realtors
Originating MLS: Brunswick County Association of RealtorsFacts & features
Interior
Bedrooms & bathrooms
- Bedrooms: 3
- Bathrooms: 4
- Full bathrooms: 3
- 1/2 bathrooms: 1
Rooms
- Room types: Master Bedroom, Bedroom 2, Bedroom 3, Dining Room, Living Room, Office, Laundry
Heating
- Electric, Heat Pump
Cooling
- Central Air
Appliances
- Included: Gas Oven, Built-In Microwave, Washer, Dryer
Features
- Master Downstairs, Walk-in Closet(s), Tray Ceiling(s), Kitchen Island, Ceiling Fan(s), Walk-in Shower, Blinds/Shades, Gas Log, Walk-In Closet(s)
- Flooring: Carpet, Tile
- Has fireplace: Yes
- Fireplace features: Gas Log
Interior area
- Total structure area: 2,930
- Total interior livable area: 2,930 sqft
Property
Parking
- Total spaces: 2
- Parking features: Garage Faces Side, Attached, Paved
- Attached garage spaces: 2
Features
- Levels: Two
- Patio & porch: Covered, Porch, Screened
- Pool features: In Ground
- Fencing: Metal/Ornamental
- Has view: Yes
- View description: See Remarks
- Frontage type: See Remarks
Lot
- Size: 0.52 Acres
- Dimensions: 88 x 253 x 48 x 88 x 215
Details
- Parcel number: 021da018
- Zoning: Co-Sbr-6000
- Special conditions: Standard
Construction
Type & style
- Home type: SingleFamily
- Property subtype: Single Family Residence
Materials
- Composition, Brick, Wood Frame
- Foundation: Combination
- Roof: Architectural Shingle
Condition
- New construction: No
- Year built: 2024
Utilities & green energy
- Water: Public
- Utilities for property: Cable Available, Water Connected
Community & HOA
Community
- Security: Smoke Detector(s)
- Subdivision: Compass Pointe
HOA
- Has HOA: Yes
- Amenities included: Clubhouse, Pool, Dog Park, Fitness Center, Gated, Golf Course, Indoor Pool, Street Lights, Tennis Court(s)
- HOA fee: $3,144 annually
- HOA name: Compass Pointe Master Association
- HOA phone: 910-408-1657
Location
- Region: Leland
Financial & listing details
- Price per square foot: $307/sqft
- Tax assessed value: $735,880
- Annual tax amount: $2,916
- Date on market: 9/10/2026
- Cumulative days on market: 41 days
- Listing agreement: Exclusive Right To Sell
- Listing terms: Cash,Conventional,FHA,VA Loan
Estimated market value
$869,300
$826,000 - $913,000
$3,283/mo
Price history
| Date | Event | Price |
|---|---|---|
| 9/10/2026 | Listed for sale | $900,000+2.9%$307/sqft |
Source:  Hive MLS #100601891 Report a problem Hive MLS #100601891 Report a problem | ||
| 10/11/2025 | Listing removed | $875,000$299/sqft |
Source: Hive MLS #100524035 Report a problem | ||
| 10/10/2025 | Listing removed | $3,700$1/sqft |
Source: Zillow Rentals Report a problem | ||
| 9/5/2025 | Listed for rent | $3,700$1/sqft |
Source: Zillow Rentals Report a problem | ||
| 8/8/2025 | Listed for sale | $875,000-9.7%$299/sqft |
Source: Hive MLS #100524035 Report a problem | ||
| 7/9/2025 | Listing removed | $969,500$331/sqft |
Source: Hive MLS #100499798 Report a problem | ||
| 4/8/2025 | Listed for sale | $969,500+96.1%$331/sqft |
Source: Hive MLS #100499798 Report a problem | ||
| 2/7/2024 | Sold | $494,500+201.5%$169/sqft |
Source: Hive MLS #100434777 Report a problem | ||
| 5/19/2022 | Sold | $164,000$56/sqft |
Source: Public Record Report a problem | ||
Public tax history
| Year | Property taxes | Tax assessment |
|---|---|---|
| 2025 | $2,917 +379.3% | $735,880 +326.6% |
| 2024 | $609 +0.2% | $172,500 |
| 2023 | $607 -24.6% | $172,500 +6.2% |
| 2022 | $806 +1114.8% | $162,500 |
| 2021 | $66 | $162,500 |
Find assessor info on the county website
Monthly payment
Est. payment
Payment breakdown
Explore the cost of this home by adjusting the details. Changes won't be saved.Climate risks
Neighborhood: 28451
Nearby schools
Schools provided by the listing agent
- Elementary: Lincoln
- Middle: Leland
- High: North Brunswick
Source: Hive MLS. This data may not be complete. We recommend contacting the local school district to confirm school assignments for this home.

Similar homes
- $839,9004 bd4 ba2.8k sqft2552 E Timber Crest Drive NE, Leland, NC 28451For Sale
 MLS ID #100604094, Matt Snyder, Realty ONE Group Affinity-Wilmington. Hive MLS
 - $869,0003 bd3 ba3.5k sqft8426 N Shoreside Way NE, Leland, NC 28451For Sale
 MLS ID #100604101, Jennifer Nau, Intracoastal Realty Corporation. Hive MLS
 - $899,9004 bd3 ba3.1k sqft2393 Red Birch Trail NE, Leland, NC 28451For Sale
 MLS ID #100587709, Jill Shellman, Intracoastal Realty Corporation. Hive MLS
 - $919,9004 bd3 ba3.7k sqft8812 Maple Ash Trail NE, Leland, NC 28451For Sale
 MLS ID #100570818, Wendy J Foster, Silver Coast Properties, LLC. Hive MLS
 - $989,0004 bd5 ba2.9k sqft8443 N Shoreside Way NE, Leland, NC 28451For SaleMLS ID #100608732, Nicholas Huscroft, Chosen Realty of NC. Hive MLS
- $825,0004 bd4 ba2.9k sqft8244 Compass Pointe East Wynd Wynd NE, Leland, NC 28451For SaleMLS ID #100601094, Veronica Hurley, Coastal Properties. Hive MLS
- $965,0004 bd4 ba2.7k sqft2675 W Timber Crest Drive NE, Leland, NC 28451For SaleMLS ID #100593101, Uncharted Realty Group, Keller Williams Innovate-Wilmington. Hive MLS
- $1,025,0004 bd5 ba3.9k sqft2259 Compass Pointe South Wynd NE, Leland, NC 28451For SaleMLS ID #100585786, Jeanne L Gillies, Coldwell Banker Sea Coast Advantage-Leland. Hive MLS
- $724,0004 bd3 ba2.2k sqft2474 Sugargrove Trail NE, Leland, NC 28451For SaleMLS ID #100593112, Jayne J Kipke, Southern Realty Advantage LLC. Hive MLS
- $829,0004 bd5 ba3.3k sqft3784 Crab Catcher Loop NE, Leland, NC 28451For SaleMLS ID #100566822, The Andrews Team, Coldwell Banker Sea Coast Advantage. Hive MLS
- $939,9003 bd3 ba3.2k sqft3736 Rivergate Way NE, Leland, NC 28451For SaleMLS ID #100596894, Craig Tribus, Beycome Brokerage Realty LLC. Hive MLS
- $938,5003 bd4 ba3k sqft3836 Bay Colony Road NE #275, Leland, NC 28451For SaleMLS ID #100593478, Douglass S Talbot, The Bluffs Real Estate Company. Hive MLS
- $735,0004 bd3 ba2.6k sqft9385 Fallen Pear Lane NE, Leland, NC 28451For SaleMLS ID #100567855, Stephanie N Pelton, Keller Williams Innovate-Wilmington. Hive MLS
- $927,5003 bd4 ba3.2k sqft9170 Crossbill Drive, Leland, NC 28451For SaleMLS ID #100608357, Laura L Betz, RE/MAX Essential. Hive MLS
- $1,074,0004 bd4 ba3.8k sqft2359 Weeping Birch Road NE, Leland, NC 28451For SaleMLS ID #100594018, Wendy J Foster, Silver Coast Properties, LLC. Hive MLS
- $775,0003 bd4 ba2.9k sqft1215 Lillibridge Drive, Leland, NC 28451For SaleMLS ID #100598699, James M Diaz, Coldwell Banker Sea Coast Advantage-Leland. Hive MLS
- $844,0004 bd3 ba3.7k sqft3818 Lemon Drop Lane NE, Leland, NC 28451For SaleMLS ID #100549566, Molly White, Landmark Sotheby's International Realty. Hive MLS
- $799,9005 bd4 ba3.2k sqft3764 Silver Melon Road NE, Leland, NC 28451For SaleMLS ID #100552545, Rasa Love, RE/MAX Essential. Hive MLS
- $690,0003 bd4 ba3.2k sqft6830 Campbells Ridge Drive SE, Leland, NC 28451For SaleMLS ID #100608830, Bradley Farrell, Nest Realty. Hive MLS
- $694,9004 bd3 ba2.5k sqft6864 Campbells Ridge Drive SE, Leland, NC 28451For SaleMLS ID #100600457, Rodney Q Harris, Intracoastal Realty Corporation. Hive MLS