Take a look at this nicely updated 2-bedroom, 1-bath home in Straughn! Featuring a new roof, newer flooring and an updated kitchen with an island, this home offers comfortable living with modern touches. The kitchen appliances, including the stove, refrigerator, microwave, washer, dryer, and dishwasher, are included. The updated bathroom features a beautiful stand-up shower. Outside, enjoy the convenience of an attached garage and a covered front porch—perfect for relaxing and enjoying your morning coffee.
Pending
$149,000
8634 S Vine St, Straughn, IN 47387
2beds
--sqft
Single Family Residence, Residential
Built in ----
0.54 Acres Lot
$147,500 Zestimate®
$--/sqft
$-- HOA
What's special
Attached garageNew roofNewer flooring
- 6 days
- 131
- 10
Zillow last checked:
Listing updated:
Listed by:
Bryan Paugh,
Legacy Real Estate Partners, Inc,
Julia Hoffman,
Legacy Real Estate Partners, Inc
Source: RLMS,MLS#: 10054666
Facts & features
Interior
Bedrooms & bathrooms
- Bedrooms: 2
- Bathrooms: 1
- Full bathrooms: 1
Bedroom 1
- Level: Main
- Area: 110
- Dimensions: 10 x 11
Bedroom 2
- Level: Main
Bathroom 1
- Level: Main
- Area: 40
- Dimensions: 8 x 5
Kitchen
- Level: Main
- Area: 154
- Dimensions: 11 x 14
Living room
- Level: Main
- Area: 198
- Dimensions: 11 x 18
Heating
- Natural Gas, Forced Air
Cooling
- Central Air
Appliances
- Included: Dishwasher, Microwave, Gas Range, Refrigerator, Washer/Dryer, Electric Water Heater
Features
- Basement: None
- Has fireplace: No
Property
Parking
- Total spaces: 2
- Parking features: Attached, 2
- Attached garage spaces: 2
Features
- Levels: One
- Patio & porch: Covered
- Fencing: Chain Link,Partial,Back Yard
Lot
- Size: 0.54 Acres
- Dimensions: .54
Details
- Parcel number: 331827320325000004
Construction
Type & style
- Home type: SingleFamily
- Architectural style: Ranch
- Property subtype: Single Family Residence, Residential
Materials
- Vinyl Siding, Stick
- Foundation: Crawl
- Roof: Shingle
Utilities & green energy
- Gas: CenterPoint/Vectren
- Sewer: Public Sewer
- Water: Well
Community & HOA
Location
- Region: Straughn
Financial & listing details
- Tax assessed value: $126,200
- Annual tax amount: $914
- Date on market: 10/30/2026
Estimated market value
$147,500
$140,000 - $155,000
$979/mo
Price history
| Date | Event | Price |
|---|---|---|
| 11/3/2026 | Pending sale | $149,000 |
Source:  IRMLS #202644825 Report a problem | ||
| 10/30/2026 | Listed for sale | $149,000+24.2% |
Source: IRMLS #202644825 Report a problem | ||
| 2/16/2024 | Sold | $120,000 |
Source:  MIBOR as distributed by MLS GRID #21959258 Report a problem | ||
| 1/31/2024 | Pending sale | $120,000 |
Source: MIBOR as distributed by MLS GRID #21959258 Report a problem | ||
| 1/29/2024 | Listed for sale | $120,000 |
Source: IRMLS #202402772 Report a problem | ||
Public tax history
| Year | Property taxes | Tax assessment |
|---|---|---|
| 2025 | $862 +21.3% | $126,200 +5.9% |
| 2024 | $710 +25.9% | $119,200 +235.8% |
| 2023 | $564 -48.7% | $35,500 +25.9% |
| 2022 | $1,100 -3.2% | $28,200 -48.7% |
| 2021 | $1,136 +1.6% | $55,000 -3.2% |
| 2020 | $1,118 -1.5% | $56,800 +1.6% |
| 2019 | $1,135 +1.1% | $55,900 +1.3% |
| 2017 | $1,123 +7.6% | $55,200 +1.7% |
| 2016 | $1,044 +1.2% | $54,300 +5.2% |
| 2014 | $1,032 +2.8% | $51,600 +2.8% |
| 2013 | $1,004 -2% | $50,200 -2% |
| 2012 | $1,024 +3.6% | $51,200 +3.6% |
| 2011 | $988 +1.2% | $49,400 +1.2% |
| 2010 | $976 +328.4% | $48,800 |
| 2009 | $228 | $48,800 |
Find assessor info on the county website
Monthly payment
Est. payment
Payment breakdown
Explore the cost of this home by adjusting the details. Changes won't be saved.Climate risks
Neighborhood: 47387
Nearby schools
Schools provided by the listing agent
- Elementary: South Henry Tri Elementary
- Middle: South Henry Jr/Sr High School
- High: South Henry Jr/Sr High School
Source: RLMS. This data may not be complete. We recommend contacting the local school district to confirm school assignments for this home.
Similar homes
- $179,9004 bd3 ba3.4k sqft2300 E Dublin Pike, New Castle, IN 47362Active
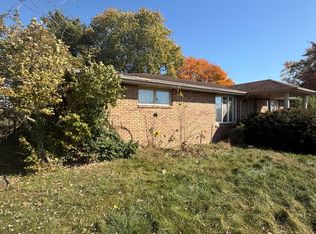 MLS ID #22134831, Brennon Caesar, Better Homes and Gardens Real Estate Gold Key. MIBOR as distributed by MLS GRID
- $182,0003 bd1 ba1.2k sqft206 E Maple St, Spiceland, IN 47385For Sale
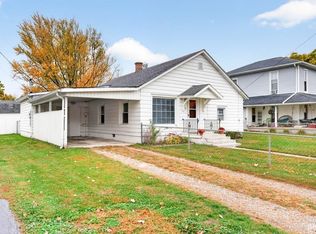 MLS ID #202645341, Jody Reichart, RE/MAX First Integrity. IRMLS
- $130,0004 bd2 ba2.1k sqft1230 N Central Ave, Connersville, IN 47331For Sale
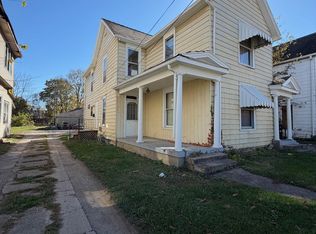
 MLS ID #14860, Rebecca L Fox, Coldwell Banker Lingle. East Central Indiana AOR
- $144,9003 bd1 ba1.4k sqft510 W Main St, Cambridge City, IN 47327For Sale
 MLS ID #10054277, Randy Sizemore. RLMS
- $149,9002 bd1 ba1.2k sqft2538 E State Road 44, Connersville, IN 47331For SaleMLS ID #14702, Joyce Rogers, Tudor Square Realty Inc. East Central Indiana AOR
