Spacious 5-bedroom home with a pool! Offering 2,656 sqft of beautifully refreshed living space, this Golden Ridge home is move-in ready and designed for both everyday living and entertaining. Step inside to fresh interior paint, new carpet, updated fixtures, and brand-new stainless steel appliances. The large, open kitchen features a center island, abundant cabinetry, and plenty of space to gather. The spacious primary suite with walk-in closet provides a comfortable retreat, while four additional bedrooms offer plenty of flexibility for family, guests, or a home office. Outside, enjoy your own private backyard escape featuring a beautiful Pebble Tec pool and plenty of room to relax and entertain. An extended garage adds even more functionality. Conveniently located near shopping, dining and easy freeway access. Five bedrooms, a pool, generous square footage, and fresh updates make this a home you won't want to miss!
For sale
Price cut: $15K (10/5)
$479,900
8640 N 68TH Drive, Peoria, AZ 85345
5beds
2,656sqft
Single Family Residence
Built in 2000
6,035 Square Feet Lot
$-- Zestimate®
$181/sqft
$62/mo HOA
What's special
- 44 days
- 1,588
- 223
Zillow last checked:
Listing updated:
Listed by:
Lisa Marie Cardinale 602-741-8852,
Axen Realty, LLC
Source: ARMLS,MLS#: 7077991
Facts & features
Interior
Bedrooms & bathrooms
- Bedrooms: 5
- Bathrooms: 3
- Full bathrooms: 2
- 1/2 bathrooms: 1
Primary bedroom
- Level: Second
- Area: 380
- Dimensions: 20.00 x 19.00
Heating
- Electric
Cooling
- Central Air, Ceiling Fan(s)
Appliances
- Included: Built-in Microwave, Dishwasher, Disposal, Electric Oven
- Laundry: Inside
Features
- Pantry, Quartz Countertops, Double Vanity, Upstairs, Eat-in Kitchen, Kitchen Island, Full Bth Master Bdrm, Separate Shwr & Tub
- Flooring: Carpet, Laminate
- Windows: Screens, Double Pane Windows
- Has basement: No
- Has fireplace: No
Interior area
- Total structure area: 2,656
- Total interior livable area: 2,656 sqft
Property
Parking
- Total spaces: 4
- Parking features: Garage Door Opener, Extended Length Garage, Direct Access
- Garage spaces: 2
- Uncovered spaces: 2
Features
- Stories: 2
- Patio & porch: Covered, Patio
- Exterior features: Storage
- Has private pool: Yes
- Pool features: Outdoor Pool, Fenced
- Spa features: None
- Fencing: Block
Lot
- Size: 6,035 Square Feet
- Features: Desert Back, Desert Front
Details
- Parcel number: 14320618
Construction
Type & style
- Home type: SingleFamily
- Architectural style: Contemporary
- Property subtype: Single Family Residence
Materials
- Stucco, Wood Frame
- Foundation: Slab
- Roof: Tile
Condition
- Year built: 2000
Details
- Builder name: Courtland Homes
Utilities & green energy
- Sewer: Public Sewer
Community & HOA
Community
- Features: Near Bus Stop, Playground, Biking/Walking Path
- Subdivision: WESTPARK MANOR
HOA
- Has HOA: Yes
- Services included: Other (See Remarks)
- HOA fee: $62 monthly
- HOA name: Westpark Manor
- HOA phone: 602-957-9191
Location
- Region: Peoria
Financial & listing details
- Price per square foot: $181/sqft
- Tax assessed value: $377,700
- Annual tax amount: $2,578
- Date on market: 9/11/2026
- Cumulative days on market: 43 days
- Listing terms: VA Loan,Cash,Conventional
- Ownership: Fee Simple
- Road surface type: Asphalt
Estimated market value
Not available
Estimated sales range
Not available
Not available
Price history
| Date | Event | Price |
|---|---|---|
| 10/5/2026 | Price change | $479,900-3%$181/sqft |
Source:  ARMLS #7077991 Report a problem | ||
| 9/11/2026 | Listed for sale | $494,900+39%$186/sqft |
Source: ARMLS #7077991 Report a problem | ||
| 7/23/2026 | Sold | $356,000+75.8%$134/sqft |
Source: Public Record Report a problem | ||
| 7/25/2004 | Sold | $202,500+25.2%$76/sqft |
Source: ARMLS #2159025 Report a problem | ||
| 3/8/2001 | Sold | $161,785$61/sqft |
Source: Public Record Report a problem | ||
Public tax history
| Year | Property taxes | Tax assessment |
|---|---|---|
| 2025 | $2,540 +4.1% | $37,770 -8.7% |
| 2024 | $2,441 +10.3% | $41,370 +117.8% |
| 2023 | $2,213 -1% | $18,993 -29.4% |
| 2022 | $2,235 -0.8% | $26,920 +7.4% |
| 2021 | $2,252 +1% | $25,070 +11.8% |
| 2020 | $2,229 +4.3% | $22,430 +7.6% |
| 2019 | $2,137 | $20,850 |
| 2018 | $2,137 -1.4% | $20,850 +18.8% |
| 2017 | $2,168 +11.8% | $17,550 +5.3% |
| 2016 | $1,940 +0.2% | $16,660 +1.2% |
| 2015 | $1,937 | $16,470 +25.2% |
| 2014 | -- | $13,160 +18.2% |
| 2013 | -- | $11,130 -15.6% |
| 2012 | -- | $13,180 +11.1% |
| 2011 | -- | $11,860 -19.3% |
| 2010 | -- | $14,700 -32% |
| 2009 | -- | $21,610 -21.1% |
| 2008 | -- | $27,400 +21% |
| 2007 | -- | $22,650 +44.7% |
| 2006 | -- | $15,650 |
| 2005 | -- | $15,650 +9.4% |
| 2004 | -- | $14,300 |
| 2003 | -- | $14,300 +5.1% |
| 2002 | -- | $13,600 |
Find assessor info on the county website
Monthly payment
Est. payment
Payment breakdown
Explore the cost of this home by adjusting the details. Changes won't be saved.Climate risks
Neighborhood: Golden Ridge
Nearby schools
Schools provided by the listing agent
- Elementary: Glendale American School
- Middle: Glendale American School
- High: Glendale High School
- District: Glendale Elementary District
Source: ARMLS. This data may not be complete. We recommend contacting the local school district to confirm school assignments for this home.


Similar homes
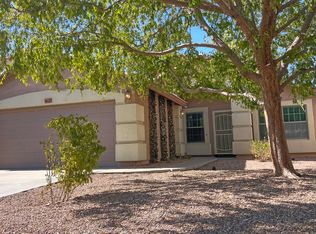
- $524,9994 bd3 ba2.3k sqft1002 W KELTON Lane, Phoenix, AZ 85023For Sale
 MLS ID #7096940, Jessica Lonn, RE/MAX Fine Properties. ARMLS
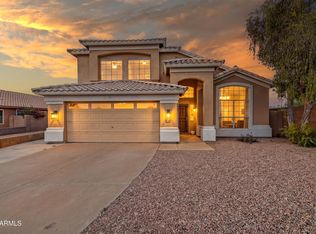
- $425,0003 bd2 ba1.6k sqft8228 W PALMAIRE Avenue, Glendale, AZ 85303For Sale
 MLS ID #7067673, Kristin Nelson, HomeSmart. ARMLS
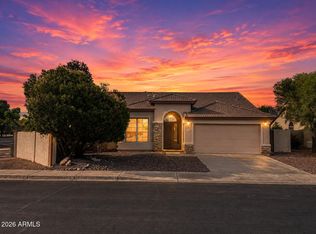
- $489,9994 bd2 ba1.8k sqft6023 W BLACKHAWK Drive, Glendale, AZ 85308For Sale
 MLS ID #7040198, Elijah Celaya, W and Partners, LLC. ARMLS
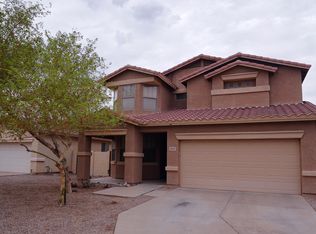
- $465,5004 bd3 ba2.5k sqft6435 S Beckham Way, Laveen, AZ 85339For Sale
 MLS ID #7094276, Akilai Moyd, West USA Realty. ARMLS
