Country living at it's finest. Peaceful and quiet. The property is conveniently located 6 minutes from Capital Med Center & West Olympia. Come tour this unique 6-acre property. This 6-acre property has 6 buildings which include a 1,900 sq ft log home, a 625 sq ft rambler, a 750 sq ft ADU and an original design 200 sq ft bunk house. There is also a 1,700 sq ft barn, a 800 sq ft detached garage, and a 1,360 sq ft shop, garage and storage building. Great rental opportunities!! Some of the amenities here include a 12K solar system, pickleball court, above ground heated pool, gun range, 200 sq ft tree house, in-ground trampoline and three full/partial RV sites. There is much more to see so schedule your tour today before it’s gone. Lawn equipment, Tools, Furniture and ATV's can convey with property. Don't Miss The Opportunity to Own this Great Property!!
Active
Listed by: Emerald Real Estate Group Inc. • Michael Stover
Price cut: $40K (7/29)
$1,240,000
8643 Winslow Drive SW, Olympia, WA 98512
5beds
3,475sqft
:
Get pre-qualified$7,429/mo
Single Family Residence
Built in 1989
3 Acres Lot
$1,207,300 Zestimate®
$357/sqft
$-- HOA
What's special
Gun rangeAbove ground heated poolPickleball courtIn-ground trampoline
- 67 days |
- 518 |
- 15 |
Zillow last checked:
Listing updated:
Listed by:
Michael Stover,
Emerald Real Estate Group Inc.,
Jesse Michael Stover,
Emerald Real Estate Group Inc.
Source: NWMLS as distributed by MLS GRID,MLS#: 2529311
Facts & features
Interior
Bedrooms & bathrooms
- Bedrooms: 5
- Bathrooms: 4
- Full bathrooms: 3
- 3/4 bathrooms: 1
- Main level bathrooms: 3
- Main level bedrooms: 3
Primary bedroom
- Level: Second
Bedroom
- Level: Main
Bedroom
- Level: Second
Bedroom
- Level: Main
Bedroom
- Level: Main
Bathroom full
- Level: Second
Bathroom three quarter
- Level: Main
Bathroom full
- Level: Main
Bathroom full
- Level: Main
Other
- Level: Garage
Den office
- Level: Main
Dining room
- Level: Main
Entry hall
- Level: Main
Kitchen with eating space
- Level: Main
Living room
- Level: Main
Rec room
- Level: Garage
Utility room
- Level: Main
Heating
- Fireplace, Ductless, Heat Pump, Electric, See Remarks, Solar (Unspecified)
Cooling
- Ductless, Heat Pump
Appliances
- Included: Dishwasher, Dryer, Microwave, Refrigerator, Stove(s)/Range(s), Washer, Dishwasher(s), Dryer(s), Microwave(s), Refrigerator(s), Washer(s), Water Heater: Electric, Water Heater Location: Utility room
Features
- Bath Off Primary, Ceiling Fan(s), Dining Room
- Flooring: Ceramic Tile, Engineered Hardwood, Carpet
- Windows: Dbl Pane/Storm Window, Skylight(s)
- Basement: None
- Number of fireplaces: 1
- Fireplace features: Pellet Stove, Main Level: 1, Fireplace
Interior area
- Total structure area: 3,475
- Total interior livable area: 3,475 sqft
Video & virtual tour
Property
Parking
- Total spaces: 16
- Parking features: Driveway, Detached Garage, RV Parking
- Has garage: Yes
- Covered spaces: 6
- Uncovered spaces: 10
Features
- Levels: Two
- Stories: 2
- Entry location: Main
- Patio & porch: Bath Off Primary, Ceiling Fan(s), Dbl Pane/Storm Window, Dining Room, Fireplace, Jetted Tub, Security System, Skylight(s), Sprinkler System, Vaulted Ceiling(s), Water Heater, Wired for Generator
- Pool features: Above Ground
- Has spa: Yes
- Spa features: Bath
- Has view: Yes
- View description: Mountain(s), Territorial
- Waterfront features: Creek
Lot
- Size: 3 Acres
- Features: Dead End Street, Secluded, Athletic Court, Barn, Deck, Hot Tub/Spa, Outbuildings, Patio, RV Parking, Shop, Sprinkler System
- Topography: Level,Partial Slope
- Residential vegetation: Garden Space, Pasture, Wooded
Details
- Parcel number: 13816430300
- Special conditions: Standard
- Other equipment: Wired for Generator
Construction
Type & style
- Home type: SingleFamily
- Architectural style: 2 Story
- Property subtype: Single Family Residence
Materials
- Log, Wood Products
- Foundation: Poured Concrete
- Roof: Metal
Condition
- Good
- Year built: 1989
- Major remodel year: 1994
Utilities & green energy
- Electric: Company: PSE
- Sewer: Septic Tank, Company: Septic
- Water: Individual Well, Company: Well
- Utilities for property: Century Link
Green energy
- Energy generation: Solar
Community & HOA
Community
- Security: Security System
- Subdivision: Olympia
Location
- Region: Olympia
Financial & listing details
- Price per square foot: $357/sqft
- Tax assessed value: $645,100
- Annual tax amount: $11,331
- Date on market: 5/26/2026
- Cumulative days on market: 69 days
- Listing terms: Conventional
- Inclusions: Above Ground Pool, Dishwasher(s), Dryer(s), Microwave(s), Refrigerator(s), Stove(s)/Range(s), Washer(s)
- Road surface type: Dirt
Estimated market value
$1,207,300
$1.15M - $1.27M
$4,043/mo
Price history
| Date | Event | Price |
|---|---|---|
| 7/29/2026 | Price change | $1,240,000-3.1%$357/sqft |
Source:  NWMLS as distributed by MLS GRID #2529311 Report a problem NWMLS as distributed by MLS GRID #2529311 Report a problem | ||
| 7/21/2026 | Price change | $1,280,000-3%$368/sqft |
Source: NWMLS as distributed by MLS GRID #2529311 Report a problem | ||
| 7/12/2026 | Price change | $1,320,000-2.9%$380/sqft |
Source: NWMLS as distributed by MLS GRID #2529311 Report a problem | ||
| 6/25/2026 | Price change | $1,360,000-2.9%$391/sqft |
Source: NWMLS as distributed by MLS GRID #2529311 Report a problem | ||
| 6/15/2026 | Price change | $1,400,000-3.4%$403/sqft |
Source: NWMLS as distributed by MLS GRID #2529311 Report a problem | ||
| 6/8/2026 | Price change | $1,450,000-2.7%$417/sqft |
Source: NWMLS as distributed by MLS GRID #2529311 Report a problem | ||
| 5/28/2026 | Listed for sale | $1,490,000$429/sqft |
Source: NWMLS as distributed by MLS GRID #2529311 Report a problem | ||
| 2/26/2021 | Listing removed | -- |
Source: Owner Report a problem | ||
| 8/25/2020 | Listing removed | $1,400 |
Source: Owner Report a problem | ||
| 7/25/2020 | Listed for rent | $1,400 |
Source: Owner Report a problem | ||
Public tax history
| Year | Property taxes | Tax assessment |
|---|---|---|
| 2024 | $7,124 +6.6% | $645,100 +7.6% |
| 2023 | $6,684 +3.2% | $599,800 +1.4% |
| 2022 | $6,479 -0.1% | $591,600 +14.1% |
| 2021 | $6,484 +13.5% | $518,500 +25% |
| 2020 | $5,714 +27.4% | $414,700 +17.6% |
| 2019 | $4,484 +1.5% | $352,600 -1.9% |
| 2018 | $4,417 +19.9% | $359,600 +19.3% |
| 2017 | $3,683 | $301,300 +15.4% |
| 2016 | $3,683 | $261,050 -3.5% |
| 2014 | $3,683 | $270,500 -3.1% |
| 2013 | -- | $279,200 |
| 2012 | $3,243 | -- |
| 2011 | -- | -- |
| 2010 | -- | -- |
| 2009 | $3,989 | -- |
| 2008 | -- | -- |
| 2007 | $4,075 -20.1% | -- |
| 2006 | $5,098 +45.4% | -- |
| 2005 | $3,506 | -- |
| 2004 | -- | -- |
| 2002 | -- | -- |
| 2001 | $3,652 -2.5% | $227,100 -2.5% |
| 2000 | $3,746 | $233,000 |
Find assessor info on the county website
Monthly payment
Est. payment
Payment breakdown
Explore the cost of this home by adjusting the details. Changes won't be saved.Climate risks
Neighborhood: 98512
Nearby schools
GreatSchools rating
- 4/10McLane Elementary SchoolGrades: PK-5Distance: 4 mi
- 7/10Thurgood Marshall Middle SchoolGrades: 6-8Distance: 5.6 mi
- 8/10Capital High SchoolGrades: 9-12Distance: 6 mi
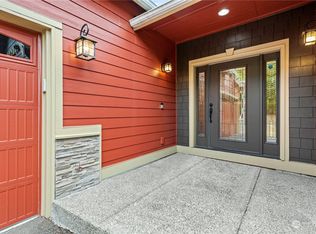
- $729,5004 bd3 ba3.5k sqft128 Wilson Rd NW, Olympia, WA 98502Sold
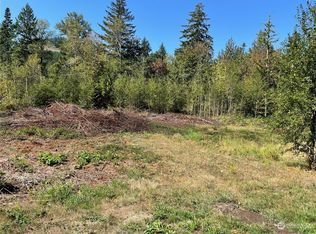
- $175,0001.312 Acres849 Wilson Rd NW, Olympia, WA 98502Sold
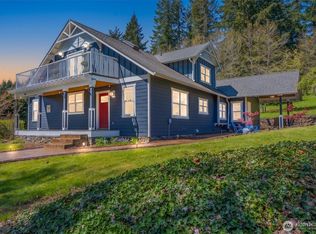
- $1,140,0005 bd3 ba3.3k sqft1100 Wilson Rd NW, Olympia, WA 98502Sold
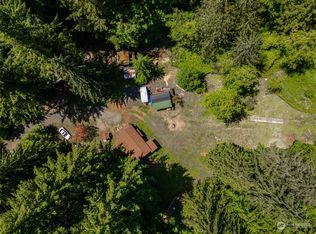
- $400,00011.18 Acres9442 State Route 8 W, Olympia, WA 98502Sold
- $669,0003 bd3 ba2.9k sqft7148 Cedar Flats Rd SW, Olympia, WA 98512Sold
- $50,0001.646 Acres1027 Turkey Rd NW, Olympia, WA 98502Lot/Land
- $--0.45 Acres1037 NW Turkey Rd, Olympia, WA 98502Off Market
- $--0.54 Acres1130 Ridge Top Ln NW, Olympia, WA 98502Off Market
A local agent can set up tours, give advice and negotiate with sellers.
A local lender can help you make sure your offer is ready when you are.
Similar homes
- $1,150,0004 bd2 ba2.2k sqft1503 Maple Valley Road SW, Olympia, WA 98512Active
 MLS ID #2547119, Nathaniel Dickison. NWMLS as distributed by MLS GRID
 - $1,275,0004 bd3 ba2.8k sqft5741 Kirsop Road SW, Olympia, WA 98512Active
 MLS ID #2545290, Courtney K. Drennon. NWMLS as distributed by MLS GRID
 - $700,0004 bd3 ba3.3k sqft4642 Oyster Bay Road NW, Olympia, WA 98502Active
 MLS ID #2531967, Elizabeth Anderson. NWMLS as distributed by MLS GRID
 - $1,099,0005 bd4 ba3.4k sqft1970 Cambridge Lane SW, Olympia, WA 98512Active
 MLS ID #2483839, Kelley Morgan. NWMLS as distributed by MLS GRID
 - $1,175,0007 bd5 ba5k sqft9241 Littlerock Road SW, Olympia, WA 98512ActiveMLS ID #2508763, Jordan Doughty. NWMLS as distributed by MLS GRID
- $1,250,0003 bd3 ba2.7k sqft7436 Gallagher Cove Road NW, Olympia, WA 98502ActiveMLS ID #2499394, Sarah Morris. NWMLS as distributed by MLS GRID
- $1,299,0005 bd3 ba3.9k sqft1205 11th Court SW, Olympia, WA 98502ActiveMLS ID #2507658, Charity Slawter. NWMLS as distributed by MLS GRID
- $765,0004 bd4 ba2k sqft10714 Zephyr Lane SW, Olympia, WA 98512ContingentMLS ID #2537990, Jami R. Downing. NWMLS as distributed by MLS GRID
- $1,200,0003 bd2 ba3.5k sqft238 Bush Creek Road, Elma, WA 98541ActiveMLS ID #2537312, Susan M. Smith. NWMLS as distributed by MLS GRID
- $780,4003 bd3 ba4.4k sqftAlpine Hills, Olympia, WA 98512ActiveMLS ID #2555699, Kris Hare. NWMLS as distributed by MLS GRID
- $895,0003 bd2 ba2.2k sqft3018 Sapp Road SW, Tumwater, WA 98512ActiveMLS ID #2529947, Kevin Gordham. NWMLS as distributed by MLS GRID
- $975,0004 bd4 ba3.7k sqftSp #2015, Shelton, WA 98584ActiveMLS ID #2536535, Kristy D. Buck. NWMLS as distributed by MLS GRID
- $850,0004 bd3 ba4.6k sqft10140 Case Road SW, Olympia, WA 98512ActiveMLS ID #2529679, Bruce Batson. NWMLS as distributed by MLS GRID
- $1,250,0006 bd6 ba3.3k sqftCarlyon Beach Country Club, Olympia, WA 98502ActiveMLS ID #2506430, Missy Watts. NWMLS as distributed by MLS GRID
- $1,200,0005 bd3 ba3.4k sqft6031 139th Lane SW, Rochester, WA 98579ActiveMLS ID #2517193, Tamra Smilanich. NWMLS as distributed by MLS GRID
- $1,199,9503 bd4 ba3.6k sqft481 E Leeds, Shelton, WA 98584ActiveMLS ID #2475632, Julia Runyan. NWMLS as distributed by MLS GRID
- $1,387,5004 bd3 ba2.8k sqft630 77th Avenue NE, Olympia, WA 98506ActiveMLS ID #2562596, Kathy I. Thompson. NWMLS as distributed by MLS GRID
- $799,9005 bd3 ba3.3k sqft14 Overview Lane, Elma, WA 98541ActiveMLS ID #2561960, Kristi Christensen. NWMLS as distributed by MLS GRID
- $1,100,0003 bd3 ba2.5k sqft5023 Cooper Point Road NW, Olympia, WA 98502ActiveMLS ID #2506388, Paul R. Klenk. NWMLS as distributed by MLS GRID
- $1,100,0004 bd5 ba4.3k sqft12912 134th Avenue Ct, Anderson Island, WA 98303ActiveMLS ID #2549521, Sofia Sabeti. NWMLS as distributed by MLS GRID
