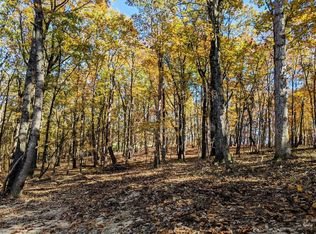
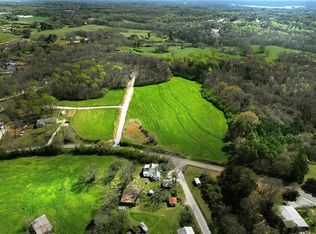
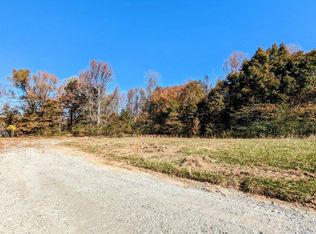
Welcome to this stunning custom-built modern farmhouse, situated on approximately 1.3 acres in Cumming, GA! Offering 4,825 sq. ft. across two beautifully designed levels, this exceptional new construction home combines luxury, modern elegance, and quality craftsmanship. Step inside to soaring ceilings, a breathtaking two-story great room with an impressive 19-foot, floor-to-ceiling tiled fireplace, and an open-concept layout filled with natural light. The gourmet kitchen features custom cabinetry, quartz countertops, a spacious island, and premium KitchenAid appliances. The main-level primary suite offers a luxurious bathroom with dual vanities, a rainfall shower, and a custom walk-in closet featuring a dedicated makeup area. Beautiful tile finishes, predominantly Italian selections, enhance the bathrooms throughout the home. Additional highlights include a private office with a built-in wine rack and wine refrigerator, laundry rooms on both levels, three HVAC systems, structural steel reinforcement, 400-amp electrical service, and garage EV charging. Enjoy beautifully landscaped grounds, spacious front and backyards, and plenty of room for outdoor entertaining or a potential future pool, subject to approval. A truly exceptional modern farmhouse offering luxury, comfort, and thoughtful details throughout! Agent/Owner
Active
$1,250,000
8645 Millwater Lane Rd, Cumming, GA 30041
4beds
4,825sqft
Single Family Residence, Residential
Built in 2026
1.34 Acres Lot
$-- Zestimate®
$259/sqft
$42/mo HOA
What's special
- 8 days
- 70
- 9
Zillow last checked:
Listing updated:
Listed by:
JAMES YILDIZ,
Bold Realty Services, LLC 404-913-8283
Source: FMLS GA,MLS#: 7854846
Facts & features
Interior
Bedrooms & bathrooms
- Bedrooms: 4
- Bathrooms: 5
- Full bathrooms: 4
- 1/2 bathrooms: 1
- Main level bathrooms: 1
- Main level bedrooms: 1
Rooms
- Room types: Laundry, Loft, Media Room, Office
Primary bedroom
- Features: Master on Main
- Level: Master on Main
Bedroom
- Features: Master on Main
Primary bathroom
- Features: Double Shower, Double Vanity, Separate His/Hers, Separate Tub/Shower
Dining room
- Features: Seats 12+, Separate Dining Room
Kitchen
- Features: Breakfast Bar, Breakfast Room, Cabinets White, Country Kitchen, Kitchen Island, Pantry Walk-In, Second Kitchen, Stone Counters, Wine Rack
Heating
- Central
Cooling
- Central Air
Appliances
- Included: Dishwasher, Disposal, Double Oven, Electric Cooktop, Electric Oven, Electric Range, Electric Water Heater, Microwave, Range Hood, Refrigerator, Self Cleaning Oven, Tankless Water Heater
- Laundry: Main Level, Sink, Upper Level
Features
- Bookcases, Coffered Ceiling(s), Crown Molding, Double Vanity, High Ceilings 10 ft Main, High Speed Internet, His and Hers Closets, Recessed Lighting, Walk-In Closet(s)
- Flooring: Ceramic Tile, Luxury Vinyl, Tile
- Windows: Insulated Windows
- Basement: None
- Number of fireplaces: 1
- Fireplace features: Electric, Great Room
- Common walls with other units/homes: No Common Walls
Interior area
- Total structure area: 4,825
- Total interior livable area: 4,825 sqft
- Finished area above ground: 4,825
- Finished area below ground: 0
Video & virtual tour
Property
Parking
- Total spaces: 4
- Parking features: Attached, Driveway, Garage, Garage Door Opener, Garage Faces Side, Kitchen Level, Electric Vehicle Charging Station(s)
- Attached garage spaces: 3
- Has uncovered spaces: Yes
Accessibility
- Accessibility features: None
Features
- Levels: Two
- Stories: 2
- Patio & porch: Covered, Front Porch, Rear Porch
- Exterior features: Rain Gutters
- Pool features: None
- Spa features: None
- Fencing: None
- Has view: Yes
- View description: Other
- Waterfront features: None
- Body of water: None
Lot
- Size: 1.34 Acres
- Dimensions: 216X232x282X257
- Features: Back Yard, Cleared, Corner Lot, Front Yard, Landscaped, Rectangular Lot
Details
- Additional structures: None
- Parcel number: 280 051
- Other equipment: None
- Horse amenities: None
Construction
Type & style
- Home type: SingleFamily
- Architectural style: Farmhouse,Modern
- Property subtype: Single Family Residence, Residential
Materials
- Brick Front, HardiPlank Type
- Foundation: Slab
- Roof: Shingle
Condition
- New Construction
- New construction: Yes
- Year built: 2026
Details
- Builder name: STARX CONSTRUCTION LLC
- Warranty included: Yes
Utilities & green energy
- Electric: 110 Volts, 220 Volts in Garage, 220 Volts in Laundry
- Sewer: Septic Tank
- Water: Public
- Utilities for property: Electricity Available, Sewer Available, Water Available
Green energy
- Energy efficient items: None
- Energy generation: None
Community & HOA
Community
- Features: None
- Security: Carbon Monoxide Detector(s), Smoke Detector(s)
HOA
- Has HOA: Yes
- HOA fee: $500 annually
Location
- Region: Cumming
Financial & listing details
- Price per square foot: $259/sqft
- Annual tax amount: $1,285
- Date on market: 10/21/2026
- Cumulative days on market: 8 days
- Electric utility on property: Yes
- Road surface type: Concrete, Gravel
Estimated market value
Not available
Estimated sales range
Not available
Not available
Price history
| Date | Event | Price |
|---|---|---|
| 10/26/2026 | Listed for sale | $1,250,000$259/sqft |
Source:  FMLS GA #7854846 Report a problem | ||
Public tax history
Tax history is unavailable.
Monthly payment
Est. payment
Payment breakdown
Explore the cost of this home by adjusting the details. Changes won't be saved.Climate risks
Neighborhood: 30041
Nearby schools
Schools provided by the listing agent
- Elementary: Chestatee
- Middle: Little Mill
- High: East Forsyth
Source: FMLS GA. This data may not be complete. We recommend contacting the local school district to confirm school assignments for this home.

Similar homes
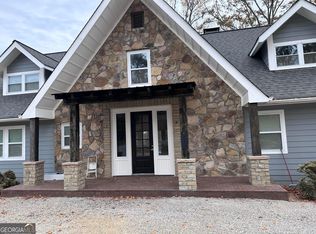
- $1,200,0005 bd6 ba4.4k sqft7045 Collins Point Rd, Cumming, GA 30041Active
 MLS ID #10793296, Steven T Koleno, Beycome Brokerage Realty LLC. GAMLS
- $1,195,0003 bd4 ba6.1k sqft6640 Shady Grove Rd, Cumming, GA 30041Active
 MLS ID #10849061, Mary Beth Cook, Keller Williams Realty Atl. Partners. GAMLS
- $1,190,0004 bd4 ba4.2k sqft5021 Elrod Cir, Cumming, GA 30041For Sale

 MLS ID #7768435, Jason Heard, Landmark Realty Associates, Inc.. FMLS GA
- $994,5006 bd6 ba5.5k sqft6230 Leeward Tide Ct, Cumming, GA 30041Active
 MLS ID #10869534, Laura Collier, Keller Williams Lanier Partners. GAMLS
- $1,300,0004 bd4 ba2.8k sqft8360 Lanier Dr, Cumming, GA 30041ActiveMLS ID #10730903, Angela Leberte, Compass. GAMLS
- $1,449,9994 bd3 ba4k sqft6855 Turner Ct, Cumming, GA 30041ActiveMLS ID #10857863, Kerri Mathis, Anchor Real Estate Advisors. GAMLS
- $978,9006 bd5 ba4.4k sqft6040 Windjammer Point, Cumming, GA 30041ActiveMLS ID #10849689, James Loftus Jr, Seaglass Southern Charm. GAMLS
- $1,099,0004 bd5 ba3.8k sqft5495 Shady Grove Rd, Cumming, GA 30041ActiveMLS ID #10870481, Arlene Dizon, Coldwell Banker Realty. GAMLS
- $1,075,0007 bd7 ba6.5k sqft7488 Shadburn Ferry Rd, Cumming, GA 30041ActiveMLS ID #10829312, Jeanine Blumer, BHHS Georgia Properties. GAMLS
- $1,095,0006 bd4 ba6k sqft5925 Cantrell Cir, Cumming, GA 30041ActiveMLS ID #10760957, Jeffrey Taylor, Coldwell Banker Realty. GAMLS
- $1,626,4007 bd6 ba5.4k sqft6260 Peaceful Grove Dr Lot 60, Cumming, GA 30041New ConstructionMLS ID #7858975, TAMMY M BENHAM, Emerald Properties, Inc.. FMLS GA
- $1,000,0006 bd5 ba6.8k sqft6170 Six Mile Cove Rd, Cumming, GA 30041For SaleMLS ID #7804396, Jason Lapene, Jason Lapene Real Estate. FMLS GA
- $1,049,0006 bd5 ba4.7k sqft6140 Crescent Moon Rdg, Cumming, GA 30041ActiveMLS ID #10799277, Rhonda Sodel, Keller Williams Realty Atlanta North. GAMLS
- $1,288,5004 bd5 ba3.6k sqft9150 Greenway Ct, Gainesville, GA 30506ActiveMLS ID #10875875, Tamra J Wade, Re/Max Tru, Inc.. GAMLS
- $849,0004 bd3 ba3.1k sqft6845 Nantucket Cv, Cumming, GA 30041Active Under ContractMLS ID #10854216, Cherie L Edmunds, Century 21 Results. GAMLS
- $1,250,0007 bd7 ba3.1k sqft9315 Meadowbrook Dr, Gainesville, GA 30506ActiveMLS ID #10770757, Mike Jones, U1 Realty. GAMLS
- $667,9004 bd4 ba3.1k sqft7610 Scenic Overlook Est, Cumming, GA 30041Active Under ContractMLS ID #10818383, Jessica Kane, Atlanta Communities. GAMLS
- $775,9006 bd5 ba4.6k sqft7535 Antique Barn Ave, Cumming, GA 30041For SaleMLS ID #7810158, Eric Becraft, Georgia Premier Realty Team Inc.. FMLS GA
- $899,0005 bd4 ba4.3k sqft7480 Shadburn Ferry Rd, Cumming, GA 30041ActiveMLS ID #10789382, Kristen Gee, Maximum One Premier Realtors. GAMLS
- $995,0003 bd3 ba2.4k sqft8855 Little Mill Rd, Cumming, GA 30041ActiveMLS ID #10853549, Nicole S Columbo Haymore, The Norton Agency. GAMLS
