Welcome home to this beautiful property offering exceptional space, comfort, and amenities! The thoughtfully designed floor plan features a spacious primary suite on the main level, complete with an oversized bedroom, private sitting area, dual vanities, separate tub and shower, whirlpool tub, and generous closet space. The inviting kitchen is perfect for everyday living and entertaining, featuring stone countertops, a large island, abundant cabinetry, pantry, double ovens, and a sunny breakfast area. Enjoy additional living space with a cozy keeping room, separate dining room, and an impressive two-story great room with vaulted ceilings and a fireplace. The finished basement offers endless possibilities with additional living space, a finished bathroom, and room for a home gym, recreation area, or guests. Additional highlights include hardwood flooring, high ceilings, spacious secondary living areas, and a convenient main-level laundry room. Step outside to enjoy your private, landscaped backyard featuring a fenced yard, covered and screened outdoor spaces, deck, and patio. The private in-ground gunite pool creates the perfect setting for relaxing or entertaining. Located in a desirable community offering lake access, fishing, sidewalks, and streetlights, with convenient access to nearby schools, shopping, and everyday amenities. This home combines generous living space, wonderful indoor and outdoor entertaining areas, and a lifestyle you won't want to miss!
Active
$624,900
8645 Nolandwood Ln, Villa Rica, GA 30180
5beds
6,331sqft
Single Family Residence
Built in 2005
1.07 Acres Lot
$609,100 Zestimate®
$99/sqft
$25/mo HOA
What's special
Finished basementHigh ceilingsFenced yardPrivate in-ground gunite poolLarge islandPrivate landscaped backyardSeparate dining room
- 5 days
- 154
- 16
Zillow last checked:
Listing updated:
Listed by:
Steve Adams 678-614-2766,
The Realty Group,
Steve Adams 678-614-2766,
The Realty Group
Source: GAMLS,MLS#: 10892026
Facts & features
Interior
Bedrooms & bathrooms
- Bedrooms: 5
- Bathrooms: 4
- Full bathrooms: 3
- 1/2 bathrooms: 1
- Main level bathrooms: 1
- Main level bedrooms: 1
Rooms
- Room types: Game Room, Laundry, Office
Kitchen
- Features: Breakfast Room, Kitchen Island, Pantry
Heating
- Forced Air
Cooling
- Central Air
Appliances
- Included: Dishwasher, Double Oven, Gas Water Heater, Microwave, Other
- Laundry: Other
Features
- Vaulted Ceiling(s), Double Vanity
- Flooring: Tile, Hardwood, Other
- Windows: Double Pane Windows
- Basement: Partial
- Number of fireplaces: 1
- Fireplace features: Factory Built
- Common walls with other units/homes: No Common Walls
Interior area
- Total structure area: 6,331
- Total interior livable area: 6,331 sqft
- Finished area above ground: 4,526
- Finished area below ground: 1,805
Property
Parking
- Total spaces: 4
- Parking features: Garage
- Has garage: Yes
Accessibility
- Accessibility features: Other
Features
- Levels: Two
- Stories: 2
- Patio & porch: Patio
- Exterior features: Other
- Fencing: Fenced,Back Yard
Lot
- Size: 1.07 Acres
- Features: Level
Details
- Additional structures: Other
- Parcel number: 01180250045
Construction
Type & style
- Home type: SingleFamily
- Architectural style: Traditional
- Property subtype: Single Family Residence
Materials
- Stone
- Roof: Composition
Condition
- Resale
- New construction: No
- Year built: 2005
Utilities & green energy
- Electric: 440 Volts
- Sewer: Septic Tank
- Water: Public
- Utilities for property: Cable Available
Green energy
- Energy efficient items: Thermostat
Community & HOA
Community
- Features: Sidewalks
- Security: Fire Sprinkler System, Smoke Detector(s), Security System
- Subdivision: NOLANDWOOD LAKE U-1
HOA
- Has HOA: Yes
- Services included: Maintenance Grounds, Insurance, Other
- HOA fee: $300 annually
Location
- Region: Villa Rica
Financial & listing details
- Price per square foot: $99/sqft
- Tax assessed value: $518,000
- Annual tax amount: $5,308
- Date on market: 11/17/2026
- Cumulative days on market: 5 days
- Listing agreement: Exclusive Right To Sell
- Listing terms: Cash,Conventional,FHA,VA Loan
Estimated market value
$609,100
$579,000 - $640,000
$3,298/mo
Price history
| Date | Event | Price |
|---|---|---|
| 11/17/2026 | Listed for sale | $624,900+64.5%$99/sqft |
Source:  GAMLS #10892026 Report a problem | ||
| 3/3/2020 | Sold | $379,900-1.3%$60/sqft |
Source:  GAMLS #8725103 Report a problem | ||
| 2/15/2020 | Pending sale | $385,000$61/sqft |
Source: Real Estate Expert Advisors Llc #6671157 Report a problem | ||
| 2/5/2020 | Listed for sale | $385,000$61/sqft |
Source: Real Estate Expert Advisors Llc #6671157 Report a problem | ||
| 2/4/2020 | Pending sale | $385,000$61/sqft |
Source: Real Estate Expert Advisors Llc #6671157 Report a problem | ||
| 12/19/2019 | Price change | $385,000-1.3%$61/sqft |
Source: Real Estate Expert Advisors Llc #6636601 Report a problem | ||
| 11/21/2019 | Price change | $390,000-1.3%$62/sqft |
Source: Real Estate Expert Advisors Llc #6636601 Report a problem | ||
| 10/24/2019 | Listed for sale | $395,000+12.9%$62/sqft |
Source: Real Estate Expert Advisors Llc #6636601 Report a problem | ||
| 5/25/2018 | Sold | $350,000-2.8%$55/sqft |
Source:  FMLS GA #5967671 Report a problem | ||
| 4/30/2018 | Pending sale | $359,999$57/sqft |
Source: RE/MAX Unlimited #8328727 Report a problem | ||
| 2/20/2018 | Price change | $359,999+7.5%$57/sqft |
Source: RE/MAX Unlimited #8328727 Report a problem | ||
| 2/19/2018 | Listed for sale | $334,999$53/sqft |
Source: RE/MAX Unlimited #7642351 Report a problem | ||
| 8/24/2017 | Pending sale | $334,999$53/sqft |
Source: RE/MAX Unlimited #7642351 Report a problem | ||
| 10/10/2016 | Price change | $334,999-1.5%$53/sqft |
Source: RE/MAX Unlimited #7642351 Report a problem | ||
| 8/8/2016 | Price change | $339,999-1.4%$54/sqft |
Source: RE/MAX Unlimited #7642351 Report a problem | ||
| 7/15/2016 | Price change | $344,900-1.4%$54/sqft |
Source: RE/MAX Unlimited #7642351 Report a problem | ||
| 5/13/2016 | Listed for sale | $349,900+25%$55/sqft |
Source: RE/MAX UNLIMITED #5690984 Report a problem | ||
| 10/3/2013 | Listing removed | $279,900$44/sqft |
Source: Jeff Justice & Company Realtors #5124238 Report a problem | ||
| 4/13/2013 | Price change | $279,900-3.4%$44/sqft |
Source: Jeff Justice & Company Realtors #07068931 Report a problem | ||
| 3/21/2013 | Listed for sale | $289,900-31%$46/sqft |
Source: Jeff Justice & Company Realtors #07068931 Report a problem | ||
| 7/1/2005 | Sold | $420,300$66/sqft |
Source: Public Record Report a problem | ||
Public tax history
| Year | Property taxes | Tax assessment |
|---|---|---|
| 2025 | $6,040 -0.8% | $207,200 -1% |
| 2024 | $6,092 +8.2% | $209,320 -0.9% |
| 2023 | $5,629 -12.2% | $211,320 |
| 2022 | $6,408 +32.8% | $211,320 +26.8% |
| 2021 | $4,826 -8.9% | $166,600 -6.1% |
| 2020 | $5,300 +22.9% | $177,480 +19.7% |
| 2019 | $4,311 -16% | $148,280 -7.4% |
| 2018 | $5,133 +9.2% | $160,080 +11.2% |
| 2017 | $4,700 +1.7% | $143,920 +13.1% |
| 2016 | $4,621 +11% | $127,240 +15% |
| 2015 | $4,162 | $110,600 +11.1% |
| 2014 | $4,162 +26.6% | $99,520 +9.1% |
| 2013 | $3,287 | $91,240 |
| 2012 | -- | -- |
| 2011 | -- | -- |
| 2010 | -- | -- |
| 2009 | $4,364 +5.2% | -- |
| 2007 | $4,149 -3.3% | -- |
| 2006 | $4,292 +385.2% | -- |
| 2005 | $884 | -- |
| 2004 | -- | -- |
| 2003 | $656 | -- |
Find assessor info on the county website
Monthly payment
Est. payment
Payment breakdown
Explore the cost of this home by adjusting the details. Changes won't be saved.Climate risks
Neighborhood: 30180
Nearby schools
Schools provided by the listing agent
- Elementary: Mason Creek
- Middle: Mason Creek
- High: Alexander
Source: GAMLS. This data may not be complete. We recommend contacting the local school district to confirm school assignments for this home.

Similar homes
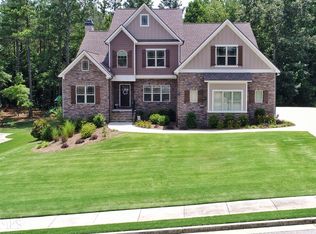
- $542,9905 bd4 ba4.5k sqft8615 Nolandwood Ln, Villa Rica, GA 30180Active

 MLS ID #10825373, Rhonda Cheek, Harry Norman Realtors. GAMLS
- $565,0006 bd6 ba5.4k sqft4006 Jeffers Pointe, Villa Rica, GA 30180Active
 MLS ID #10891617, Heather Edwards, Keller Williams Realty Carrollton. GAMLS
- $555,0005 bd5 ba5k sqft8430 Nolandwood Ln, Villa Rica, GA 30180Active
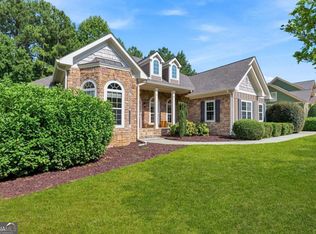 MLS ID #10841554, Christine Harvey, Orchard Brokerage, LLC. GAMLS
- $539,9004 bd4 ba4.1k sqft5149 Woodmond Dr, Villa Rica, GA 30180Active
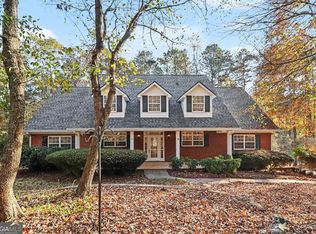 MLS ID #10892968, Mark Spain, Mark Spain Real Estate. GAMLS
- $650,0004 bd4 ba3.8k sqft4475 Liberty Rd, Villa Rica, GA 30180ActiveMLS ID #10851463, Tyler Duffey, Keller Williams Realty Carrollton. GAMLS
- $659,9006 bd5 ba4.9k sqft9810 Walnut Grove Trl, Villa Rica, GA 30180ActiveMLS ID #10726583, Mildred Perdomo, Sibley Realty & Associates LLC. GAMLS
- $625,0005 bd4 ba3.5k sqft5522 Tyree Rd, Winston, GA 30187ActiveMLS ID #10869948, Christy Davidson, eXp Realty. GAMLS
- $530,0005 bd4 ba3.8k sqft7392 N Mitchell Ct, Villa Rica, GA 30180ActiveMLS ID #10890913, Michael Raab, Dwelli. GAMLS
- $545,0006 bd4 ba4.6k sqft218 Eagles Flight, Villa Rica, GA 30180ActiveMLS ID #10872405, Blake Ginger, Founders Realty. GAMLS
- $525,0005 bd4 ba3.8k sqft5965 Azalea Ridge Dr, Douglasville, GA 30135For Sale
 MLS ID #7845055, Jennifer Waddy, Atlanta Fine Homes Sotheby's International. FMLS GA
- $599,9005 bd4 ba3.3k sqft2103 Branch Ct, Villa Rica, GA 30180ActiveMLS ID #10892428, Drew Young, Century 21 Novus Realty. GAMLS
- $507,0005 bd4 ba4.2k sqft116 Fountain Oak, Villa Rica, GA 30180ActiveMLS ID #10777278, Gigi Davis, BHGRE Metro Brokers. GAMLS
- $665,0004 bd5 ba5.2k sqft1084 Magnolia Dr, Villa Rica, GA 30180ActiveMLS ID #10791241, RETTRO GROUP, Century 21 Novus Realty. GAMLS
- $689,0006 bd4 ba5.1k sqft5302 Greenway Dr, Villa Rica, GA 30180ActiveMLS ID #10670121, Rick Waggoner, SD - Sharon Dover & Associates. GAMLS
- $685,0004 bd4 ba3.2k sqft9020 Lakeview Pkwy, Villa Rica, GA 30180ActiveMLS ID #10870818, Jamie McCleskey, Southern Home Real Estate. GAMLS
- $474,9005 bd4 ba4.5k sqft2004 Hubbard Ct, Villa Rica, GA 30180ActiveMLS ID #10878378, John Baker, BHGRE Metro Brokers. GAMLS
- $539,9004 bd3 ba3.9k sqft4050 Golfview Ct, Villa Rica, GA 30180ActiveMLS ID #10788649, Kelly Berry, Keller Williams Realty Carrollton. GAMLS
- $525,0006 bd5 ba4.3k sqft9722 Spyglass Dr, Villa Rica, GA 30180ActiveMLS ID #10854169, Michael Hammock, Maximum One Realty Greater Atlanta. GAMLS
- $625,0005 bd4 ba4.5k sqft6383 Georgia Dr #5, Douglasville, GA 30135ActiveMLS ID #10867859, Mark Spain, Mark Spain Real Estate. GAMLS
- $650,0003 bd3 ba3.4k sqft9150 W Banks Mill Rd, Winston, GA 30187ActiveMLS ID #10888806, Carrie L Horner, LOCAL Realty. GAMLS
