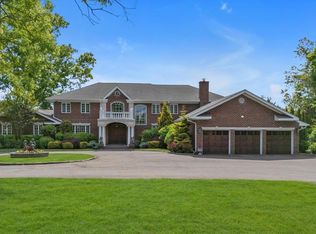
Welcome to this custom-built 7,719 sq ft Colonial that sits on a 34,848 sq ft lot and offers exceptional space and craftsmanship. A double-height foyer leads to formal living and dining rooms, a den, and a chef’s eat-in kitchen with Valcucine cabinetry, limestone floors, two cooktops, three refrigerators, three dishwashers, and dual sinks—designed for effortless entertaining. The first floor also includes a bedroom with full bath, powder room, oversized laundry with three washers and dryers, and handicap-accessible entry.
The second level features a luxurious primary suite with custom Polyform closet, plus five additional bedrooms and four baths. A finished third-floor bonus room provides flexible living space. The full finished basement offers a large recreation room, indoor mini basketball court, separate kitchen, bedroom, bath, storage, and water filtration system.
Resort-style grounds include a heated in-ground pool, cabana with bath, expansive patio with BBQ, sink and refrigerator, sprinklers, and a finished two-car garage. Radiant heat, 5-zone HVAC, smart lighting, built-in speakers, and alarm complete this exceptional home.
The information has been provided by the Seller and public records and has not been verified by the Broker. Information is deemed reliable but not guaranteed.
Pending
$5,950,000
865 Barberry Lane, Woodsburgh, NY 11598
7beds
7,719sqft
Single Family Residence, Residential
Built in 2008
0.8 Acres Lot
$-- Zestimate®
$771/sqft
$-- HOA
What's special
Heated in-ground poolHandicap-accessible entryIndoor mini basketball courtResort-style groundsWater filtration systemSmart lightingThree refrigerators
- 166 days |
- 110 |
- 1 |
Zillow last checked:
Listing updated:
Listed by:
Five Towns Miller Realty Inc 516-374-4100,
Bryna L. Flaum 516-322-4831,
Chava Stolper 929-352-3858,
Five Towns Miller Realty Inc
Source: OneKey® MLS as distributed by MLS GRID,MLS#: 952151
Facts & features
Interior
Bedrooms & bathrooms
- Bedrooms: 7
- Bathrooms: 7
- Full bathrooms: 6
- 1/2 bathrooms: 1
Other
- Description: Playroom, Mini Basketball Court, 2nd Kitchen, 1 Bedroom, 1 Full Bath, 2 Storage Rooms, Utilities
- Level: Basement
Other
- Description: Entry Hall, Formal Living Room, Formal Dining Room, Eat-In-Kitchen, Den, 1.5 Baths, Laundry
- Level: First
Other
- Description: 6 Bedrooms, 4 Full Baths
- Level: Second
Other
- Description: Finished Playroom
- Level: Third
Heating
- Hot Water
Cooling
- Central Air
Appliances
- Included: Convection Oven, Dishwasher, Dryer, Gas Cooktop, Microwave, Oven, Refrigerator, Washer
- Laundry: Washer/Dryer Hookup, Laundry Room
Features
- First Floor Bedroom, First Floor Full Bath, Built-in Features, Eat-in Kitchen, Entrance Foyer, Formal Dining, High Ceilings, Primary Bathroom, Storage
- Basement: Finished,Full
- Attic: Finished
- Has fireplace: Yes
Interior area
- Total structure area: 7,719
- Total interior livable area: 7,719 sqft
Property
Parking
- Total spaces: 2
- Parking features: Attached, Driveway, Garage
- Garage spaces: 2
- Has uncovered spaces: Yes
Features
- Has private pool: Yes
- Pool features: In Ground
Lot
- Size: 0.8 Acres
- Dimensions: 309 x 218IRR
Details
- Parcel number: 2037410650001050
- Special conditions: None
Construction
Type & style
- Home type: SingleFamily
- Architectural style: Colonial
- Property subtype: Single Family Residence, Residential
Materials
- Brick
Condition
- Year built: 2008
Utilities & green energy
- Sewer: Public Sewer
- Water: Public
- Utilities for property: Electricity Connected, Natural Gas Connected, Water Connected
Community & HOA
HOA
- Has HOA: No
Location
- Region: Woodmere
Financial & listing details
- Price per square foot: $771/sqft
- Tax assessed value: $2,465
- Annual tax amount: $63,429
- Date on market: 2/6/2026
- Cumulative days on market: 152 days
- Listing agreement: Exclusive Right To Sell
- Electric utility on property: Yes
Estimated market value
Not available
Estimated sales range
Not available
Not available
Price history
| Date | Event | Price |
|---|---|---|
| 5/18/2026 | Pending sale | $5,950,000$771/sqft |
Source:  OneKey® MLS as distributed by MLS GRID #952151 Report a problem OneKey® MLS as distributed by MLS GRID #952151 Report a problem | ||
| 2/6/2026 | Listed for sale | $5,950,000+352.5%$771/sqft |
Source: OneKey® MLS as distributed by MLS GRID #952151 Report a problem | ||
| 4/13/2007 | Sold | $1,315,000$170/sqft |
Source: Public Record Report a problem | ||
Public tax history
| Year | Property taxes | Tax assessment |
|---|---|---|
| 2024 | -- | $2,143 -5.2% |
| 2023 | -- | $2,260 -5.2% |
| 2022 | -- | $2,385 |
| 2021 | $60,648 +6.7% | -- |
| 2020 | $56,830 -1.1% | $2,725 -6.7% |
| 2019 | $57,447 | $2,920 -6.2% |
| 2018 | $57,447 -1.8% | $3,114 -5.9% |
| 2017 | $58,480 -7.9% | $3,309 -11.1% |
| 2016 | $63,483 +496.6% | $3,721 +2.2% |
| 2015 | $10,640 +8.7% | $3,641 |
| 2013 | $9,788 +6.3% | $3,641 |
| 2012 | $9,204 -75% | $3,641 -1.1% |
| 2011 | $36,781 +151.2% | $3,682 +128.6% |
| 2010 | $14,645 | $1,611 +6% |
| 2009 | -- | $1,520 |
| 2008 | -- | $1,520 -40% |
| 2006 | -- | $2,532 -45.7% |
| 2005 | -- | $4,663 -44.2% |
| 2004 | -- | $8,360 -8.1% |
| 2003 | -- | $9,097 -42.8% |
| 2002 | -- | $15,900 |
| 2001 | -- | $15,900 -11.7% |
| 2000 | -- | $18,000 |
Find assessor info on the county website
Monthly payment
Climate risks
Neighborhood: Woodsburgh
Nearby schools
GreatSchools rating
- NAFranklin Early Childhood CenterGrades: PK-1Distance: 1.1 mi
- 8/10Woodmere Middle SchoolGrades: 6-8Distance: 1.4 mi
- 8/10George W Hewlett High SchoolGrades: 9-12Distance: 1.2 mi
Schools provided by the listing agent
- Elementary: Franklin Early Childhood Center
- Middle: Woodmere Middle School
- High: George W Hewlett High School
Source: OneKey® MLS as distributed by MLS GRID. This data may not be complete. We recommend contacting the local school district to confirm school assignments for this home.
- $3,307,1007 bd7 ba6.3k sqft129 Woodmere Blvd S, Woodmere, NY 11598Off Market
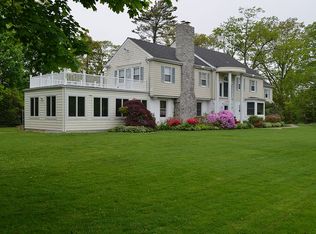
- $2,687,400-- bd5 ba4.6k sqft140 Willow Rd, Woodmere, NY 11598Off Market
- $3,000,0008 bd9 ba23k sqft128 Willow Rd, Woodmere, NY 11598Sold
- $3,613,9005 bd5 ba5.2k sqft137 Woodmere Blvd S, Woodmere, NY 11598Off Market
- $2,328,2005 bd4 ba3.3k sqft880 Barberry Ln, Woodmere, NY 11598Off Market
- $2,496,500-- bd4 ba5.1k sqft135 Willow Rd, Woodmere, NY 11598Off Market
- $2,223,700-- bd4 ba3.7k sqft860 Channel Rd, Woodmere, NY 11598Off Market
- $3,204,7005 bd5 ba21k sqft137 Willow Rd, Woodmere, NY 11598Off Market
A local agent can set up tours, give advice and negotiate with sellers.
Similar homes
- $6,800,0009 bd12 ba10k sqft22 Willow Road, Woodsburgh, NY 11598For Sale
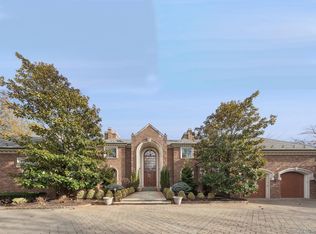
 MLS ID #943102, Dara M. Karhu, Listing by: Realty Connect USA LLC. OneKey® MLS as distributed by MLS GRID
 - $7,995,0007 bd8 ba9.2k sqft190 Curtis Road, Hewlett Neck, NY 11598For Sale
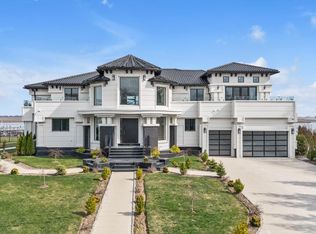 MLS ID #985566, Valerie A. Shalomoff CBR, Listing by: Keller WIlliams Realty Liberty. OneKey® MLS as distributed by MLS GRID
 - $4,259,0006 bd5 ba5.2k sqft185 Dolphin Drive, Hewlett Neck, NY 11598For Sale
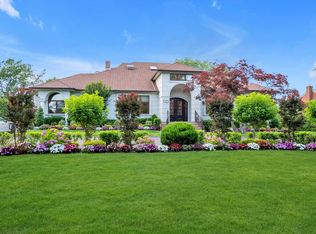 MLS ID #885705, Ronnie B. Gerber, Listing by: Douglas Elliman Real Estate. OneKey® MLS as distributed by MLS GRID
 - $5,750,0007 bd9 ba8.1k sqft1304 Seawane Drive, Hewlett Harbor, NY 11557For Sale
 MLS ID #1000982, Ronnie B. Gerber, Listing by: Douglas Elliman Real Estate. OneKey® MLS as distributed by MLS GRID
 - $6,850,0006 bd7 ba8.4k sqft50 Heron Drive, Hewlett Bay Park, NY 11557For SaleMLS ID #1001289, Gil R. Shemtov, Listing by: Douglas Elliman Real Estate. OneKey® MLS as distributed by MLS GRID
- $5,998,8635 bd6 ba7k sqft853 W Park Avenue, Long Beach, NY 11561For SaleMLS ID #L3578465, Thomas Tripodi, Listing by: Douglas Elliman Real Estate. OneKey® MLS as distributed by MLS GRID
- $6,299,0007 bd6 ba5k sqft177 Albany Boulevard, Atlantic Beach, NY 11509For SaleMLS ID #1024817, Derek J. Greene, Listing by: Greene Realty Group. OneKey® MLS as distributed by MLS GRID
- $6,050,0007 bd7 ba7.9k sqft50 South Drive, Manhasset, NY 11030For SaleMLS ID #966288, Patricia M. Gahan Moroney, Listing by: Daniel Gale Sothebys Intl Rlty. OneKey® MLS as distributed by MLS GRID
- $5,875,0007 bd6 ba6.2k sqft5 Twin Ponds Street, Great Neck, NY 11024For SaleMLS ID #998857, Carole Hakimi, Listing by: S Sharf Realty Inc. OneKey® MLS as distributed by MLS GRID
- $3,599,0005 bd5 ba6.4k sqft10 Macy Drive, Hewlett Bay Park, NY 11557For SaleMLS ID #896940, Ronnie B. Gerber, Listing by: Douglas Elliman Real Estate. OneKey® MLS as distributed by MLS GRID
- $5,750,0006 bd8 ba7.3k sqft5 Coachmans Court, Old Westbury, NY 11568For SaleMLS ID #1006790, Rachel King, Listing by: Serhant LLC. OneKey® MLS as distributed by MLS GRID
- $5,795,0005 bd8 ba6.5k sqft119 Wheatley Road, North Hempstead, NY 11568For SaleMLS ID #937221, Geeta Shukla CBR, Listing by: EXP Realty. eXp Realty
- $6,388,8887 bd7 ba11k sqft21 Lake Road, Great Neck, NY 11020For SaleMLS ID #1000890, MeiMei Wei, Listing by: Feast Realty Group LLC. OneKey® MLS as distributed by MLS GRID
- $5,795,0005 bd8 ba6.5k sqft119 Wheatley Road, Old Westbury, NY 11568For SaleMLS ID #937221, Geeta Shukla CBR, Listing by: EXP Realty. OneKey® MLS as distributed by MLS GRID
- $5,295,0006 bd9 ba6.9k sqft5 Farmwoods Lane, Upper Brookville, NY 11545For SaleMLS ID #1021182, Batul N. Morbi GRI, Listing by: Compass Greater NY LLC. OneKey® MLS as distributed by MLS GRID
- $6,850,0007 bd10 ba7.4k sqft6 Evergreen Way, Old Brookville, NY 11545For SaleMLS ID #991638, Lois Kirschenbaum, Listing by: Daniel Gale Sothebys Intl Rlty. OneKey® MLS as distributed by MLS GRID
- $6,400,0006 bd7 ba7.4k sqft2 Pheasant Run, Kings Point, NY 11024For SaleMLS ID #978976, Donna Avedon, Listing by: BERKSHIRE HATHAWAY. OneKey® MLS as distributed by MLS GRID
- $5,699,0005 bd6 ba6.1k sqft8 Serenite Lane, Muttontown, NY 11791For SaleMLS ID #942782, Joseph A. Scavo, Listing by: Douglas Elliman Real Estate. OneKey® MLS as distributed by MLS GRID
- $3,490,0007 bd8 ba4.4k sqft122 Lawrence Avenue, Lawrence, NY 11559For SaleMLS ID #1014364, Abigail Shechter, Listing by: Five Towns Miller Realty Inc. OneKey® MLS as distributed by MLS GRID
- $4,280,0006 bd7 ba4.6k sqft64 Dartmouth Street, Forest Hills, NY 11375For SaleMLS ID #1004572, Xiujing Zhang, Listing by: Keller Williams Rty Gold Coast. OneKey® MLS as distributed by MLS GRID
