Every once in a while, you walk into a home that completely wins you over, and this is one of those homes. Its older bones may tell part of the story, but you would never guess what is waiting inside. Approximately three years ago, the owners gutted and thoughtfully rebuilt nearly every inch, including but not limited to new double-hung windows, Alpine LVP flooring, walls, ceilings, insulation (plus heat tape for snow management), appliances, electrical panel, and furnace. Even the type of window was considered carefully, with upstairs selections opening from the inside for the ability to clean them without having to get up on a ladder! The driveway was also re-graveled. The result is a home that feels fresh and well cared for while still overflowing with warmth, charm, and personality. The main floor offers a bright kitchen, a spacious full bathroom, and a cozy living room filled with natural light. Upstairs you’ll find one bedroom along with a versatile loft that could serve as an office, reading nook, hobby area, or additional living space...the choice is yours! The art of the interior archways were crafted by the seller’s own hand, and the wood accent over the corrugated metal wall near the back entrance was salvaged from an original outbuilding once located on the property. It's those small details that give this home a character all its own. The charm continues outdoors across a peaceful double lot. Mature trees create a beautiful canopy of shade, apple trees add a little sweetness, and the meticulously maintained yard feels like your own private park. Wildlife abounds including turkeys, deer, and a myriad of bird species all to be taken in from your dreamy front porch while you sit and sip your coffee. Around the back of the house we have a beautiful stone fire pit for enjoying summer nights and entertaining. The yard is complete with a new shed that is reinforced for the winter snow load. This home may be modest in size, but it absolutely leaves an unforgettable impression. The photos just simply cannot capture how special it feels in person. You truly need to be present to understand why it is so easy to fall in love with.
For sale
$169,900
865 W M 35, Gwinn, MI 49841
1beds
934sqft
Single Family Residence
Built in 1937
1.28 Acres Lot
$-- Zestimate®
$182/sqft
$-- HOA
What's special
Versatile loftDreamy front porchPeaceful double lotAlpine lvp flooringBright kitchenDouble-hung windows
- 2 days
- 414
- 30
Zillow last checked:
Listing updated:
Listed by:
DAWN FLORIO 906-360-0796,
RE/MAX 1ST REALTY 906-225-1136,
TORI FISHER 906-458-7605,
RE/MAX 1ST REALTY
Source: MiRealSource,MLS#: 50220469 Originating MLS: Upper Peninsula Assoc of Realtors
Originating MLS: Upper Peninsula Assoc of RealtorsFacts & features
Interior
Bedrooms & bathrooms
- Bedrooms: 1
- Bathrooms: 1
- Full bathrooms: 1
- Main level bathrooms: 1
Rooms
- Room types: Loft, Bonus Room, Bathroom
Bedroom 1
- Level: Upper
- Area: 144
- Dimensions: 12 x 12
Bathroom 1
- Level: Main
- Area: 88
- Dimensions: 8 x 11
Kitchen
- Level: Main
- Area: 187
- Dimensions: 17 x 11
Living room
- Level: Main
- Area: 176
- Dimensions: 16 x 11
Heating
- Floor Furnace, Natural Gas
Cooling
- Ceiling Fan(s), Central Air, Wall/Window Unit(s)
Appliances
- Included: Range/Oven, Refrigerator, Gas Water Heater
- Laundry: In Basement
Features
- Walk-In Closet(s), Eat-in Kitchen
- Windows: Storms/Screens
- Basement: Concrete,Michigan Basement
- Has fireplace: No
Interior area
- Total structure area: 1,534
- Total interior livable area: 934 sqft
- Finished area above ground: 934
- Finished area below ground: 0
Property
Features
- Levels: One and One Half
- Stories: 1.5
- Patio & porch: Porch
- Waterfront features: None
- Frontage type: Road
- Frontage length: 127
Lot
- Size: 1.28 Acres
- Dimensions: 219 x 284 x 210 x 228
- Features: Corner Lot
Details
- Additional structures: Shed(s)
- Additional parcels included: 52-05-005-046-00
- Parcel number: 520550005000
- Zoning: R-2 Residential
- Special conditions: Private,Standard
Construction
Type & style
- Home type: SingleFamily
- Architectural style: Conventional Frame
- Property subtype: Single Family Residence
Materials
- Aluminum Siding
- Foundation: Basement, Concrete Perimeter
Condition
- New construction: No
- Year built: 1937
Utilities & green energy
- Electric: 100 Amp Service
- Sewer: Public Sanitary
- Water: Public
- Utilities for property: Electricity Connected, Natural Gas Connected, Water Connected
Community & HOA
Community
- Subdivision: Assessor's Plat Of Princeton
HOA
- Has HOA: No
Location
- Region: Gwinn
Financial & listing details
- Price per square foot: $182/sqft
- Date on market: 9/1/2026
- Cumulative days on market: 2 days
- Listing agreement: Exclusive Right To Sell
- Listing terms: Cash,Conventional,FHA,VA Loan,MIStateHsDevAuthority
- Road surface type: Paved
Estimated market value
Not available
Estimated sales range
Not available
Not available
Price history
| Date | Event | Price |
|---|---|---|
| 9/1/2026 | Listed for sale | $169,900$182/sqft |
Source:  MiRealSource #50220469 Report a problem MiRealSource #50220469 Report a problem | ||
Public tax history
Tax history is unavailable.
Monthly payment
Est. payment
Payment breakdown
Explore the cost of this home by adjusting the details. Changes won't be saved.Climate risks
Neighborhood: 49841
Nearby schools
Schools provided by the listing agent
- District: Gwinn Area Community Schools
Source: MiRealSource. This data may not be complete. We recommend contacting the local school district to confirm school assignments for this home.
Similar homes
- $189,0002 bd1 ba1k sqft1200 N Shore Rd, Gwinn, MI 49841For Sale

 MLS ID #50213701, KATHLEEN SULLIVAN, KEY REALTY DELTA COUNTY LLC. MiRealSource
 - $179,9003 bd2 ba711 sqft539 Dalton Rd, Skandia, MI 49885For Sale
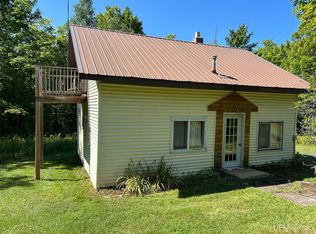 MLS ID #50220728, WILLIAM FAIRCHILD, SELECT REALTY. MiRealSource
 - $85,0003 bd2 ba1.2k sqft58 E Anthony Ave, Gwinn, MI 49841For Sale
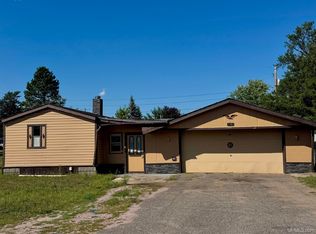 MLS ID #50220643, SINDY JENSEN, RE/MAX 1ST REALTY. MiRealSource
 - $198,0003 bd2 ba1.2k sqft75 E Co Road Ma Rd, Negaunee, MI 49866For Sale
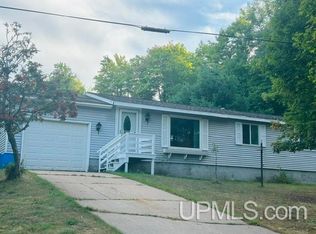 MLS ID #50220651, KIM STILLE, COLDWELL BANKER SCHMIDT REALTORS. MiRealSource
 - $139,9001 bd-- ba640 sqft350 S Spring Lake Ln, Gwinn, MI 49841For SaleMLS ID #50213517, TRACY HENRIKSEN, SELECT REALTY. MiRealSource
- $175,0003 bd1 ba1k sqft683 Cedar St, Ishpeming, MI 49849For SaleMLS ID #50220753, NAOMI DOMINY, COLDWELL BANKER SCHMIDT REALTORS. MiRealSource
- $179,0003 bd1 ba979 sqft410 Lake Forest Dr, Skandia, MI 49885For SaleMLS ID #50215906, FRAN SEVEGNEY, RE/MAX 1ST REALTY. MiRealSource
- $160,0003 bd2 ba1k sqft402 E Empire St, Ishpeming, MI 49849For SaleMLS ID #50220780, ADAM KARKI, KELLER WILLIAMS FIRST UP. MiRealSource
- $129,0002 bd1 ba698 sqft108 Princeton Dr, South Lyon, MI 48178For Sale
 MLS ID #20261053284, Kamaraju Vadrevu, Internet Real Estate, Inc. Realcomp II
 - $214,0003 bd1 ba1k sqft627 Jopling Ave, Ishpeming, MI 49849For SaleMLS ID #50220549, TRAVIS BENNETT, RE/MAX 1ST REALTY. MiRealSource
- $139,9003 bd1 ba1.1k sqft1752 E M35 Hwy, Little Lake, MI 49833For SaleMLS ID #50214946, KELLIE A HILLIER-GENSCHAW, RE/MAX 1ST REALTY. MiRealSource
- $154,9003 bd2 ba1.2k sqft163 Cliff St, Ishpeming, MI 49849For SaleMLS ID #50205540, KRISTINE GOUPILLE, RE/MAX 1ST REALTY. MiRealSource
- $199,0002 bd2 ba1.1k sqft329 Cedar St, Ishpeming, MI 49849For SaleMLS ID #50219841, TERRY TINCKNELL, KELLER WILLIAMS FIRST UP. MiRealSource
- $130,0002 bd1 ba646 sqft18890 M 35, Rock, MI 49880For SaleMLS ID #50218606, BOB SULLIVAN, NORTHERN MICHIGAN LAND BROKERS. MiRealSource
- $209,9002 bd1 ba879 sqft100 Chippewa Dr, Negaunee, MI 49866For SaleMLS ID #50219299, ADAM KARKI, KELLER WILLIAMS FIRST UP. MiRealSource
- $249,9003 bd2 ba1.3k sqft227 Kawbawgam Rd, Marquette, MI 49855For SaleMLS ID #50218278, PENNE FIGUEIRAS, CENTURY 21 PRIME REALTY. MiRealSource
- $253,9002 bd1 ba655 sqft2003 W Ridge St, Marquette, MI 49855For SaleMLS ID #50216823, KELLIE A HILLIER-GENSCHAW, RE/MAX 1ST REALTY. MiRealSource
- $250,0001 bd-- ba576 sqftCo Road Ccf Rd, Ishpeming, MI 49849For SaleMLS ID #50192664, KIMME PETERSON, CENTURY 21 PRIME REALTY. MiRealSource
