This charming ranch-style home, conveniently located outside of Denton, offers a perfect blend of comfort and functionality. Set on a partially wooded 1-acre lot, the property features a level landscape with both front and rear yards, ideal for outdoor gatherings or peaceful retreats. The screened porch is perfect for enjoying a relaxing evening or hosting a crab feast. With 3 bedrooms and 3 full bathrooms, this well-maintained residence boasts 2026 sq ft of living space, providing ample room for relaxation and entertainment. The property includes not one, but two garages-an attached 2 bay garage and a detached 2 bay garage with workshop-offering plenty of space for projects as well as storage and parking options. Located in a tranquil rural setting, this home is a haven for those seeking a peaceful lifestyle while still being conveniently accessible. Embrace the charm of country living with modern comforts, making this property a true sanctuary to call home.
Coming soon 11/13
$379,000
8654 Legion Rd, Denton, MD 21629
3beds
2,026sqft
Single Family Residence
Built in 1986
1 Acres Lot
$363,500 Zestimate®
$187/sqft
$-- HOA
What's special
- 19 days
- 727
- 42
Zillow last checked:
Listing updated:
Listed by:
Andy Beaven 410-924-3111,
Wright Real Estate (410) 924-3111
Source: Bright MLS,MLS#: MDCM2008010
Facts & features
Interior
Bedrooms & bathrooms
- Bedrooms: 3
- Bathrooms: 3
- Full bathrooms: 3
- Main level bathrooms: 3
- Main level bedrooms: 3
Basement
- Area: 0
Heating
- Heat Pump, Electric
Cooling
- Heat Pump, Electric
Appliances
- Included: Electric Water Heater
Features
- Dry Wall
- Flooring: Wood, Tile/Brick, Carpet
- Has basement: No
- Has fireplace: No
Interior area
- Total structure area: 2,026
- Total interior livable area: 2,026 sqft
- Finished area above ground: 2,026
- Finished area below ground: 0
Property
Parking
- Total spaces: 10
- Parking features: Garage Faces Front, Garage Faces Side, Storage, Attached, Detached, Driveway, Off Street
- Attached garage spaces: 4
- Uncovered spaces: 6
Accessibility
- Accessibility features: >84" Garage Door, Accessible Hallway(s)
Features
- Levels: One
- Stories: 1
- Patio & porch: Screened, Porch
- Pool features: None
Lot
- Size: 1 Acres
- Features: Level, Rear Yard, Front Yard, Rural
Details
- Additional structures: Above Grade, Below Grade, Outbuilding
- Parcel number: 0603031780
- Zoning: R
- Special conditions: Standard
Construction
Type & style
- Home type: SingleFamily
- Architectural style: Ranch/Rambler
- Property subtype: Single Family Residence
Materials
- Vinyl Siding
- Foundation: Block
- Roof: Asphalt,Metal
Condition
- Good
- New construction: No
- Year built: 1986
Utilities & green energy
- Electric: 200+ Amp Service
- Sewer: On Site Septic
- Water: Well
Community & HOA
Community
- Subdivision: Denton Area
HOA
- Has HOA: No
Location
- Region: Denton
Financial & listing details
- Price per square foot: $187/sqft
- Tax assessed value: $318,333
- Annual tax amount: $3,473
- Date on market: 11/13/2026
- Listing agreement: Exclusive Agency
- Ownership: Fee Simple
Estimated market value
$363,500
$331,000 - $393,000
$2,356/mo
Price history
| Date | Event | Price |
|---|---|---|
| 7/22/2015 | Sold | $160,000-3%$79/sqft |
Source: Public Record Report a problem | ||
| 6/10/2015 | Price change | $165,000-5.7%$81/sqft |
Source: Homepath #CM8533274 Report a problem | ||
| 5/13/2015 | Price change | $174,900-7.9%$86/sqft |
Source: Homepath #CM8533274 Report a problem | ||
| 3/22/2015 | Price change | $189,900-2.6%$94/sqft |
Source: Long & Foster Real Estate #CM8533274 Report a problem | ||
| 3/8/2015 | Listed for sale | $194,900$96/sqft |
Source: Long & Foster Real Estate #CM8533274 Report a problem | ||
| 2/3/2015 | Listing removed | $194,900$96/sqft |
Source: Long & Foster Real Estate #CM8533274 Report a problem | ||
| 1/15/2015 | Listed for sale | $194,900-36.4%$96/sqft |
Source: Long & Foster Real Estate #CM8533274 Report a problem | ||
| 6/18/2014 | Sold | $306,632+3.2%$151/sqft |
Source: Public Record Report a problem | ||
| 9/14/2005 | Sold | $297,000$147/sqft |
Source: Public Record Report a problem | ||
Public tax history
| Year | Property taxes | Tax assessment |
|---|---|---|
| 2026 | $3,473 +2.8% | $318,333 +4.8% |
| 2025 | $3,378 +9.2% | $303,800 +7.2% |
| 2024 | $3,094 +7.8% | $283,333 +7.8% |
| 2023 | $2,871 +8.4% | $262,867 +8.4% |
| 2022 | $2,647 | $242,400 |
| 2021 | $2,647 | $242,400 |
| 2020 | $2,647 -5.4% | $242,400 -5.4% |
| 2019 | $2,798 +2.6% | $256,200 +2.6% |
| 2018 | $2,728 +2.6% | $249,800 +2.6% |
| 2017 | $2,658 +13.3% | $243,400 +2.7% |
| 2016 | $2,347 | $237,000 +0.2% |
| 2015 | $2,347 | $236,633 +0.2% |
| 2014 | $2,347 | $236,267 +0.2% |
| 2013 | -- | $235,900 |
| 2012 | -- | $235,900 |
| 2011 | -- | $235,900 -21.2% |
| 2010 | -- | $299,420 +10.8% |
| 2009 | -- | $270,170 +12.1% |
| 2008 | -- | $240,920 +13.8% |
| 2007 | -- | $211,670 +8.4% |
| 2006 | -- | $195,192 +9.2% |
| 2005 | -- | $178,716 +10.2% |
| 2004 | -- | $162,240 +3.7% |
| 2003 | -- | $156,412 +3.9% |
| 2002 | -- | $150,586 +4% |
| 2001 | -- | $144,760 |
Find assessor info on the county website
Monthly payment
Est. payment
Payment breakdown
Explore the cost of this home by adjusting the details. Changes won't be saved.Climate risks
Neighborhood: 21629
Nearby schools
Schools provided by the listing agent
- District: Caroline County Public Schools
Source: Bright MLS. This data may not be complete. We recommend contacting the local school district to confirm school assignments for this home.
Similar homes
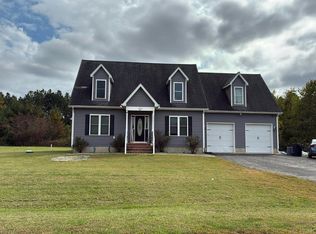
- $379,9003 bd1 ba1.3k sqft8275 New Bridge Rd, Denton, MD 21629For Sale

 MLS ID #MDCM2007980, Karen Clark, Clark & Co Realty, LLC. Bright MLS
- $--3 bd2 ba2.1k sqft23129 Magnolia Hills Rd, Denton, MD 21629Auction
 Auction.com 2
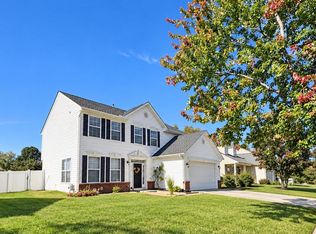
- $390,0004 bd3 ba2.3k sqft1111 Canvasback Ln, Denton, MD 21629For Sale
 MLS ID #MDCM2007900, Amy McCarthy, Clark & Co Realty, LLC. Bright MLS
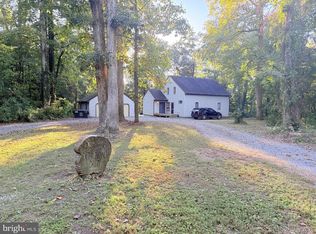
- $345,0002 bd3 ba1.7k sqft22718 Deep Branch Dr, Denton, MD 21629For Sale
 MLS ID #MDCM2008026, Amanda Chalupa, Brenton Realty Group. Bright MLS
- $399,9994 bd3 ba3k sqft1503 Cattail Commons Way, Denton, MD 21629For SaleMLS ID #MDCM2007836, Doris Williams, Douglas Realty, LLC. Bright MLS
- $425,0003 bd3 ba1.7k sqft25485 Hignutt Rd, Denton, MD 21629For SaleMLS ID #MDCM2007288, Justin Pokrywka, Taylor Properties. Bright MLS
- $385,0004 bd3 ba2k sqft502 Kathryn Ct, Denton, MD 21629For SaleMLS ID #MDCM2007490, Charlene L. Reaser, EXP Realty, LLC. Bright MLS
- $374,9003 bd2 ba1.8k sqft11502 Greensboro Rd, Greensboro, MD 21639For SaleMLS ID #MDCM2007974, Dawn Kane, Redfin Corp. Bright MLS
- $415,0004 bd3 ba2.4k sqft1709 Cattail Commons Way, Denton, MD 21629For SaleMLS ID #MDCM2007018, Kaitlyn Collins, Benson & Mangold, LLC. Bright MLS
- $480,0003 bd2 ba1.8k sqft23171 Tuckahoe Springs Dr, Denton, MD 21629For SaleMLS ID #MDCM2007938, BJ Kilby, Eastern Shore Real Estate, LLC. Bright MLS
- $359,0004 bd2 ba2.8k sqft112 S 5th Ave, Denton, MD 21629For SaleMLS ID #MDCM2006876, Kat Thompson, Benson & Mangold, LLC.. Bright MLS
- $325,0004 bd2 ba2.1k sqft612 Market St, Denton, MD 21629For SaleMLS ID #MDCM2007454, Joelle Dolch, Cross Street Realtors LLC. Bright MLS
- $419,0004 bd3 ba2.2k sqft1101 Trice Meadows Cir, Denton, MD 21629For SaleMLS ID #MDCM2007856, Jimmy White, Long & Foster Real Estate, Inc.. Bright MLS
- $467,9003 bd3 ba2.3k sqft104 Riverton Ave, Denton, MD 21629For SaleMLS ID #MDCM2007944, Marcia Rostien, Long & Foster Real Estate, Inc.. Bright MLS
- $309,9003 bd3 ba1.3k sqft1307 Chesapeake Dr, Denton, MD 21629For SaleMLS ID #MDCM2007776, Marcia Rostien, Long & Foster Real Estate, Inc.. Bright MLS
- $350,0003 bd2 ba1.5k sqft23719 Henry Rd, Ridgely, MD 21660For SaleMLS ID #MDCM2007984, Mr. Donald Bailey JR., Long & Foster Real Estate, Inc.. Bright MLS
- $499,0004 bd3 ba2.6k sqft9533 Quail Run Rd, Denton, MD 21629For SaleMLS ID #MDCM2008050, Pamela Geib, Long & Foster Real Estate, Inc.. Bright MLS
- $399,9993 bd2 ba1.2k sqftNone Available, Greenwood, DE 19950For SaleMLS ID #DEKT2050584, Angela Ward, Classic Realty. Bright MLS
- $549,9003 bd3 ba2.7k sqft7884 Laurel Ln, Denton, MD 21629For SaleMLS ID #MDCM2007758, Samantha Grimes, Chesapeake Real Estate Associates, LLC. Bright MLS
- $340,0003 bd2 ba1.3k sqftNone Available, Harrington, DE 19952For SaleMLS ID #DEKT2051256, Edna Givens, Burns & Ellis Realtors. Bright MLS
