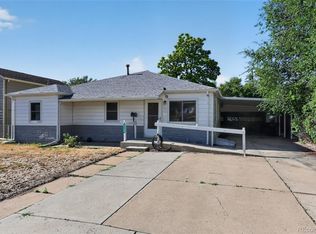
Welcome home to this beautifully updated ranch-style residence offering the perfect combination of comfort, space, and convenience! Featuring 5 bedrooms and a fully finished basement, this home provides an ideal layout for growing families, multi-generational living, or anyone needing extra room to spread out. Step inside and you'll immediately appreciate the fresh, modern feel with all new interior texture and paint, newer flooring throughout the main level, and a beautifully updated kitchen complete with quartz countertops and a stunning designer backsplash. The finished basement expands your living space with two additional bedrooms, a spacious family room perfect for movie nights or entertaining, and an additional bathroom.
Outside, enjoy a level backyard with a large concrete patio, creating the perfect setting for summer barbecues, outdoor gatherings, or simply relaxing in your private outdoor space. Conveniently located with quick access to I-25, major commuter routes, public transportation, and an abundance of shopping, restaurants, parks, and everyday amenities, this home offers both comfort and accessibility. Whether you're a first-time homebuyer or looking for more space for a growing family, this move-in-ready home is one you won't want to miss!
Accepting backups
$460,000
8660 De Soto Street, Denver, CO 80229
0beds
0baths
1,920sqft
:
Get pre-qualified$2,776/mo
Single Family Residence
Built in 1958
8,470 Square Feet Lot
$448,200 Zestimate®
$240/sqft
$-- HOA
What's special
- 4 days |
- 166 |
- 11 |
Zillow last checked:
Listing updated:
Listed by:
Cesar Reyes 303-523-0789 cesarreyes78@gmail.com,
Megastar Realty
Source: REcolorado as distributed by MLS GRID,MLS#: 7125259
Facts & features
Interior
Bedrooms & bathrooms
- Bedrooms: 0
- Bathrooms: 0
Heating
- Forced Air, Natural Gas
Cooling
- None
Appliances
- Included: Dishwasher, Refrigerator
Features
- Basement: Finished
Interior area
- Total structure area: 1,920
- Total interior livable area: 1,920 sqft
- Finished area above ground: 960
- Finished area below ground: 768
Video & virtual tour
Property
Parking
- Total spaces: 2
- Parking features: Garage - Attached
- Attached garage spaces: 2
Features
- Levels: One
- Stories: 1
- Patio & porch: Front Porch, Patio
Lot
- Size: 8,470 Square Feet
- Features: Level
Details
- Parcel number: R0056201
- Zoning: R-1-C
- Special conditions: Standard
Construction
Type & style
- Home type: SingleFamily
- Property subtype: Single Family Residence
Materials
- Frame
- Roof: Composition
Condition
- Year built: 1958
Utilities & green energy
- Sewer: Public Sewer
- Water: Public
Community & HOA
Community
- Subdivision: City View
HOA
- Has HOA: No
Location
- Region: Denver
Financial & listing details
- Price per square foot: $240/sqft
- Tax assessed value: $447,000
- Annual tax amount: $3,635
- Date on market: 7/29/2026
- Listing terms: Cash,Conventional,FHA,VA Loan
- Exclusions: Sellers Personal Belongings
- Ownership: Individual
- Road surface type: Paved
Estimated market value
$448,200
$426,000 - $471,000
$2,946/mo
Price history
| Date | Event | Price |
|---|---|---|
| 7/31/2026 | Pending sale | $460,000$240/sqft |
Source:  REcolorado as distributed by MLS GRID #7125259 Report a problem REcolorado as distributed by MLS GRID #7125259 Report a problem | ||
| 7/29/2026 | Listed for sale | $460,000+2.2%$240/sqft |
Source: REcolorado as distributed by MLS GRID #7125259 Report a problem | ||
| 11/23/2021 | Sold | $450,000+149.9%$234/sqft |
Source: Public Record Report a problem | ||
| 3/30/2015 | Sold | $180,100+52.6%$94/sqft |
Source: Public Record Report a problem | ||
| 6/19/2008 | Sold | $118,000-15.7%$61/sqft |
Source: Public Record Report a problem | ||
| 4/22/2008 | Listed for sale | $139,900-24%$73/sqft |
Source: Homes.com #446091 Report a problem | ||
| 1/3/2005 | Sold | $184,000$96/sqft |
Source: Public Record Report a problem | ||
Public tax history
| Year | Property taxes | Tax assessment |
|---|---|---|
| 2025 | $3,286 +0.6% | $27,940 -14.3% |
| 2024 | $3,267 +18.5% | $32,610 |
| 2023 | $2,757 -2.1% | $32,610 +43.5% |
| 2022 | $2,818 | $22,720 -2.8% |
| 2021 | -- | $23,370 +4.1% |
| 2020 | $2,656 | $22,440 -0.2% |
| 2019 | $2,656 +30.9% | $22,480 +35.6% |
| 2018 | $2,029 | $16,580 |
| 2017 | $2,029 | $16,580 +30% |
| 2016 | -- | $12,750 |
| 2015 | $1,467 | $12,750 +9.1% |
| 2014 | -- | $11,690 |
| 2013 | -- | $11,690 -4.3% |
| 2012 | -- | $12,220 |
| 2011 | -- | $12,220 +2.1% |
| 2010 | -- | $11,970 |
| 2009 | -- | $11,970 -10.3% |
| 2008 | -- | $13,350 |
| 2007 | -- | $13,350 +2.3% |
| 2006 | -- | $13,050 |
| 2005 | -- | $13,050 +6.1% |
| 2004 | -- | $12,300 |
| 2003 | $1,210 +3% | $12,300 +9% |
| 2002 | $1,175 +10.1% | $11,280 +15.9% |
| 2001 | $1,067 | $9,730 |
| 2000 | -- | $9,730 |
Find assessor info on the county website
Monthly payment
Est. payment
Payment breakdown
Explore the cost of this home by adjusting the details. Changes won't be saved.Climate risks
Neighborhood: 80229
Nearby schools
GreatSchools rating
- 4/10Mc Elwain Elementary SchoolGrades: K-5Distance: 0.2 mi
- 2/10Thornton Middle SchoolGrades: 6-8Distance: 1 mi
- 2/10Thornton High SchoolGrades: 9-12Distance: 1 mi
Schools provided by the listing agent
- Elementary: McElwain
- Middle: Thornton
- High: Thornton
- District: Adams 12 5 Star Schl
Source: REcolorado as distributed by MLS GRID. This data may not be complete. We recommend contacting the local school district to confirm school assignments for this home.
- $396,1003 bd1 ba960 sqft8670 De Soto St, Denver, CO 80229Off Market
- $392,3003 bd1 ba984 sqft8650 De Soto St, Denver, CO 80229Off Market
- $396,0003 bd1 ba984 sqft8651 Edison St, Denver, CO 80229Off Market
- $398,2003 bd2 ba1.9k sqft8661 Edison St, Denver, CO 80229Off Market

- $468,0005 bd2 ba960 sqft8680 De Soto St, Denver, CO 80229Off Market
- $368,1003 bd1 ba960 sqft8671 De Soto St, Denver, CO 80229Off Market
- $465,8003 bd2 ba1.9k sqft8641 Edison St, Denver, CO 80229Off Market
- $377,2002 bd1 ba984 sqft8671 Edison St, Denver, CO 80229Off Market
A local agent can set up tours, give advice and negotiate with sellers.
Similar homes
- $418,5003 bd2 ba1.2k sqft1730 Hoffman Way, Denver, CO 80229For Sale
 MLS ID #7427733, Matthew Lasater, Light On Realty. REcolorado as distributed by MLS GRID
 - $454,0003 bd2 ba1.2k sqft1364 Nueva Vista Drive, Denver, CO 80229For Sale
 MLS ID #7252479, Alejandro Leyva, PAK Home Realty. REcolorado as distributed by MLS GRID
 - $470,0003 bd2 ba1.8k sqft1740 E 96th Drive, Denver, CO 80229For Sale
 MLS ID #8155399, Sherrie Arellano, 360 Real Estate Inc. REcolorado as distributed by MLS GRID
 - $360,0002 bd2 ba1.3k sqft1727 E 83rd Avenue, Denver, CO 80229For Sale
 MLS ID #3540482, Luke Shipley, Keller Williams Avenues Realty. REcolorado as distributed by MLS GRID
 - $425,0003 bd2 ba1.1k sqft9396 Rose Court, Northglenn, CO 80229For SaleMLS ID #6512492, Shelley Schlieman, Shelron Realty. REcolorado as distributed by MLS GRID
- $399,0003 bd2 ba1.1k sqft1070 Elm Place, Denver, CO 80229For SaleMLS ID #7291713, Colin Dart, Milehimodern. REcolorado as distributed by MLS GRID
- $460,0003 bd2 ba1.8k sqft8169 Loretta Drive, Denver, CO 80221For SaleMLS ID #9755584, Carrie Hill, Rocky Mountain Real Estate Inc. REcolorado as distributed by MLS GRID
- $--3 bd2 ba1.4k sqft9281 Hoffman Way, Thornton, CO 80229AuctionAuction.com 2
- $450,0003 bd2 ba1.1k sqft9391 Gail Ct, Thornton, CO 80229For Sale By Owner
- $--3 bd1 ba1.1k sqft1791 E 88th Ave, Thornton, CO 80229AuctionAuction.com 2
- $--2 bd2 ba974 sqft2237 Coronado Pkwy N APT B, Denver, CO 80229AuctionAuction.com 2
- $--3 bd2 ba1.1k sqft1381 Carrol Ct, Thornton, CO 80229AuctionServiceLink Auction
- $410,0003 bd2 ba1.1k sqft8861 Poze Boulevard, Thornton, CO 80229For SaleMLS ID #6127384, Edmund Arellano, Sonrise Preferred Properties. REcolorado as distributed by MLS GRID
- $--2 bd1 ba1k sqft942 Coronado Pkwy S #A, Denver, CO 80229AuctionAuction.com 2
- $--2 bd1 ba960 sqft9111 Monroe St, Thornton, CO 80229AuctionAuction.com 2
- $--3 bd1 ba1.1k sqft9441 Lillian Ln, Thornton, CO 80229AuctionAuction.com 2
- $430,0003 bd2 ba1.2k sqft2141 E 84th Avenue, Denver, CO 80229For SaleMLS ID #9380003, Grant Verlinde, Compass - Denver. REcolorado as distributed by MLS GRID
- $440,0003 bd2 ba1.4k sqft1181 Rowena Street, Denver, CO 80229For SaleMLS ID #5549778, Felicia Garrison, Allure Realty. REcolorado as distributed by MLS GRID
- $440,0003 bd2 ba1.4k sqft2723 E 96th Way, Thornton, CO 80229For SaleMLS ID #3048414, Denisse Anaya, Real Broker, LLC DBA Real. REcolorado as distributed by MLS GRID
- $494,5003 bd2 ba2.1k sqft400 Leo Lane, Denver, CO 80260For SaleMLS ID #9445651, Jon Paul Matzke, Blue Yeti Homes. REcolorado as distributed by MLS GRID
