Tucked inside The Hideaway with an ASSUMABLE 3.125% VA Loan, this beautifully maintained 4 bedroom, 3 bath home offers the perfect blend of space, functionality, and peaceful waterfront living. Step inside to a bright, open-concept layout where the kitchen, dining, and living areas seamlessly connect--designed for both everyday living and effortless entertaining. Large windows frame tranquil views of the backyard, pond, and wooded backdrop, bringing in natural light and a sense of calm throughout the main living spaces. Durable vinyl flooring runs through the primary areas, creating a cohesive and low-maintenance foundation. The kitchen is both stylish and practical, featuring Corian countertops, a generous island for gathering, ample cabinet space, and a large walk-in pantry to keep everything organized. Downstairs, the owner's suite offers a private retreat with an en-suite bath, while two additional bedrooms and a full bathroom provide comfortable space for family or guests. Upstairs, you'll find a versatile bonus area complete with its own private bathroom--ideal for a teen suite, home office, media room, or in-law setup. Situated on a beautiful waterfront lot, this home enjoys serene views of both water and woods. The fully fenced backyard offers plenty of space to play, garden, or let pets roam freely. A screened lanai creates the perfect setting for slow mornings with coffee or relaxing evenings overlooking the pond. If you've been looking for space, flexibility, and peaceful water views all in one--this one checks the boxes.
Pending
$409,000
86642 Serenity Lake Ct, Yulee, FL 32097
4beds
2,078sqft
:
Get pre-qualified$2,798/mo
Single Family Residence
Built in 2020
7,405 Square Feet Lot
$406,200 Zestimate®
$197/sqft
$75/mo HOA
What's special
Beautiful waterfront lotGenerous island for gatheringCorian countertopsBright open-concept layoutAmple cabinet spaceLarge walk-in pantry
- 141 days |
- 28 |
- 0 |
Zillow last checked:
Listing updated:
Listed by:
Renee Cotromano 561-929-7022,
REAL BROKER LLC
Source: AINCAR,MLS#: 115323 Originating MLS: Amelia Island-Nassau County Assoc of Realtors Inc
Originating MLS: Amelia Island-Nassau County Assoc of Realtors IncFacts & features
Interior
Bedrooms & bathrooms
- Bedrooms: 4
- Bathrooms: 3
- Full bathrooms: 3
Heating
- Central, Electric
Cooling
- Central Air, Electric
Appliances
- Included: Dishwasher, Disposal, Microwave, Refrigerator, Stove
Features
- Windows: Insulated Windows
Interior area
- Total structure area: 2,078
- Total interior livable area: 2,078 sqft
Video & virtual tour
Property
Parking
- Total spaces: 2
- Parking features: Two Car Garage
- Garage spaces: 2
Features
- Levels: Two
- Stories: 2
- Patio & porch: Rear Porch, Screened
- Exterior features: Fence
- Pool features: Community
- Waterfront features: Pond
Lot
- Size: 7,405 Square Feet
- Dimensions: .17
Details
- Parcel number: 422N27437300430000
- Zoning: PUD
- Special conditions: None
Construction
Type & style
- Home type: SingleFamily
- Architectural style: Two Story
- Property subtype: Single Family Residence
Materials
- Fiber Cement, Frame
- Roof: Shingle
Condition
- Resale
- Year built: 2020
Utilities & green energy
- Sewer: Public Sewer
- Water: Public
Community & HOA
Community
- Features: Pool
- Subdivision: Hideaway
HOA
- Has HOA: Yes
- HOA fee: $898 annually
Location
- Region: Yulee
Financial & listing details
- Price per square foot: $197/sqft
- Tax assessed value: $353,508
- Annual tax amount: $3,598
- Date on market: 3/5/2026
- Cumulative days on market: 125 days
- Listing terms: Assumable,Cash,Conventional,FHA,VA Loan
- Road surface type: Paved
Estimated market value
$406,200
$386,000 - $427,000
$2,519/mo
Price history
| Date | Event | Price |
|---|---|---|
| 3/28/2026 | Pending sale | $409,000$197/sqft |
Source:  AINCAR #115323 Report a problem AINCAR #115323 Report a problem | ||
| 3/5/2026 | Listed for sale | $409,000+50.6%$197/sqft |
Source:  realMLS #2133209 Report a problem realMLS #2133209 Report a problem | ||
| 7/7/2020 | Sold | $271,500+465.6%$131/sqft |
Source: AINCAR #90454 Report a problem | ||
| 1/14/2020 | Sold | $48,000$23/sqft |
Source: Public Record Report a problem | ||
Public tax history
| Year | Property taxes | Tax assessment |
|---|---|---|
| 2024 | $3,598 +1.4% | $270,072 +3% |
| 2023 | $3,548 +10.4% | $262,206 +3% |
| 2022 | $3,215 -1% | $254,569 +3% |
| 2021 | $3,249 +481.5% | $247,154 +606.2% |
| 2020 | $559 -1.1% | $35,000 |
| 2019 | $565 | $35,000 +2529.6% |
| 2018 | $565 | $1,331 |
Find assessor info on the county website
Monthly payment
Est. payment
Payment breakdown
Explore the cost of this home by adjusting the details. Changes won't be saved.Climate risks
Neighborhood: 32097
Nearby schools
GreatSchools rating
- 5/10Yulee High SchoolGrades: 5,9-12Distance: 0.7 mi
- 9/10Yulee Middle SchoolGrades: 6-8Distance: 0.8 mi
- 9/10Yulee Elementary SchoolGrades: 3-5Distance: 1.3 mi
- $390,1003 bd3 ba2k sqft86642 Serenity Lake Ct #43, Yulee, FL 32097Off Market

- $349,0003 bd2 ba1.7k sqft86636 Serenity Lake Ct, Yulee, FL 32097Sold
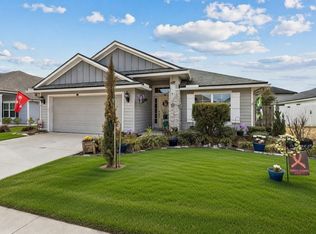
- $415,3004 bd2 ba2.1k sqft86648 Serenity Lake Ct, Yulee, FL 32097Off Market
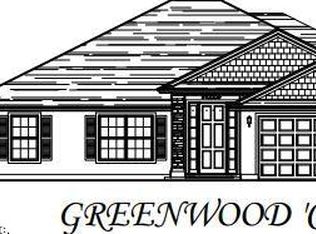
- $406,0003 bd2 ba2k sqft86654 Serenity Lake Ct, Yulee, FL 32097Sold
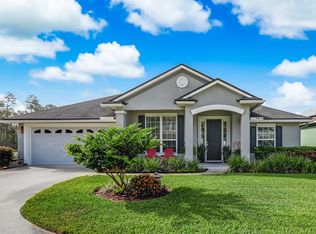
- $402,4003 bd2 ba2k sqft86654 Serenity Ct, Yulee, FL 32097Off Market
- $368,8003 bd2 ba1.8k sqft86643 Serenity Lake Ct, Yulee, FL 32097Off Market
- $476,3004 bd3 ba2.8k sqft86567 Lazy Lake Cir, Yulee, FL 32097Off Market
- $386,7003 bd3 ba2k sqft86637 Serenity Lake Ct, Yulee, FL 32097Off Market
A local agent can set up tours, give advice and negotiate with sellers.
Similar homes
- $399,9994 bd3 ba2.4k sqft86230 Cloister Ct, Yulee, FL 32097For Sale
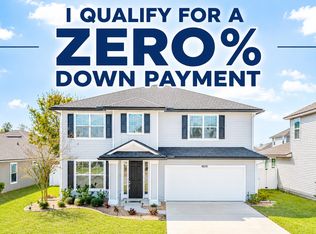 MLS ID #116220, Jen Solomon, WATSON REALTY CORP.. AINCAR
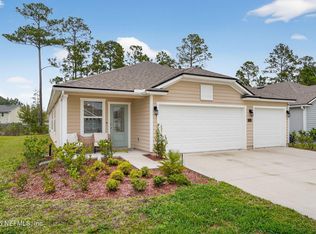
 - $399,0003 bd3 ba1.7k sqft323 Sweetgum St, Yulee, FL 32097For Sale
 MLS ID #116469, Jenny Snead, FLORIDA HOMES REALTY & MORTGAGE. AINCAR
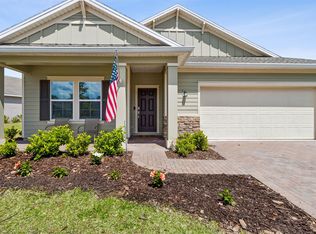
 - $399,0004 bd2 ba2.1k sqft70353 WINDING RIVER Drive, Yulee, FL 32097For Sale
 MLS ID #2136944, JUAN GUILLERMO BALLESTEROS. realMLS
 - $410,0003 bd2 ba2.1k sqft75125 Red Twig Way, Yulee, FL 32097For Sale
 MLS ID #116174, Savannah Johnson, ONE SOTHEBYS INTERNATIONAL REALTY. AINCAR
 - $429,0005 bd3 ba2.4k sqft70168 ROSEAPPLE Court, Yulee, FL 32097For SaleMLS ID #2144084, DANIELLE WRIGHT. realMLS
- $390,0004 bd2 ba1.8k sqft95120 Colnago Ct, Fernandina Beach, FL 32034For SaleMLS ID #116699, Tina Kozak, COLDWELL BANKER THE AMELIA GROUP. AINCAR
- $489,0004 bd3 ba2.4k sqft499 Blue Daze St, Yulee, FL 32097For SaleMLS ID #116679, Jon Bell, SUMMER HOUSE REALTY. AINCAR
- $469,9904 bd3 ba2.3k sqft96017 Breezeway Ct, Yulee, FL 32097For SaleMLS ID #115828, Jason Rogers, LPT REALTY. AINCAR
- $350,0004 bd2 ba1.5k sqft77707 Lumber Creek Blvd, Yulee, FL 32097For SaleMLS ID #116380, Angela Garcia, WATSON REALTY CORP.. AINCAR
- $509,9004 bd3 ba2.1k sqft96309 Granite Trl, Yulee, FL 32097For SaleMLS ID #116630, Caroline Goldmark, SALT HARBOR REAL ESTATE COMPANY. AINCAR
- $594,9004 bd3 ba2.4k sqft85177 Sandy Ridge Loop, Yulee, FL 32097For SaleMLS ID #115607, Julia Levy, IRON VALLEY REAL ESTATE NORTH FLORIDA. AINCAR
- $464,5004 bd2 ba1.8k sqft75230 Red Twig Way, Yulee, FL 32097For SaleMLS ID #115041, Blake Cook, KELLER WILLIAMS REALTY / FB OFFICE. AINCAR
- $384,9003 bd2 ba1.6k sqft75511 CANTERWOOD Drive, Yulee, FL 32097For SaleMLS ID #2153715, JULIANNE LEWIS GRANT-JOHNSON. realMLS
- $500,0004 bd3 ba2.5k sqft75424 Sunberry Dr, Yulee, FL 32097For SaleMLS ID #116559, Savannah Johnson, ONE SOTHEBYS INTERNATIONAL REALTY. AINCAR
- $529,0004 bd3 ba2.4k sqft315 Sweetgum St, Yulee, FL 32097For SaleMLS ID #116519, Tracy Osborne, DIAMOND REALTY GROUP OF AMELIA. AINCAR
- $399,0004 bd3 ba2.3k sqft319 NORTHSIDE Drive S, Jacksonville, FL 32218For SaleMLS ID #2151691, MARGIE OLSEN-ALVAREZ. realMLS
- $591,5004 bd3 ba2.7k sqft85390 SANDY RIDGE Loop, Yulee, FL 32097For SaleMLS ID #2148841, IRAKLI RUKHADZE. realMLS
- $459,0004 bd3 ba2.4k sqft95131 Snapdragon Dr, Fernandina Beach, FL 32034For SaleMLS ID #115914, Tracy Fendig, KELLER WILLIAMS REALTY / FB OFFICE. AINCAR
- $559,0004 bd4 ba2.8k sqft79476 Plummers Creek Dr, Yulee, FL 32097For SaleMLS ID #116127, Brandon Gill, KELLER WILLIAMS SOUTHEASTERN PARTNERS. AINCAR
- $334,9003 bd2 ba1.6k sqft65073 Mossy Creek Ln, Yulee, FL 32097For SaleMLS ID #115492, Nicole Reams, SUMMER HOUSE REALTY. AINCAR
