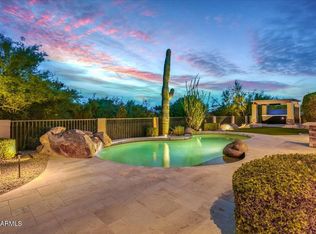
Beautiful custom home in McDowell Shadow Estates situated on a spacious lot with exceptional curb appeal, featuring a circular driveway, grand covered entry, and stunning custom glass and iron front door. Inside, you'll find elegant wood and tile flooring, wood shutters, and generous living spaces designed for both everyday living and entertaining. The living room showcases a stylish wet bar complete with granite countertops, built-in wine rack, and bar seating. The inviting family room features a cozy fireplace and opens seamlessly to the gourmet kitchen, which offers granite countertops, a center island, breakfast bar seating, and a charming breakfast nook highlighted by a circular wall of windows overlooking the resort-style backyard. Step outside to enjoy the expansive covered patio, built-in BBQ, sparkling pool with rock waterfall, lush grassy area, and ample space for outdoor gatherings. This impressive home presents a rare opportunity to own a truly exceptional property in one of Scottsdale's most desirable neighborhoods.
Pending
Price cut: $100K (7/9)
$2,499,999
8669 E DAVENPORT Drive, Scottsdale, AZ 85260
5beds
4,648sqft
Single Family Residence
Built in 1994
0.78 Acres Lot
$-- Zestimate®
$538/sqft
$106/mo HOA
What's special
Cozy fireplaceGenerous living spacesBuilt-in wine rackSpacious lotLush grassy areaCenter islandBreakfast bar seating
- 89 days
- 790
- 36
Zillow last checked:
Listing updated:
Listed by:
Mikki Fretz 602-692-0110,
RE/MAX Fine Properties,
Josef M Szabo 480-688-2020,
RE/MAX Fine Properties
Source: ARMLS,MLS#: 7037157
Facts & features
Interior
Bedrooms & bathrooms
- Bedrooms: 5
- Bathrooms: 4
- Full bathrooms: 3
- 1/2 bathrooms: 1
Primary bedroom
- Area: 475
- Dimensions: 25.00 x 19.00
Bedroom 2
- Area: 210
- Dimensions: 15.00 x 14.00
Bedroom 3
- Area: 169
- Dimensions: 13.00 x 13.00
Bedroom 5
- Area: 208
- Dimensions: 16.00 x 13.00
Den
- Area: 156
- Dimensions: 13.00 x 12.00
Dining room
- Area: 224
- Dimensions: 16.00 x 14.00
Kitchen
- Area: 522
- Dimensions: 29.00 x 18.00
Living room
- Area: 225
- Dimensions: 15.00 x 15.00
Heating
- Natural Gas
Cooling
- Central Air, Ceiling Fan(s)
Appliances
- Included: Dryer, Washer, Refrigerator, Built-in Microwave, Dishwasher, Electric Range, Electric Oven, Electric Cooktop, Built-In Electric Oven
Features
- Pantry, High Speed Internet, Granite Counters, Double Vanity, Eat-in Kitchen, Breakfast Bar, Kitchen Island, Full Bth Master Bdrm, Separate Shwr & Tub
- Flooring: Carpet, Tile
- Has basement: No
- Number of fireplaces: 2
Interior area
- Total structure area: 4,648
- Total interior livable area: 4,648 sqft
Property
Parking
- Total spaces: 9
- Parking features: Attached, Garage Door Opener, Circular Driveway
- Attached garage spaces: 3
- Uncovered spaces: 6
Features
- Stories: 1
- Patio & porch: Patio
- Exterior features: Built-in Barbecue
- Has private pool: Yes
- Pool features: Outdoor Pool
- Spa features: None
- Fencing: Block
Lot
- Size: 0.78 Acres
- Features: North/South Exposure, Sprinklers In Rear, Sprinklers In Front, Grass Front, Grass Back
Details
- Parcel number: 17501135
- Special conditions: Owner/Agent
Construction
Type & style
- Home type: SingleFamily
- Architectural style: Santa Barbara/Tuscan
- Property subtype: Single Family Residence
Materials
- Stucco, Wood Frame
- Roof: Tile
Condition
- Year built: 1994
Details
- Builder name: Realmonde Custom
Utilities & green energy
- Sewer: Public Sewer
- Water: City Water
Community & HOA
Community
- Subdivision: MCDOWELL SHADOW ESTATES 2 LOT 1-25 TR A
HOA
- Has HOA: Yes
- Services included: Maintenance Grounds
- HOA fee: $319 quarterly
- HOA name: McDowell Shadows 2
- HOA phone: 623-572-7579
Location
- Region: Scottsdale
Financial & listing details
- Price per square foot: $538/sqft
- Tax assessed value: $1,652,100
- Annual tax amount: $8,471
- Date on market: 6/4/2026
- Cumulative days on market: 89 days
- Listing terms: Cash,Conventional
- Ownership: Fee Simple
- Road surface type: Asphalt
Estimated market value
Not available
Estimated sales range
Not available
Not available
Price history
| Date | Event | Price |
|---|---|---|
| 8/24/2026 | Pending sale | $2,499,999$538/sqft |
Source:  ARMLS #7037157 Report a problem ARMLS #7037157 Report a problem | ||
| 7/9/2026 | Price change | $2,499,999-3.8%$538/sqft |
Source: ARMLS #7037157 Report a problem | ||
| 6/4/2026 | Listed for sale | $2,599,999+233.4%$559/sqft |
Source: ARMLS #7037157 Report a problem | ||
| 6/13/2003 | Sold | $779,800-3.7%$168/sqft |
Source: ARMLS #1936682 Report a problem | ||
| 6/11/2000 | Sold | $810,000+51.1%$174/sqft |
Source: ARMLS #1482392 Report a problem | ||
| 11/8/1994 | Sold | $535,900$115/sqft |
Source: Public Record Report a problem | ||
Public tax history
| Year | Property taxes | Tax assessment |
|---|---|---|
| 2025 | $8,271 +2.3% | $165,210 -1.8% |
| 2024 | $8,087 +1.5% | $168,270 +85.5% |
| 2023 | $7,968 -0.7% | $90,706 -12.3% |
| 2022 | $8,022 +1.2% | $103,420 +8.8% |
| 2021 | $7,931 -0.8% | $95,060 +6.6% |
| 2020 | $7,997 +3% | $89,160 +7.5% |
| 2019 | $7,761 | $82,950 -0.4% |
| 2018 | $7,761 +5% | $83,280 +1% |
| 2017 | $7,395 +6.6% | $82,480 +13.6% |
| 2016 | $6,935 +8% | $72,610 +6.7% |
| 2015 | $6,423 | $68,030 +16.4% |
| 2014 | -- | $58,470 +3.2% |
| 2013 | -- | $56,680 -3% |
| 2012 | -- | $58,430 -6.7% |
| 2011 | -- | $62,630 -23.9% |
| 2010 | -- | $82,300 -23.9% |
| 2009 | -- | $108,150 -7.6% |
| 2008 | -- | $117,100 +10.1% |
| 2007 | -- | $106,350 +65.8% |
| 2006 | -- | $64,150 |
| 2005 | -- | $64,150 +7.6% |
| 2004 | -- | $59,600 |
| 2003 | -- | $59,600 +16.9% |
| 2002 | -- | $51,000 |
Find assessor info on the county website
Monthly payment
Est. payment
Payment breakdown
Explore the cost of this home by adjusting the details. Changes won't be saved.Climate risks
Neighborhood: 85260
Nearby schools
Schools provided by the listing agent
- Elementary: Sonoran Sky Elementary School
- Middle: Desert Shadows Middle School
- High: Horizon High School
- District: Paradise Valley Unified District
Source: ARMLS. This data may not be complete. We recommend contacting the local school district to confirm school assignments for this home.
- $2,651,3004 bd4 ba5.4k sqft8647 E Davenport Dr, Scottsdale, AZ 85260Off Market
- $2,096,3005 bd4 ba3.4k sqft8691 E Davenport Dr, Scottsdale, AZ 85260Off Market
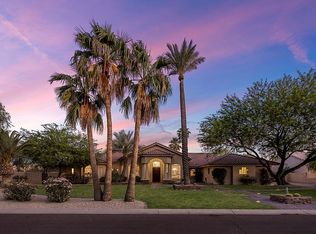
- $1,903,8005 bd4 ba4k sqft13458 N 87th St, Scottsdale, AZ 85260Off Market
- $1,778,300-- bd4 ba3.7k sqft13480 N 87th St, Scottsdale, AZ 85260Off Market
Similar homes
- $3,299,5005 bd6 ba6.3k sqft11021 N 74TH Street, Scottsdale, AZ 85260For Sale
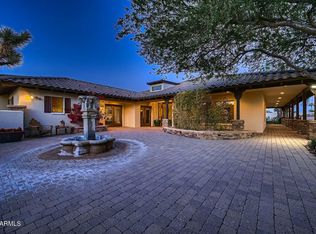 MLS ID #7071431, Michael A Weeks, Compass. ARMLS
 - $2,595,0005 bd5 ba4.4k sqft19150 N 95TH Place, Scottsdale, AZ 85255For Sale
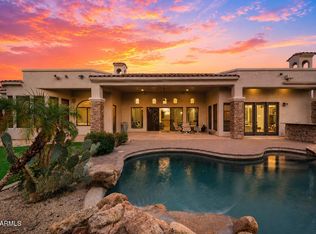 MLS ID #7059687, Ari Jakobov, eXp Realty. ARMLS
 - $2,350,0006 bd8 ba4.7k sqft12338 N 138TH Place, Scottsdale, AZ 85259For Sale
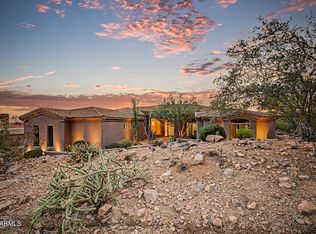 MLS ID #7057129, Kimberley Doering, Redfin Corporation. ARMLS
 - $2,195,0004 bd4 ba3.6k sqft22861 N 79TH Place, Scottsdale, AZ 85255For Sale
 MLS ID #7071304, Kirk Marshall, Russ Lyon Sotheby's International Realty. ARMLS
