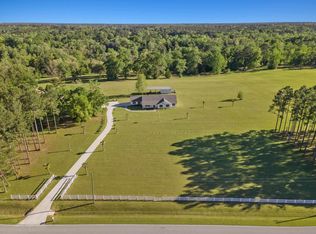
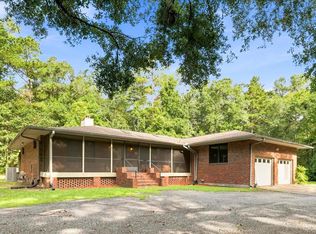
One or more photos has been virtually enhanced. Stunning 1958 home with vaulted ceilings, huge windows wrap around the back and sides of the home overlooking beautifully landscaped property. Large circular driveway leading into a large gated courtyard with flagstones throughout the courtyard as well as entering into the foyer. Metal roof, updated kitchen, interior is Virginia Redwood, family rooms walls are Magnolia. Outside you will find large summer kitchen/utility room. Large workshop just built. One of a kind, amazing property, this is a must see by all!
For sale
$425,000
867 Attapulgus Hwy, Quincy, FL 32352
3beds
3,788sqft
:
Get pre-qualified$2,806/mo
Single Family Residence
Built in 1958
1.64 Acres Lot
$-- Zestimate®
$112/sqft
$-- HOA
What's special
Large workshopMetal roofOverlooking beautifully landscaped propertyInterior is virginia redwoodVaulted ceilingsUpdated kitchenLarge circular driveway
- 22 days |
- 386 |
- 27 |
Likely to sell faster than
Zillow last checked:
Listing updated:
Listed by:
Lynn F Cox 850-519-2500,
Xcellence,
Mark Branson 850-228-0139,
Xcellence
Source: TBR,MLS#: 402462
Facts & features
Interior
Bedrooms & bathrooms
- Bedrooms: 3
- Bathrooms: 3
- Full bathrooms: 2
- 1/2 bathrooms: 1
Primary bedroom
- Dimensions: 17x13
Bedroom 2
- Dimensions: 13x11
Bedroom 3
- Dimensions: 16x13
Dining room
- Dimensions: 15x15
Family room
- Dimensions: 19x17
Kitchen
- Dimensions: 19x19
Living room
- Dimensions: 24x18
Other
- Dimensions: 17x15
Appliances
- Included: Ice Maker, Microwave, Oven, Range, Refrigerator
Features
- Tray Ceiling(s), Vaulted Ceiling(s)
- Has fireplace: Yes
Interior area
- Total structure area: 3,788
- Total interior livable area: 3,788 sqft
Video & virtual tour
Property
Parking
- Total spaces: 2
- Parking features: Carport, Two Spaces
- Carport spaces: 2
Features
- Stories: 1
- Patio & porch: Patio
- Exterior features: Outdoor Kitchen
- Has view: Yes
- View description: None
Lot
- Size: 1.64 Acres
Details
- Parcel number: 2313N3W0000003410300
- Special conditions: Standard
Construction
Type & style
- Home type: SingleFamily
- Architectural style: One Story,Traditional
- Property subtype: Single Family Residence
Materials
- Other
Condition
- Year built: 1958
Community & HOA
Community
- Subdivision: None
Location
- Region: Quincy
Financial & listing details
- Price per square foot: $112/sqft
- Tax assessed value: $233,452
- Annual tax amount: $1,411
- Date on market: 7/15/2026
- Cumulative days on market: 238 days
- Listing terms: Conventional,FHA,VA Loan
Estimated market value
Not available
Estimated sales range
Not available
Not available
Price history
| Date | Event | Price |
|---|---|---|
| 7/15/2026 | Listed for sale | $425,000$112/sqft |
Source:  TBR #402462 Report a problem TBR #402462 Report a problem | ||
| 7/12/2026 | Listing removed | $425,000$112/sqft |
Source: TBR #400199 Report a problem | ||
| 7/2/2026 | Contingent | $425,000$112/sqft |
Source: TBR #400199 Report a problem | ||
| 5/21/2026 | Price change | $425,000-2.3%$112/sqft |
Source: TBR #393626 Report a problem | ||
| 3/26/2026 | Price change | $434,999-2.2%$115/sqft |
Source: TBR #393626 Report a problem | ||
| 3/21/2026 | Price change | $444,999-1.1%$117/sqft |
Source: TBR #393626 Report a problem | ||
| 11/28/2025 | Listed for sale | $450,000+13.4%$119/sqft |
Source: TBR #393626 Report a problem | ||
| 10/25/2024 | Sold | $397,000$105/sqft |
Source: TBR #376672 Report a problem | ||
| 9/14/2024 | Contingent | $397,000$105/sqft |
Source: TBR #376672 Report a problem | ||
| 9/3/2024 | Listed for sale | $397,000+98.5%$105/sqft |
Source: TBR #376672 Report a problem | ||
| 8/28/2018 | Sold | $200,000-6.1%$53/sqft |
Source: Public Record Report a problem | ||
| 7/31/2018 | Pending sale | $213,000$56/sqft |
Source: Keller Williams Realty Town and County Realty #294649 Report a problem | ||
| 7/18/2018 | Price change | $213,000-3.2%$56/sqft |
Source: Keller Williams Realty Town and County Realty #294649 Report a problem | ||
| 7/8/2018 | Listed for sale | $220,000$58/sqft |
Source: Keller Williams Realty Town and County Realty #294649 Report a problem | ||
| 6/28/2018 | Pending sale | $220,000$58/sqft |
Source: Keller Williams Realty Town and County Realty #294649 Report a problem | ||
| 6/6/2018 | Listed for sale | $220,000+16.4%$58/sqft |
Source: Keller Williams Town & Country #294649 Report a problem | ||
| 7/1/2014 | Sold | $189,000-2.8%$50/sqft |
Source: Agent Provided Report a problem | ||
| 2/7/2014 | Listed for sale | $194,500-2.3%$51/sqft |
Source: Coldwell Banker Hartung & Nobl #242376 Report a problem | ||
| 12/11/2013 | Listing removed | $199,000$53/sqft |
Source: Coldwell Banker Hartung & Noblin, Inc. Realtors #222576 Report a problem | ||
| 3/24/2013 | Price change | $199,000-9.5%$53/sqft |
Source: Coldwell Banker Hartung & Noblin, Inc. Realtors #222576 Report a problem | ||
| 1/29/2012 | Listed for sale | $220,000$58/sqft |
Source: Coldwell Banker Hartung & Nobl #222576 Report a problem | ||
Public tax history
| Year | Property taxes | Tax assessment |
|---|---|---|
| 2024 | $1,411 +3.7% | $138,557 +3% |
| 2023 | $1,361 +3.9% | $134,522 +3% |
| 2022 | $1,310 +1.4% | $130,604 +3% |
| 2021 | $1,291 +2.2% | $126,800 +1.4% |
| 2020 | $1,263 +0.9% | $125,050 +2.3% |
| 2019 | $1,252 | $122,239 -28.4% |
| 2018 | $1,252 -38.4% | $170,804 |
| 2017 | $2,033 | $170,804 -1.2% |
| 2016 | $2,033 -6.1% | $172,912 -0.7% |
| 2015 | $2,164 | $174,193 +1.2% |
| 2014 | $2,164 | $172,044 -1.3% |
| 2013 | -- | $174,398 -1.6% |
| 2012 | -- | $177,240 -3.6% |
| 2011 | -- | $183,772 +26.1% |
| 2010 | -- | $145,780 +2.7% |
| 2009 | -- | $141,947 +0.1% |
| 2008 | -- | $141,805 +3% |
| 2007 | -- | $137,675 +2.5% |
| 2006 | -- | $134,317 +3% |
| 2005 | -- | $130,405 +3% |
| 2004 | -- | $126,607 +1.9% |
| 2003 | -- | $124,246 +2.4% |
| 2002 | -- | $121,334 +1.6% |
| 2001 | -- | $119,423 +3% |
| 2000 | -- | $115,946 |
Find assessor info on the county website
Monthly payment
Est. payment
Payment breakdown
Explore the cost of this home by adjusting the details. Changes won't be saved.Climate risks
Neighborhood: 32352
Nearby schools
GreatSchools rating
- 2/10West Gadsden Middle SchoolGrades: 4-8Distance: 10 mi
- 2/10Gadsden County High SchoolGrades: 9-12Distance: 6.3 mi
- 2/10Chattahoochee Elementary SchoolGrades: PK-5Distance: 16.6 mi
Schools provided by the listing agent
- Elementary: Munroe Elementary (Gadsden)
- Middle: Shanks Middle School (Gadsden)
- High: Gadsden County High School
Source: TBR. This data may not be complete. We recommend contacting the local school district to confirm school assignments for this home.
- $374,2003 bd3 ba3.7k sqft867 Attapulgus Hwy, Quincy, FL 32351Off Market

- $431,7005 bd2 ba4.5k sqft835 Attapulgus Hwy, Quincy, FL 32352Off Market
- $228,7005 bd2 ba2.4k sqft955 Attapulgus Hwy, Quincy, FL 32352Off Market
- $389,7004 bd4 ba3.9k sqft948 Attapulgus Hwy, Quincy, FL 32352Off Market

- $399,2004 bd3 ba3.5k sqft789 Attapulgus Hwy, Quincy, FL 32352Off Market
- $15,200-- bd-- ba-- sqft789 Attapulgus Hwy, Quincy, FL 32352Off Market
- $8,850-- bd-- ba-- sqft789 Attapulgus Hwy, Quincy, FL 32352Off Market
- $8,700-- bd-- ba-- sqft789 Attapulgus Hwy, Quincy, FL 32352Off Market
A local agent can set up tours, give advice and negotiate with sellers.
A local lender can help you make sure your offer is ready when you are.
Similar homes
- $429,0004 bd2 ba2.8k sqft1115 Glory Rd, Quincy, FL 32352For Sale
 MLS ID #397385, Asia D Ross, Superior Realty Group LLC. TBR
 - $375,0003 bd2 ba3.7k sqft716 N 9th St, Quincy, FL 32351For Sale
 MLS ID #400170, Deborah Milazzo, Advantage Premier Realty LLC. TBR
 - $425,0004 bd2 ba2.8k sqft715 Tyre Rd, Havana, FL 32333For Sale
 MLS ID #403336, Kelly H Vinson, Keller Williams Town & Country. TBR
 - $300,0003 bd3 ba3.2k sqft1734 W King St, Quincy, FL 32351For Sale
 MLS ID #401443, Kelly S Chavers, Hum Real Estate. TBR
 - $485,0004 bd3 ba2.4k sqft115 Oak Grove Ln, Quincy, FL 32351For SaleMLS ID #401862, Pamela Jordan, Superior Realty Group LLC. TBR
- $450,0003 bd2 ba2k sqft145 Magnolia Glen Rd, Quincy, FL 32352New ConstructionMLS ID #402682, Kyle Footman, Coldwell Banker Hartung. TBR
- $481,8003 bd3 ba2.4k sqft3232 Robinson Oak Dr, Tallahassee, FL 32303For SaleMLS ID #403072, Kelly S Chavers, Hum Real Estate. TBR
- $349,0004 bd2 ba2.3k sqft224 Camellia Dr, Quincy, FL 32351For SaleMLS ID #397553, Gena Smith, Landcorp, Inc.. TBR
- $440,0003 bd2 ba1.9k sqft196 Audubon Dr, Havana, FL 32333For SaleMLS ID #400573, Marilisa Hosford, Armor Realty, Inc. TBR
- $350,9003 bd3 ba2k sqft31 N Cone St, Quincy, FL 32351For SaleMLS ID #396540, Dwayne Gavin, The Gavin Group Real Estate LL. TBR
- $600,0003 bd3 ba3.6k sqft1441 E Jefferson St, Quincy, FL 32351For SaleMLS ID #399880, Lynn F Cox, Xcellence. TBR
- $435,0004 bd2 ba2.2k sqft340 Talquin Ave, Quincy, FL 32351For SaleMLS ID #400571, Ranie Thompson, Keller Williams Town & Country. TBR
- $400,0005 bd3 ba3.4k sqft818 Moore Rd, Quincy, FL 32351For SaleMLS ID #396745, Wanda E Carter, Keller Williams Town & Country. TBR
- $239,9994 bd2 ba3.6k sqft618 W Washington Street, Quincy, FL 32351For Sale
 MLS ID #R11127267, Dustin Cook, The Keyes Company. BeachesMLS
 - $405,0004 bd2 ba2k sqft2539 Tallavana Trl, Havana, FL 32333For SaleMLS ID #398959, Hunter Bowden, Keller Williams Town & Country. TBR
- $375,0004 bd3 ba3.3k sqft1302 San Luis Rd, Tallahassee, FL 32304For SaleMLS ID #403257, Lesa Hart, The Nova Group Realty. TBR
- $595,0004 bd4 ba4.2k sqft336 N Jackson St, Quincy, FL 32351For SaleMLS ID #394681, Lindsay H Elliott, Hill Spooner & Elliott Inc. TBR
- $449,5003 bd2 ba2.9k sqft3704 Danesborough Dr, Tallahassee, FL 32303For SaleMLS ID #402284, Malissa Henning, EXP Realty, LLC. TBR
- $249,9005 bd3 ba4k sqft319 W King St, Quincy, FL 32351For SaleMLS ID #398074, Susan Gillespie, Lord & Stanley Realty, Inc.. TBR
- $500,0005 bd5 ba3.3k sqft648 Derbyshire Rd, Tallahassee, FL 32312For SaleMLS ID #403265, Dan Milchner, Keller Williams Town & Country. TBR
