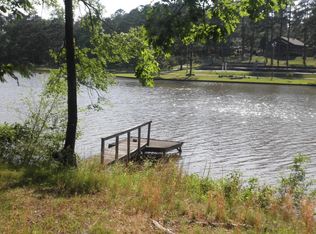
Seller is motivated and offering a $5,000 flooring allowance! Beautiful custom-built waterfront home on Lake Jackson near the Alcovy River, situated on a desirable deeded lot with year-round deep-water access. This spacious home features soaring 24-foot ceilings, expansive windows with stunning lake views, and an open loft area ideal for a home office, study, or flex space. The great room showcases bamboo hardwood floors and a stacked stone fireplace, while the kitchen offers white cabinetry, granite countertops, and newer stainless-steel appliances. The finished basement includes a second stacked stone fireplace and provides excellent space for an in-law suite, guest quarters, or recreation room. Additional features include a heated and cooled one-car garage that is perfect for a workshop, hobby room, or additional storage. Outdoors, enjoy a wooden walkway leading to the deep-water dock and a charming lakeside gazebo, perfect for entertaining or relaxing while taking in the beautiful views. Numerous upgrades and improvements have been completed by the owner, making this home move-in ready. Experience the best of Lake Jackson living with privacy, recreation, and breathtaking waterfront views. Schedule your showing today!
Active
$549,900
867 Bear Creek Point, Mansfield, GA 30055
4beds
2,870sqft
Single Family Residence
Built in 2003
0.97 Acres Lot
$528,500 Zestimate®
$192/sqft
$-- HOA
What's special
Stacked stone fireplaceYear-round deep-water accessDesirable deeded lotNewer stainless-steel appliancesBreathtaking waterfront viewsGranite countertopsKitchen offers white cabinetry
- 139 days
- 201
- 9
Zillow last checked:
Listing updated:
Listed by:
Angela M Pierce 678-618-2142,
RE/MAX Center
Source: GAMLS,MLS#: 10775400
Facts & features
Interior
Bedrooms & bathrooms
- Bedrooms: 4
- Bathrooms: 3
- Full bathrooms: 3
- Main level bathrooms: 1
- Main level bedrooms: 2
Rooms
- Room types: Great Room, Other
Dining room
- Features: Separate Room
Kitchen
- Features: Breakfast Area, Solid Surface Counters
Heating
- Central, Forced Air, Heat Pump
Cooling
- Ceiling Fan(s), Central Air, Heat Pump
Appliances
- Included: Dishwasher, Disposal, Electric Water Heater, Oven/Range (Combo), Refrigerator
- Laundry: Other
Features
- High Ceilings, In-Law Floorplan, Roommate Plan, Soaking Tub
- Flooring: Carpet, Hardwood
- Basement: Bath Finished,Concrete,Exterior Entry,Finished,Full,Interior Entry
- Number of fireplaces: 2
- Fireplace features: Basement, Factory Built, Family Room, Master Bedroom, Other
- Common walls with other units/homes: No Common Walls
Interior area
- Total structure area: 2,870
- Total interior livable area: 2,870 sqft
- Finished area above ground: 2,870
- Finished area below ground: 0
Video & virtual tour
Property
Parking
- Total spaces: 1
- Parking features: Basement, Garage
- Has attached garage: Yes
Features
- Levels: Three Or More
- Stories: 3
- Patio & porch: Porch
- Exterior features: Balcony, Dock, Water Feature
- Fencing: Fenced
- Has view: Yes
- View description: Lake
- Has water view: Yes
- Water view: Lake
- Waterfront features: Deep Water Access, Lake, Lake Privileges, Seawall
- Body of water: Jackson
- Frontage type: Lakefront
Lot
- Size: 0.97 Acres
- Features: Sloped
- Residential vegetation: Wooded
Details
- Additional structures: Outbuilding
- Parcel number: 008A 045
- Other equipment: Satellite Dish
Construction
Type & style
- Home type: SingleFamily
- Architectural style: Other
- Property subtype: Single Family Residence
Materials
- Other
- Roof: Composition
Condition
- Resale
- New construction: No
- Year built: 2003
Utilities & green energy
- Electric: 220 Volts
- Sewer: Septic Tank
- Water: Public
- Utilities for property: Cable Available, Electricity Available, Water Available
Community & HOA
Community
- Features: Lake
- Security: Smoke Detector(s)
- Subdivision: Bear Creek Lake
HOA
- Has HOA: No
- Services included: None
Location
- Region: Mansfield
Financial & listing details
- Price per square foot: $192/sqft
- Tax assessed value: $369,910
- Annual tax amount: $3,524
- Date on market: 6/1/2026
- Cumulative days on market: 139 days
- Listing agreement: Exclusive Right To Sell
- Electric utility on property: Yes
Estimated market value
$528,500
$502,000 - $555,000
$2,649/mo
Price history
| Date | Event | Price |
|---|---|---|
| 6/1/2026 | Listed for sale | $549,900$192/sqft |
Source:  FMLS GA #7779726 Report a problem FMLS GA #7779726 Report a problem | ||
| 6/1/2026 | Listing removed | $549,900$192/sqft |
Source:  GAMLS #10622930 Report a problem GAMLS #10622930 Report a problem | ||
| 4/7/2026 | Price change | $549,900-8.2%$192/sqft |
Source: GAMLS #10622930 Report a problem | ||
| 10/10/2025 | Listed for sale | $599,000+21%$209/sqft |
Source: GAMLS #10622930 Report a problem | ||
| 12/30/2021 | Listing removed | $495,000$172/sqft |
Source: GAMLS #9021195 Report a problem | ||
| 8/26/2021 | Price change | $495,000-3.9%$172/sqft |
Source: GAMLS #9021195 Report a problem | ||
| 7/25/2021 | Listed for sale | $515,000+61.3%$179/sqft |
Source: GAMLS #9021195 Report a problem | ||
| 4/26/2019 | Sold | $319,300-1.7%$111/sqft |
Source:  GAMLS #8491335 Report a problem GAMLS #8491335 Report a problem | ||
| 3/29/2019 | Pending sale | $324,900$113/sqft |
Source: Your Cousin Vinny Realty, LLC #8491335 Report a problem | ||
| 2/28/2019 | Price change | $324,900-1.5%$113/sqft |
Source: Your Cousin Vinny Realty, LLC #8491335 Report a problem | ||
| 11/30/2018 | Listed for sale | $329,900-1.4%$115/sqft |
Source: Your Cousin Vinny Realty, LLC #8491335 Report a problem | ||
| 10/16/2018 | Listing removed | $334,500$117/sqft |
Source: Keller Williams Realty Atlanta Partners #8357121 Report a problem | ||
| 8/17/2018 | Price change | $334,500-1.6%$117/sqft |
Source: Keller Williams Realty Atlanta Partners #8357121 Report a problem | ||
| 6/30/2018 | Listed for sale | $339,900$118/sqft |
Source: Keller Williams Rlty Atl. Part #8357121 Report a problem | ||
Public tax history
| Year | Property taxes | Tax assessment |
|---|---|---|
| 2025 | $3,397 -2.4% | $147,964 |
| 2024 | $3,480 +10.5% | $147,964 +8.3% |
| 2023 | $3,150 -10.7% | $136,564 +7% |
| 2022 | $3,525 -0.6% | $127,644 +10.8% |
| 2021 | $3,548 +19.3% | $115,164 +3.5% |
| 2020 | $2,974 -1.5% | $111,320 +17.5% |
| 2019 | $3,018 +14.3% | $94,760 +15% |
| 2018 | $2,640 +2% | $82,400 |
| 2017 | $2,589 -2% | $82,400 |
| 2016 | $2,640 | $82,400 +26.5% |
| 2015 | $2,640 +23% | $65,144 |
| 2014 | $2,146 | $65,144 |
| 2013 | -- | -- |
| 2012 | -- | -- |
| 2011 | -- | -- |
| 2010 | -- | -- |
| 2009 | -- | $90,384 |
| 2008 | -- | $90,384 |
| 2007 | -- | $90,384 +23.8% |
| 2006 | -- | $72,984 |
| 2005 | -- | $72,984 |
| 2004 | -- | $72,984 |
Find assessor info on the county website
Monthly payment
Est. payment
Payment breakdown
Explore the cost of this home by adjusting the details. Changes won't be saved.Climate risks
Neighborhood: 30055
Nearby schools
Schools provided by the listing agent
- Elementary: Washington Park
- Middle: Jasper
- High: Jasper
Source: GAMLS. This data may not be complete. We recommend contacting the local school district to confirm school assignments for this home.

Similar homes
- $458,1374 bd3 ba2.4k sqft70 Sydney Ct, Mansfield, GA 30055New Construction
 FMLS GA
 - $444,9002 bd3 ba2k sqft342 Spears Rd, Mansfield, GA 30055Active
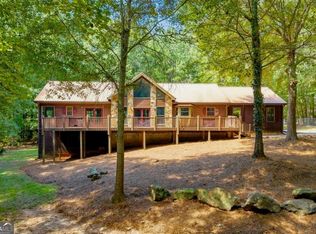
 MLS ID #10805553, Charlotte L Johnson, The American Realty. GAMLS
 - $499,9006 bd3 ba4.2k sqft564 Eskew Rd, McDonough, GA 30252Active
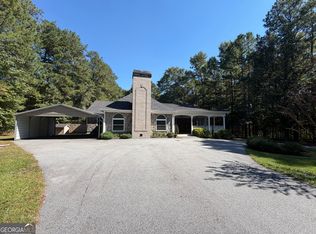 MLS ID #10874387, Sheri Pettus, Keller Williams Realty Atl. Partners. GAMLS
 - $579,0004 bd3 ba4.1k sqft1555 Lower River Rd, Covington, GA 30016Active
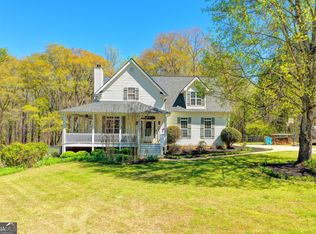 MLS ID #10735689, Stacy Sugarman, RE/MAX Center. GAMLS
 - $413,1895 bd4 ba2.5k sqft497 Lawson Dr, Mansfield, GA 30055New ConstructionFMLS GA
- $475,0004 bd3 ba3.8k sqft70 Alcovy Reserve Way, Covington, GA 30014ActiveMLS ID #10855713, Melvina R Little, BHGRE Metro Brokers. GAMLS
- $499,9004 bd3 ba2.2k sqft706 Crowell Rd N, Covington, GA 30014ActiveMLS ID #10831452, Allen Burleson, Offerpad Brokerage. GAMLS
- $525,0005 bd4 ba4.1k sqft40 Rose Creek Dr, Covington, GA 30014ActiveMLS ID #10826289, Gaby Richmond, Century 21 Connect Realty. GAMLS
- $479,9003 bd2 ba2.6k sqft20 Tabor Forest Dr, Oxford, GA 30054ActiveMLS ID #10872196, Tara Sachs, Front Gate Homes. GAMLS
- $560,0005 bd3 ba2.3k sqft613 Millen Rd, Monticello, GA 31064ActiveMLS ID #10833064, Rhonda Curl, BHGRE Metro Brokers. GAMLS
- $459,9005 bd5 ba4.2k sqft125 Stewart Glen Dr, Covington, GA 30014ActiveMLS ID #10826964, Simone Reid, Virtual Properties Realty.com. GAMLS
- $299,0003 bd4 ba2.6k sqft15 Stewart Glen Dr, Covington, GA 30014For SaleMLS ID #7851125, ANNE TAMM, Anne Tamm, LLC.. FMLS GA
- $509,9004 bd4 ba4k sqft515 Hayfield Ct, Locust Grove, GA 30248ActiveMLS ID #10849544, Heather Woods, Market South Properties Inc.. GAMLS
- $460,0003 bd2 ba2.9k sqft94 Wild Turkey Ct, Monticello, GA 31064ActiveMLS ID #10826664, Michael St. Bernard, The American Realty. GAMLS
- $345,0003 bd2 ba2.3k sqft150 Stewart Hollow Ln, Covington, GA 30016ActiveMLS ID #10840144, Catrina Crowe, Crowe Property Group. GAMLS
- $412,0003 bd3 ba3.7k sqft1145 Jackson Lake Rd, Jackson, GA 30233ActiveMLS ID #10827870, Juliette Contreras, BHGRE Metro Brokers. GAMLS
- $478,0004 bd3 ba3k sqft281 Laney Dr, Locust Grove, GA 30248ActiveMLS ID #10655242, Alex Hulsey, Simple Showing Inc. GAMLS
- $435,0004 bd2 ba2.2k sqft4149 Alayna Lee Cir, McDonough, GA 30252ActiveMLS ID #10856551, Angela J Moss, BHGRE Metro Brokers. GAMLS
- $554,0006 bd5 ba4k sqft8100 Powhattan Ct, McDonough, GA 30252ActiveMLS ID #10852867, Courtney Hood, eXp Realty. GAMLS
