Welcome to this beautifully reimagined custom brick-front ranch, ideally situated in the heart of desirable Sleepy Hollow! Completely renovated inside and out, this exceptional home offers the perfect combination of timeless charm, modern luxury, and spacious, comfortable living! With thoughtful upgrades, beautiful finishes, and an abundance of living and entertaining space, this truly move-in-ready residence is sure to impress! From the moment you arrive, the home's attractive brick-front exterior, brand-new asphalt driveway, and inviting double-door entry create a wonderful first impression! Step inside the spacious foyer and discover a beautifully updated interior featuring gorgeous new luxury vinyl flooring throughout the main level, enhanced recessed lighting, and a bright, open, welcoming atmosphere! The stunning, completely remodeled kitchen is a true showpiece, featuring custom white cabinetry, beautiful granite countertops, a stylish tile backsplash, stainless steel appliances and additional recessed lighting! A convenient beverage refrigerator and custom built-ins provide both functionality and elegance, making this kitchen ideal for everyday living and effortless entertaining! The expansive main living area offers an inviting gathering space highlighted by a magnificent solid brick fireplace, recessed lighting and sliding glass doors leading to the outdoors! An additional spacious living room or versatile flex room provides even more possibilities, complete with its own beautiful brick fireplace, recessed lighting, and sliding glass doors opening to the yard! Whether you envision a cozy family retreat, sophisticated entertaining area, home office, or recreational space, this flexible floor plan offers endless opportunities to suit your lifestyle! The beautifully upgraded main-floor laundry room is anything but ordinary, featuring additional cabinetry, granite countertops, a decorative tile backsplash and a stainless steel sink! Every detail has been thoughtfully designed to bring style, convenience, and functionality to everyday living! Generously sized bedrooms provide comfortable private retreats, while the luxurious primary suite is truly a sanctuary of its own! Featuring a sliding glass door with direct access to the patio, a spacious walk-in closet, and a spectacular, completely renovated spa-inspired bathroom, this impressive suite offers the ultimate in relaxation! Indulge in the oversized separate soaking tub, enjoy the beautifully appointed walk-in shower, and appreciate the sophisticated finishes that create a peaceful, resort-like atmosphere right at home! The living space continues into the incredible full finished basement, offering an abundance of additional room for entertaining, recreation, and relaxation! Featuring all-new carpeting, elegant wall sconce lighting, a corner bar, and convenient kitchenette cabinetry, this expansive lower level is perfectly suited for hosting gatherings, creating a game room, enjoying movie nights, or simply spreading out and relaxing! Additional improvements include a brand-new furnace, a new asphalt driveway, extensive interior renovations, updated flooring and beautiful finishes throughout! The multiple living spaces, two brick fireplaces, generously sized bedrooms, and exceptional finished lower level make this home as functional as it is impressive! Ideally located in the heart of Sleepy Hollow, this wonderful property offers convenient access to Interstate 90, shopping, dining and everyday amenities, while providing the charm and appeal of an established residential community! Absolutely nothing left to do but move in and enjoy! This remarkable custom ranch delivers the space you've been searching for, the quality finishes you'll appreciate, and the comfortable lifestyle you deserve! With room to roam, beautiful renovations from top to bottom, and an exceptional location, this is a rare opportunity to own a truly turnkey home in Sleepy Hollow!
Contingent
$599,900
867 Winmoor Dr, Dundee, IL 60118
4beds
2,522sqft
Single Family Residence
Built in 1975
0.56 Acres Lot
$-- Zestimate®
$238/sqft
$-- HOA
What's special
Beautiful brick fireplaceTwo brick fireplacesMagnificent solid brick fireplaceAttractive brick-front exteriorIncredible full finished basementGenerously sized bedroomsAdditional recessed lighting
- --
- 838
- views
- 111
- saves
Zillow last checked:
Listing updated:
Listed by:
Robert Wisdom 847-695-8348,
RE/MAX Horizon,
Lisa Wisdom,
RE/MAX Horizon
Source: MRED as distributed by MLS GRID,MLS#: 12766267
Facts & features
Interior
Bedrooms & bathrooms
- Bedrooms: 4
- Bathrooms: 3
- Full bathrooms: 2
- 1/2 bathrooms: 1
Rooms
- Room types: Recreation Room, Kitchen, Foyer
Primary bedroom
- Features: Flooring (Luxury Vinyl), Bathroom (Full)
- Level: Main
- Area: 289 Square Feet
- Dimensions: 17X17
Bedroom 2
- Features: Flooring (Luxury Vinyl)
- Level: Main
- Area: 224 Square Feet
- Dimensions: 16X14
Bedroom 3
- Features: Flooring (Luxury Vinyl)
- Level: Main
- Area: 156 Square Feet
- Dimensions: 13X12
Bedroom 4
- Level: Main
- Area: 168 Square Feet
- Dimensions: 14X12
Family room
- Features: Flooring (Luxury Vinyl)
- Level: Main
- Area: 560 Square Feet
- Dimensions: 28X20
Foyer
- Features: Flooring (Luxury Vinyl)
- Level: Main
- Area: 110 Square Feet
- Dimensions: 11X10
Kitchen
- Features: Flooring (Luxury Vinyl)
- Level: Main
- Area: 240 Square Feet
- Dimensions: 20X12
Kitchen 2nd
- Features: Flooring (Carpet)
- Level: Basement
- Area: 100 Square Feet
- Dimensions: 10X10
Laundry
- Features: Flooring (Luxury Vinyl)
- Level: Main
- Area: 60 Square Feet
- Dimensions: 10X6
Living room
- Features: Flooring (Luxury Vinyl)
- Level: Main
- Area: 280 Square Feet
- Dimensions: 20X14
Recreation room
- Features: Flooring (Carpet)
- Level: Basement
- Area: 900 Square Feet
- Dimensions: 30X30
Heating
- Forced Air
Cooling
- Central Air
Appliances
- Included: Range, Microwave, Dishwasher, Refrigerator, Washer, Dryer, Stainless Steel Appliance(s), Wine Refrigerator
- Laundry: Main Level
Features
- 1st Floor Bedroom
- Basement: Finished,Full
- Number of fireplaces: 2
- Fireplace features: Family Room, Living Room
Interior area
- Total structure area: 1,326
- Total interior livable area: 2,522 sqft
Video & virtual tour
Property
Parking
- Total spaces: 2.5
- Parking features: Concrete, Garage Door Opener, Yes, Garage Owned, Attached, Garage
- Attached garage spaces: 2.5
- Has uncovered spaces: Yes
Accessibility
- Accessibility features: No Disability Access
Features
- Stories: 1
Lot
- Size: 0.56 Acres
- Dimensions: 55x93x150x243x156
Details
- Parcel number: 0328177002
- Special conditions: None
- Other equipment: Ceiling Fan(s), Sump Pump
Construction
Type & style
- Home type: SingleFamily
- Architectural style: Ranch
- Property subtype: Single Family Residence
Materials
- Brick, Frame
- Foundation: Concrete Perimeter
- Roof: Asphalt
Condition
- New construction: No
- Year built: 1975
- Major remodel year: 2026
Utilities & green energy
- Electric: Circuit Breakers
- Sewer: Septic Tank
- Water: Public
Community & HOA
HOA
- Services included: None
Location
- Region: Dundee
Financial & listing details
- Price per square foot: $238/sqft
- Tax assessed value: $427,974
- Annual tax amount: $9,099
- Date on market: 10/16/2026
- Ownership: Fee Simple
Estimated market value
Not available
Estimated sales range
Not available
Not available
Price history
| Date | Event | Price |
|---|---|---|
| 7/16/2026 | Sold | $300,000$119/sqft |
Source: Public Record Report a problem | ||
Public tax history
| Year | Property taxes | Tax assessment |
|---|---|---|
| 2025 | $9,022 +5.1% | $142,658 +9.4% |
| 2024 | $8,582 +5.6% | $130,376 +11.1% |
| 2023 | $8,127 -5.9% | $117,308 +0.8% |
| 2022 | $8,640 +3.5% | $116,360 +5.9% |
| 2021 | $8,350 +2% | $109,867 +2.3% |
| 2020 | $8,188 +3.2% | $107,396 +5.3% |
| 2019 | $7,937 -11.1% | $101,951 -7.2% |
| 2018 | $8,925 +4.5% | $109,819 +6.9% |
| 2017 | $8,542 -11.1% | $102,731 +5.5% |
| 2016 | $9,614 | $97,356 +6.7% |
| 2015 | -- | $91,226 +2.8% |
| 2014 | -- | $88,707 -3% |
| 2013 | -- | $91,422 -8.3% |
| 2012 | -- | $99,708 -9.9% |
| 2011 | -- | $110,603 -3.3% |
| 2010 | -- | $114,420 -7.4% |
| 2009 | -- | $123,551 -1% |
| 2008 | -- | $124,799 +4.3% |
| 2007 | -- | $119,711 +1.6% |
| 2006 | -- | $117,768 +2.3% |
| 2005 | -- | $115,086 +8% |
| 2004 | -- | $106,561 +8.1% |
| 2003 | -- | $98,540 +8.6% |
| 2002 | -- | $90,725 +2% |
| 2001 | -- | $88,903 +1.4% |
| 2000 | -- | $87,701 |
Find assessor info on the county website
Monthly payment
Est. payment
Payment breakdown
Explore the cost of this home by adjusting the details. Changes won't be saved.Climate risks
Neighborhood: 60118
Nearby schools
Schools provided by the listing agent
- District: 300
Source: MRED as distributed by MLS GRID. This data may not be complete. We recommend contacting the local school district to confirm school assignments for this home.
Similar homes
- $599,0004 bd3 ba2.3k sqft253 Chasse Cir, St Charles, IL 60174New
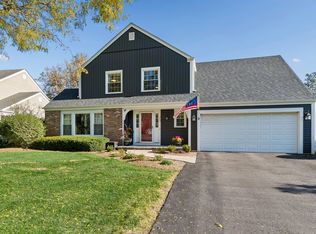 MLS ID #12790503, Sterling Decker, Baird & Warner Fox Valley-Geneva. MRED as distributed by MLS GRID
- $549,9004 bd3 ba2.7k sqft1831 Haverford Dr, Algonquin, IL 60102Active
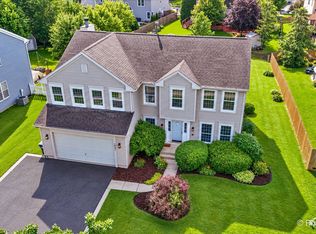 MLS ID #12790379, Ryan Coler, Real 1 Realty. MRED as distributed by MLS GRID
- $610,1084 bd3 ba2.6k sqft4N901 Old Lafox Rd, Wasco, IL 60183Active
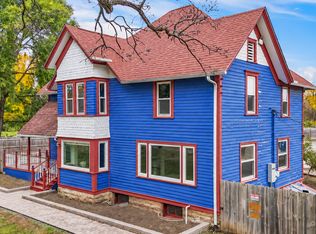 MLS ID #12795016, Katie Fish, Keller Williams Inspire - Geneva. MRED as distributed by MLS GRID
- $549,9003 bd3 ba2.1k sqft512 Prairieview Pkwy, Hampshire, IL 60140New
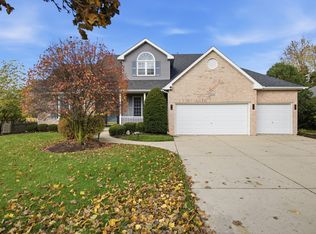 MLS ID #12805495, Christopher Davis, Inspire Realty Group LLC. MRED as distributed by MLS GRID
