Experience the perfect blend of comfort, convenience, and low-maintenance living in the highly sought-after Oak Crest community, ideally located just off Shady Grove Road and only minutes from shopping, dining, and I-295.
This beautifully designed 3-bedroom, 2.5-bath home offers the ease of first-floor living with a spacious primary suite featuring an elegant tray ceiling. The thoughtfully crafted floor plan includes a dedicated dining room, a bright and airy loft, walk-in attic storage, and a 2-car garage, providing the space and flexibility.
The heart of the home showcases modern finishes including quartz countertops, gas cooking, a tankless water heater, and stylish luxury vinyl plank flooring throughout the first floor. Step outside and unwind on one of two private patios, where peaceful rural views create the perfect backdrop for morning coffee or evening relaxation.
Life at Oak Crest means more time enjoying what matters most. Residents enjoy maintenance-free living along with exceptional community amenities including scenic walking trails, pickleball courts, a dog park, and a charming gazebo gathering space.
Ask about special financing opportunities and buyer incentives available through our preferred lender - making homeownership even more attainable. Combined with a streamlined homebuying experience and expert guidance every step of the way, you'll discover why so many buyers are choosing Oak Crest as their next place to call home.
Photos and renderings are representative from the builder's library. Actual finishes, features, colors, and options may vary.
New construction
$465,740
8670 Mile Post Ter, Mechanicsville, VA 23111
3beds
2,313sqft
:
Get pre-qualified$3,161/mo
Townhouse, Condominium, Single Family Residence
Built in 2026
-- sqft lot
$-- Zestimate®
$201/sqft
$275/mo HOA
What's special
Peaceful rural viewsTwo private patiosBright and airy loftModern finishesGas cookingWalk-in attic storageTankless water heater
- 11 days |
- 68 |
- 3 |
Likely to sell faster than
Zillow last checked:
Listing updated:
Listed by:
Victoria Clark 804-510-9139,
D R Horton Realty of Virginia, 804-510-9139
Source: CVRMLS,MLS#: 2619699 Originating MLS: Central Virginia Regional MLS
Originating MLS: Central Virginia Regional MLSFacts & features
Interior
Bedrooms & bathrooms
- Bedrooms: 3
- Bathrooms: 3
- Full bathrooms: 2
- 1/2 bathrooms: 1
Primary bedroom
- Level: First
- Dimensions: 0 x 0
Other
- Description: Tub & Shower
- Level: First
Other
- Description: Tub & Shower
- Level: Second
Half bath
- Level: First
Heating
- Natural Gas, Zoned
Cooling
- Central Air
Appliances
- Included: Dishwasher, Exhaust Fan, Gas Cooking, Disposal, Gas Water Heater, Microwave, Oven, Range, Range Hood, Tankless Water Heater
- Laundry: Washer Hookup, Dryer Hookup
Features
- Bedroom on Main Level, Ceiling Fan(s), Separate/Formal Dining Room, Double Vanity, Granite Counters, High Ceilings, Kitchen Island, Loft, Main Level Primary, Pantry, Recessed Lighting, Walk-In Closet(s)
- Flooring: Carpet, Vinyl
- Doors: Insulated Doors
- Windows: Screens, Thermal Windows
- Has basement: No
- Attic: Access Only
- Has fireplace: No
- Fireplace features: Electric
Interior area
- Total interior livable area: 2,313 sqft
- Finished area above ground: 2,313
- Finished area below ground: 0
Property
Parking
- Total spaces: 2
- Parking features: Attached, Direct Access, Driveway, Garage, Garage Door Opener, Paved
- Attached garage spaces: 2
- Has uncovered spaces: Yes
Features
- Levels: Two
- Stories: 2
- Patio & porch: Rear Porch, Front Porch, Porch
- Exterior features: Sprinkler/Irrigation, Lighting, Porch, Paved Driveway
- Pool features: None
- Fencing: None
Lot
- Features: Landscaped, Wooded
Details
- Parcel number: 8715016068
- Special conditions: Corporate Listing
Construction
Type & style
- Home type: Condo
- Architectural style: Craftsman,Row House,Two Story
- Property subtype: Townhouse, Condominium, Single Family Residence
- Attached to another structure: Yes
Materials
- Brick Veneer, Drywall, Frame, Vinyl Siding
- Foundation: Slab
- Roof: Shingle
Condition
- New Construction,Under Construction
- New construction: Yes
- Year built: 2026
Utilities & green energy
- Sewer: Public Sewer
- Water: Public
Community & HOA
Community
- Features: Common Grounds/Area, Home Owners Association, Maintained Community, Street Lights, Trails/Paths
- Security: Smoke Detector(s)
- Subdivision: Oak Crest
HOA
- Has HOA: Yes
- Amenities included: Landscaping, Management
- Services included: Association Management, Common Areas, Maintenance Grounds, Maintenance Structure, Road Maintenance, Trash
- HOA fee: $275 monthly
Location
- Region: Mechanicsville
Financial & listing details
- Price per square foot: $201/sqft
- Date on market: 7/19/2026
- Ownership: Corporate
- Ownership type: Corporation
Estimated market value
Not available
Estimated sales range
Not available
Not available
Price history
| Date | Event | Price |
|---|---|---|
| 7/20/2026 | Listed for sale | $465,740$201/sqft |
Source:  CVRMLS #2619699 Report a problem CVRMLS #2619699 Report a problem | ||
Public tax history
Tax history is unavailable.
Monthly payment
Est. payment
Payment breakdown
Explore the cost of this home by adjusting the details. Changes won't be saved.Climate risks
Neighborhood: 23111
Nearby schools
GreatSchools rating
- 8/10Quinton Elementary SchoolGrades: PK-5Distance: 2.8 mi
- 8/10New Kent Middle SchoolGrades: 6-8Distance: 12.6 mi
- 7/10New Kent High SchoolGrades: 9-12Distance: 12.7 mi
Schools provided by the listing agent
- Elementary: Mechanicsville
- Middle: Chickahominy
- High: Atlee
Source: CVRMLS. This data may not be complete. We recommend contacting the local school district to confirm school assignments for this home.
- $214,9000.29 Acres7327 Barnette Ave, Mechanicsville, VA 23111Off Market
- $351,5003 bd2 ba1.1k sqft7283 Edgeworth Rd, Mechanicsville, VA 23111Off Market
- $584,4003 bd2 ba2.3k sqft8118 Shady Grove Rd, Mechanicsville, VA 23111Off Market
- $426,5003 bd2 ba2.1k sqft8134 Shady Grove Rd, Mechanicsville, VA 23111Off Market
- $539,0004 bd3 ba2.1k sqft6638 Cold Harbor Rd, Mechanicsville, VA 23111Sold
- $542,2004 bd3 ba2.1k sqft6634 Cold Harbor Rd, Mechanicsville, VA 23111Off Market
- $410,7003 bd2 ba1.4k sqft6194 Gary Ln, Mechanicsville, VA 23111Off Market
- $170,000-- bd-- ba-- sqftArrowhead Rd, Mechanicsville, VA 23111Sold
- $541,6003 bd2 ba2.1k sqft4438 Studley Rd, Mechanicsville, VA 23111Off Market
A local agent can set up tours, give advice and negotiate with sellers.
Similar homes
- $465,7403 bd3 ba2.3k sqft8666 Mile Post Ter, Mechanicsville, VA 23111New Construction
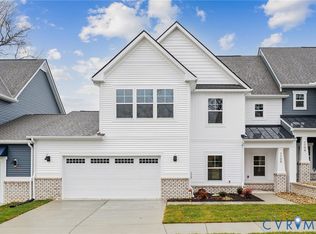 MLS ID #2620394, Victoria Clark, D R Horton Realty of Virginia,. CVRMLS
 - $475,7403 bd3 ba2.3k sqft8674 Mile Post Ter, Mechanicsville, VA 23111New Construction
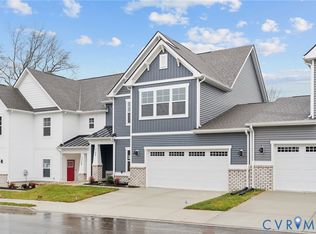 MLS ID #2619376, Victoria Clark, D R Horton Realty of Virginia,. CVRMLS
 - $475,0003 bd3 ba2.3k sqft8662 Mile Post Ter, Mechanicsville, VA 23111New ConstructionMLS ID #2617548, Victoria Clark, D R Horton Realty of Virginia,. CVRMLS
- $467,0004 bd2 ba2.5k sqft4560 W Williamsburg Rd, Sandston, VA 23150For SaleMLS ID #2620462, Albert Morgan. Long & Foster Broker Feed
- $467,0004 bd2 ba2.5k sqft4560 E Williamsburg Rd, Sandston, VA 23150For SaleMLS ID #2620462, Albert Morgan, Long & Foster REALTORS. CVRMLS
- $469,9003 bd3 ba1.8k sqft11555 Cherokee Pines Trl, New Kent, VA 23124For SaleMLS ID #2619911, Sharon Thompson, Visionary Vistas. CVRMLS
- $535,0004 bd4 ba2.6k sqft2823 Peace Lily Ct, Quinton, VA 23141For SaleMLS ID #2619872, Drew Cheely, Joyner Fine Properties. CVRMLS
- $499,9504 bd4 ba2.7k sqft6706 Thicket Pl, Sandston, VA 23150For SaleMLS ID #2619423, Beth Baldwin, Virginia Capital Realty. CVRMLS
- $530,9004 bd4 ba2.5k sqft1755 Dispatch Rd, Quinton, VA 23141For SaleMLS ID #2614048, Christina Bacon, Keller Williams Realty. CVRMLS
- $650,0003 bd3 ba3.1k sqft3162 Black Creek Dr, Mechanicsville, VA 23111For SaleMLS ID #2616787, Susan Compton, LPT Realty, LLC. CVRMLS
- $415,0004 bd3 ba1.9k sqft7817 Woodbrook Rd, Quinton, VA 23141For SaleMLS ID #2618620, Scott Walker, Holley Realty. CVRMLS
- $516,9503 bd3 ba2.8k sqft7101 N Hairpin Dr, Quinton, VA 23141For SaleMLS ID #2616380, Cindy Allen, Metro Premier Homes LLC. CVRMLS
- $474,9503 bd3 ba2k sqft712 Reese Dr, Sandston, VA 23150For SaleMLS ID #2609864, Daria Dudding, The Hogan Group Real Estate. CVRMLS
- $429,9004 bd3 ba1.9k sqft4913 Gray Bark Ct, Sandston, VA 23150For SaleMLS ID #2617773, Casey Plato, EXP Realty LLC. CVRMLS
- $685,0003 bd3 ba2.8k sqft3119 Westwood Rd, Mechanicsville, VA 23111For SaleMLS ID #2618915, Pat Rudd, Rudd Realty Inc. CVRMLS
- $559,9504 bd3 ba2.7k sqft2047 Philbunny Ct, Mechanicsville, VA 23111For SaleMLS ID #2617954, Brooke Davis, Long & Foster REALTORS. CVRMLS
- $389,9504 bd2 ba1.3k sqft7281 Colts Neck Rd, Mechanicsville, VA 23111For SaleMLS ID #2617492, Debbie Crevier-Kent, Cottage Street Realty LLC. CVRMLS
- $385,0004 bd1 ba2.5k sqft4301 Old Nottingham Rd, Quinton, VA 23141For SaleMLS ID #2618718, Paul Robinson, Francisco, Robinson & Assoc.. CVRMLS
- $339,0003 bd1 ba1.2k sqft5176 Sandy Valley Rd, Mechanicsville, VA 23111For SaleMLS ID #2620127, David Berberich, Hometown Realty. CVRMLS
- $--4 bd2 ba1.6k sqft5514 White Oak Rd, Sandston, VA 23150AuctionServiceLink Auction
