Welcome to this beautifully-maintained ranch on 2 beautiful acres, offering the perfect blend of privacy, flexibility, and convenience. Just minutes from downtown Rockford with quick access to US-131, you'll enjoy peaceful country living with an easy commute to Grand Rapids. The main level features 3 bedrooms, including a spacious primary suite with a walk-in closet and private full bath, plus a second full bath and a convenient main-floor laundry/half bath. The walkout lower level offers a private apartment, perfect for multigenerational living, guests, or rental potential. It includes a bedroom, full bath, eat-in kitchen, living area (that could be a non-conforming 5th bedroom), and walkout access. Outside, a large framed barn with an upper storage loft, plus an additional storage shed, provides abundant space for equipment, hobbies, or extra storage.
Pending
$400,000
8670 Wolven Ave NE, Rockford, MI 49341
5beds
2,267sqft
:
Get pre-qualified$2,616/mo
Single Family Residence
Built in 1989
1.96 Acres Lot
$411,600 Zestimate®
$176/sqft
$-- HOA
What's special
Private apartmentAdditional storage shedWalkout lower levelWalkout accessWalk-in closetSpacious primary suiteEat-in kitchen
- 27 days |
- 2,583 |
- 203 |
Zillow last checked:
Listing updated:
Listed by:
Carrie L Carr 616-204-2171,
Carr Homes LLC 616-204-2171,
Isaac T Carr 616-258-0301,
Carr Homes LLC
Source: MichRIC,MLS#: 26036276
Facts & features
Interior
Bedrooms & bathrooms
- Bedrooms: 5
- Bathrooms: 4
- Full bathrooms: 3
- 1/2 bathrooms: 1
- Main level bedrooms: 3
Heating
- Forced Air
Cooling
- Central Air
Appliances
- Included: Dishwasher, Dryer, Microwave, Range, Refrigerator, Washer, Water Softener Owned
- Laundry: Main Level
Features
- Basement: Full,Walk-Out Access
- Number of fireplaces: 1
- Fireplace features: Living Room
Interior area
- Total structure area: 1,287
- Total interior livable area: 2,267 sqft
- Finished area below ground: 980
Video & virtual tour
Property
Parking
- Total spaces: 4
- Parking features: Detached, Attached, Garage Door Opener
- Garage spaces: 4
Features
- Stories: 1
Lot
- Size: 1.96 Acres
- Dimensions: 144 x 132 x 60 x 325 x 202 x 456
- Features: Wooded
Details
- Additional structures: Shed(s), Barn(s)
- Parcel number: 410635326009
- Zoning description: R
Construction
Type & style
- Home type: SingleFamily
- Architectural style: Ranch
- Property subtype: Single Family Residence
Materials
- Vinyl Siding
Condition
- New construction: No
- Year built: 1989
Utilities & green energy
- Sewer: Septic Tank
- Water: Public
Community & HOA
Location
- Region: Rockford
Financial & listing details
- Price per square foot: $176/sqft
- Tax assessed value: $109,544
- Annual tax amount: $3,406
- Date on market: 7/16/2026
- Listing terms: Cash,FHA,VA Loan,MSHDA,Conventional
- Road surface type: Paved
Estimated market value
$411,600
$391,000 - $432,000
$3,603/mo
Price history
| Date | Event | Price |
|---|---|---|
| 7/21/2026 | Pending sale | $400,000$176/sqft |
Source:  MichRIC #26036276 Report a problem MichRIC #26036276 Report a problem | ||
| 7/16/2026 | Listed for sale | $400,000$176/sqft |
Source: MichRIC #26036276 Report a problem | ||
Public tax history
| Year | Property taxes | Tax assessment |
|---|---|---|
| 2025 | $3,323 | $164,600 +7.9% |
| 2024 | -- | $152,500 +36.5% |
| 2021 | $2,804 | $111,700 +6.5% |
| 2020 | $2,804 | $104,900 +1.9% |
| 2019 | $2,804 | $102,900 +3.3% |
| 2018 | -- | $99,600 +7.3% |
| 2017 | $2,667 | $92,800 +8.5% |
| 2016 | $2,667 | $85,500 |
| 2015 | $2,667 | $85,500 +0.9% |
| 2013 | -- | $84,700 +3.9% |
| 2011 | -- | $81,500 +5.4% |
| 2010 | -- | $77,300 -2.5% |
| 2009 | -- | $79,300 -11% |
| 2007 | -- | $89,100 +4.4% |
| 2006 | -- | $85,369 +3.7% |
| 2005 | -- | $82,324 +3.3% |
| 2004 | -- | $79,695 +6.2% |
| 2002 | -- | $75,028 +3.2% |
| 2001 | -- | $72,702 |
Find assessor info on the county website
Monthly payment
Est. payment
Payment breakdown
Explore the cost of this home by adjusting the details. Changes won't be saved.Climate risks
Neighborhood: 49341
Nearby schools
GreatSchools rating
- 8/10Edgerton Trails ElementaryGrades: PK-5Distance: 1.3 mi
- 9/10North Rockford Middle SchoolGrades: 6-8Distance: 1.8 mi
- 8/10Rockford High SchoolGrades: 9-12Distance: 2.3 mi
Schools provided by the listing agent
- Middle: North Rockford Middle School
- High: Rockford High School
Source: MichRIC. This data may not be complete. We recommend contacting the local school district to confirm school assignments for this home.
- $493,100-- bd2 ba-- sqft8686 Wolven Ave NE, Rockford, MI 49341Off Market
- $689,100-- bd-- ba-- sqft8600 Wolven Ave NE, Rockford, MI 49341Off Market
- $309,200-- bd3 ba2k sqft8730 Wolven Ave NE, Rockford, MI 49341Off Market
- $617,500-- bd-- ba-- sqft8730 Wolven Ave NE, Rockford, MI 49341Off Market
- $721,900-- bd-- ba-- sqft8620 Wolven Ave NE, Rockford, MI 49341Off Market
- $669,2005 bd4 ba2.4k sqft3456 Wolven Ridge, Rockford, MI 49341Off Market
- $374,2003 bd3 ba3k sqft3470 Prestonwood Dr NE, Rockford, MI 49341Off Market
- $1,053,300-- bd-- ba-- sqft3470 Prestonwood Dr NE, Rockford, MI 49341Off Market
A local agent can set up tours, give advice and negotiate with sellers.
Similar homes
- $400,0005 bd2 ba2.2k sqft6935 Brow Myer Dr NE, Rockford, MI 49341For Sale
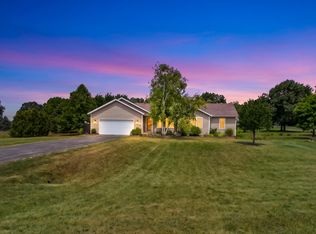
 MLS ID #26037829, Dustin J Anderson, Five Star Real Estate (Ada). MichRIC
 - $469,9004 bd4 ba2.6k sqft678 Orchard Ct NE, Rockford, MI 49341For Sale
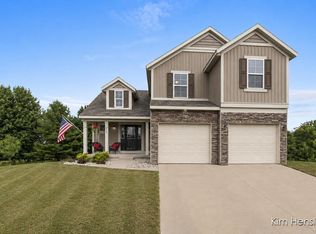 MLS ID #26035172, Kimberly Hensley, RE/MAX United (Main). MichRIC
 - $489,9905 bd4 ba2.5k sqft503 Northland Ct NE, Rockford, MI 49341For Sale
 MLS ID #26030337, Jason Cripe, Coldwell Banker Schmidt Realtors. MichRIC
 - $449,9004 bd4 ba2.6k sqft6892 Petersen Valley Dr NE, Rockford, MI 49341For Sale
 MLS ID #26037717, Cherie Larva, Realiant Real Estate. MichRIC
 - $499,9004 bd3 ba1.6k sqft6866 Vista Grande Dr NE, Rockford, MI 49341For SaleMLS ID #26040848, Kathleen F Malley, Five Star Real Estate (Courtland). MichRIC
- $375,0005 bd2 ba1.9k sqft6676 Naontah Trl NE, Rockford, MI 49341For SaleMLS ID #26034580, Cherie Larva, Realiant Real Estate. MichRIC
- $474,9006 bd3 ba3.1k sqft9951 Ten Mile Rd NE, Rockford, MI 49341For SaleMLS ID #26028190, Jacob Pastoor, Apex Realty Group. MichRIC
- $340,0004 bd3 ba2.4k sqft7129 Eldred Dr NE, Rockford, MI 49341For SaleMLS ID #26041318, Jody Schwalm, RE/MAX United (Beltline). MichRIC
- $355,0003 bd2 ba1.8k sqft8364 Atlanta Dr NE, Rockford, MI 49341For SaleMLS ID #26040001, Karen A Metchikoff, Berkshire Hathaway HomeServices Michigan Real Estate (Rock). MichRIC
- $399,9004 bd2 ba1.7k sqft6878 Lake Bluff Dr NE, Comstock Park, MI 49321For SaleMLS ID #26030533, Susan Shively, Five Star Real Estate (Main). MichRIC
- $369,9993 bd2 ba1.4k sqft11660 Maggie Ct NE, Rockford, MI 49341For SaleMLS ID #26024459, Austin M Hilyer, Five Star Real Estate (Courtland). MichRIC
- $389,0003 bd2 ba2k sqft5410 Riverlook Dr NE, Comstock Park, MI 49321For SaleMLS ID #1948286, Gabe Paterson. NGLRMLS
- $539,9004 bd4 ba2.4k sqft6630 Cannon Farms Dr NE, Rockford, MI 49341For SaleMLS ID #26028969, Jerome D Broderick, Greenridge Realty (Cascade). MichRIC
- $469,0003 bd3 ba2k sqft1338 Scott Creek Dr NE, Belmont, MI 49306For SaleMLS ID #26040052, Brenda S Bolin, ERA Reardon Realty Great Lakes. MichRIC
- $389,0004 bd4 ba2.8k sqft10895 Forest Valley Dr, Greenville, MI 48838For SaleMLS ID #26041027, Patrick J Schaefer, Five Star Real Estate (Ada). MichRIC
- $399,9005 bd2 ba2.6k sqft2658 N Amble Rd, Coral, MI 49322For SaleMLS ID #26039596, Teresa L VandenBosch, Childress Associates Realty. MichRIC
- $439,9003 bd3 ba2k sqft6069 Stout Creek Ave NE, Belmont, MI 49306For SaleMLS ID #26037861, Charles Mahar Jr., Greenridge Realty (Greenvl). MichRIC
- $395,0004 bd2 ba2.1k sqft1930 Mullins Ave NW, Grand Rapids, MI 49534For SaleMLS ID #26039728, David Martin, Greenridge Realty (EGR). MichRIC
- $399,9004 bd2 ba1.8k sqft514 Clearwood Dr SE, Kentwood, MI 49548For SaleMLS ID #26041203, Jeffrey Glover, Keller Williams Professionals. MichRIC
- $394,9004 bd3 ba2.2k sqft2046 Acton Rd NW, Grand Rapids, MI 49504For SaleMLS ID #26039608, Mark A DeSatterlee, Icon Realty Group LLC. MichRIC
