Welcome to this wonderful home in a great Chaska neighborhood. This home has the space and amenities that you've been looking for. The main floor features a large living room with gas fireplace, a primary bedroom with newer ensuite bathroom, an office/bedroom with built-in murphy bed, a kitchen with cambria countertops, and main floor laundry. The lower level has a nicely finished family room with a stone fireplace, 2 generously sized bedrooms, and a full bathroom. Step outdoors and you can relax bug free in the screen porch, soak in the sun on the deck, or have a bonfire at the custom paver firepit. And we can't forget about the heated 3 car garage that will keep your vehicles warm all winter and the solar panels that will reduce those electric bills in the summer months. This premier lot borders a city owned wooded/creek area to the rear and there are open nature views to the front. Close to walking trails, the Chaska Town Course, restaurants, and shopping. Recent updates include a newer roof and solar panels, a remodeled primary bath, new flooring in the family room, refinished hardwood floors, and newer central air. Come and take a look!
Pending
$639,900
868 Bavaria Hills Ter, Chaska, MN 55318
4beds
3,115sqft
:
Get pre-qualified$4,080/mo
Single Family
Built in 1999
0.37 Acres Lot
$636,900 Zestimate®
$205/sqft
$-- HOA
What's special
Refinished hardwood floorsScreen porchSolar panelsRemodeled primary bathNewer roofKitchen with cambria countertopsMain floor laundry
- 46 days |
- 908 |
- 38 |
Likely to sell faster than
Zillow last checked:
Listing updated:
Listed by:
Jay K Seltun 612-735-2149,
Northeast Realty LLC
Source: NorthstarMLS as distributed by MLS GRID,MLS#: 7094698
Facts & features
Interior
Bedrooms & bathrooms
- Bedrooms: 4
- Bathrooms: 3
- Full bathrooms: 3
Bedroom
- Level: Main
- Area: 195 Square Feet
- Dimensions: 15 x 13
Bedroom 2
- Level: Main
- Area: 132 Square Feet
- Dimensions: 12 x 11
Bedroom 3
- Level: Lower
- Area: 196 Square Feet
- Dimensions: 14 x 14
Bedroom 4
- Level: Lower
- Area: 210 Square Feet
- Dimensions: 15 x 14
Deck
- Level: Main
Dining room
- Level: Main
- Area: 132 Square Feet
- Dimensions: 12 x 11
Family room
- Level: Lower
- Area: 378 Square Feet
- Dimensions: 27 x 14
Kitchen
- Level: Main
- Area: 140 Square Feet
- Dimensions: 14 x 10
Living room
- Level: Main
- Area: 323 Square Feet
- Dimensions: 19 x 17
Screened porch
- Level: Main
- Area: 168 Square Feet
- Dimensions: 14 x 12
Heating
- Forced Air
Cooling
- Central Air
Appliances
- Included: Dishwasher, Disposal, Double Oven, Dryer, Gas Water Heater, Microwave, Refrigerator, Wall Oven, Washer, Water Softener Owned
- Laundry: Main Level
Features
- Basement: Daylight,Drain Tiled,Egress Window(s),Finished,Full,Sump Pump
- Number of fireplaces: 2
- Fireplace features: Gas
Interior area
- Total structure area: 3,480
- Total interior livable area: 3,115 sqft
- Finished area above ground: 1,740
- Finished area below ground: 1,375
Property
Parking
- Total spaces: 3
- Parking features: Attached, Heated Garage
- Attached garage spaces: 3
Accessibility
- Accessibility features: Hallways 42"+
Features
- Levels: One
- Stories: 1
- Patio & porch: Deck, Porch, Screened
Lot
- Size: 0.37 Acres
- Dimensions: 90 x 185 x 18 x 74 x 185
Details
- Foundation area: 1740
- Parcel number: 300700440
- Zoning description: Residential-Single Family
Construction
Type & style
- Home type: SingleFamily
- Property subtype: Single Family
Materials
- Frame
- Roof: Age 8 Years or Less
Condition
- New construction: No
- Year built: 1999
Utilities & green energy
- Electric: Power Company: City of Chaska
- Gas: Natural Gas
- Sewer: City Sewer/Connected
- Water: City Water/Connected
Community & HOA
Community
- Subdivision: Bavaria Hills
HOA
- Has HOA: No
Location
- Region: Chaska
Financial & listing details
- Price per square foot: $205/sqft
- Tax assessed value: $642,400
- Annual tax amount: $8,449
- Date on market: 6/18/2026
- Cumulative days on market: 41 days
Estimated market value
$636,900
$605,000 - $669,000
$3,407/mo
Price history
| Date | Event | Price |
|---|---|---|
| 7/23/2026 | Pending sale | $639,900$205/sqft |
Source:  NorthstarMLS as distributed by MLS GRID #7094698 Report a problem NorthstarMLS as distributed by MLS GRID #7094698 Report a problem | ||
| 6/18/2026 | Listed for sale | $639,900+46.4%$205/sqft |
Source: NorthstarMLS as distributed by MLS GRID #7094698 Report a problem | ||
| 1/6/2005 | Sold | $437,000+22.1%$140/sqft |
Source: Public Record Report a problem | ||
| 1/5/2001 | Sold | $357,950+89.7%$115/sqft |
Source: Public Record Report a problem | ||
| 7/21/1999 | Sold | $188,700$61/sqft |
Source: Public Record Report a problem | ||
Public tax history
| Year | Property taxes | Tax assessment |
|---|---|---|
| 2025 | $7,776 +12.5% | $642,400 +3.2% |
| 2024 | $6,910 +5.2% | $622,300 +8.4% |
| 2023 | $6,568 +10.2% | $574,000 +0.6% |
| 2022 | $5,958 +3.6% | $570,500 +19.9% |
| 2021 | $5,750 -1.5% | $476,000 +0.1% |
| 2020 | $5,838 +4.3% | $475,300 -0.8% |
| 2019 | $5,596 | $478,900 +10.5% |
| 2017 | $5,596 -6.1% | $433,200 +0% |
| 2016 | $5,960 | $433,100 +8.4% |
| 2015 | $5,960 +15% | $399,700 +11.4% |
| 2014 | $5,182 -2.1% | $358,900 -1.2% |
| 2013 | $5,294 -2% | $363,400 +2.1% |
| 2012 | $5,402 +1.7% | $356,000 -6.5% |
| 2011 | $5,312 +6% | $380,600 |
| 2010 | $5,010 +0.8% | -- |
| 2009 | $4,968 -1.8% | $419,800 -2.1% |
| 2008 | $5,060 | $428,700 +1.4% |
| 2007 | -- | $422,778 +5.8% |
| 2005 | -- | $399,610 +1.4% |
| 2004 | -- | $394,023 |
| 2002 | -- | -- |
| 2001 | $5,697 +2225.3% | -- |
| 2000 | $245 | -- |
Find assessor info on the county website
Monthly payment
Est. payment
Payment breakdown
Explore the cost of this home by adjusting the details. Changes won't be saved.Climate risks
Neighborhood: 55318
Nearby schools
GreatSchools rating
- 7/10Jonathan Elementary SchoolGrades: K-5Distance: 0.8 mi
- 8/10Chaska Middle School EastGrades: 6-8Distance: 2.4 mi
- 9/10Chaska High SchoolGrades: 9-12Distance: 1.7 mi
- $649,4004 bd1 ba2.3k sqft858 Bavaria Hills Ter, Chaska, MN 55318Off Market
- $730,4005 bd4 ba3.7k sqft878 Bavaria Hills Ter, Chaska, MN 55318Off Market

- $713,0006 bd3 ba2.7k sqft888 Bavaria Hills Ter, Chaska, MN 55318Off Market
- $692,6004 bd3 ba3.7k sqft848 Bavaria Hills Ter, Chaska, MN 55318Off Market

- $738,3003 bd3 ba4k sqft877 Bavaria Hills Ter, Chaska, MN 55318Off Market
- $615,3004 bd3 ba2.4k sqft898 Bavaria Hills Ter, Chaska, MN 55318Off Market
- $613,4004 bd3 ba2.5k sqft925 Bavaria Hills Ln, Chaska, MN 55318Off Market
- $728,9004 bd3 ba2.8k sqft838 Bavaria Hills Ter, Chaska, MN 55318Off Market
A local agent can set up tours, give advice and negotiate with sellers.
Similar homes
- $645,0004 bd4 ba3.3k sqft1869 White Oak Dr, Chaska, MN 55318For Sale

 MLS ID #7118955, Bob Wingert, DDK Real Estate Company LLC. NorthstarMLS as distributed by MLS GRID
 - $645,0004 bd3 ba2.8k sqft3829 Pascolo Bnd, Chaska, MN 55318For Sale
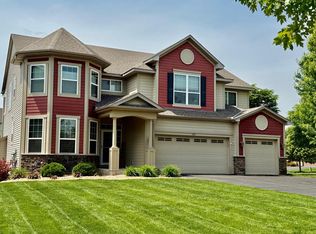 MLS ID #6809623, Cathy D Steyaert, Coldwell Banker Realty. NorthstarMLS as distributed by MLS GRID
 - $630,0005 bd4 ba3.5k sqft618 Tupelo Way, Chaska, MN 55318For Sale
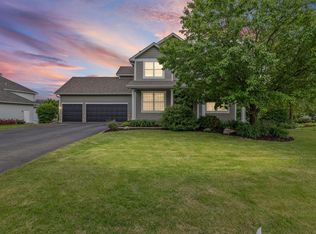 MLS ID #7081694, Ryan Olson, Pemberton RE. NorthstarMLS as distributed by MLS GRID
 - $729,9005 bd4 ba3.8k sqft1021 Wildwood Way, Chaska, MN 55318For Sale
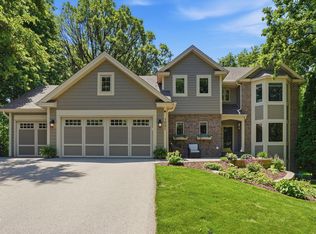 MLS ID #7117938, Samantha Mushitz, RE/MAX Advantage Plus. NorthstarMLS as distributed by MLS GRID
 - $585,0004 bd4 ba3.1k sqft254 Jaspers Cir S, Chaska, MN 55318For SaleMLS ID #7051809, Gregg M Murray, Coldwell Banker Realty. NorthstarMLS as distributed by MLS GRID
- $649,9004 bd4 ba3k sqft8511 Cedar Ct, Victoria, MN 55386For SaleMLS ID #7095576, Samantha Mushitz, RE/MAX Advantage Plus. NorthstarMLS as distributed by MLS GRID
- $624,9004 bd4 ba3.3k sqft8060 Turtle Creek Blvd, Saint Bonifacius, MN 55375For SaleMLS ID #7118643, Robert E Davis III, RE/MAX Results. NorthstarMLS as distributed by MLS GRID
- $625,0004 bd4 ba3.1k sqft15385 Morraine Way, Eden Prairie, MN 55347For SaleMLS ID #7111727, Karie M Curnow Maurer, Edina Realty, Inc.. NorthstarMLS as distributed by MLS GRID
- $769,9004 bd3 ba4.2k sqft2888 Forest Rdg, Chaska, MN 55318For SaleMLS ID #7100410, Thinh K Huynh, USA Dream Home Realty Inc. NorthstarMLS as distributed by MLS GRID
- $470,0004 bd2 ba2.4k sqft1484 Crest Dr, Chaska, MN 55318For SaleMLS ID #7079712, Barry Strelow, Edina Realty, Inc.. NorthstarMLS as distributed by MLS GRID
- $450,0004 bd2 ba2.4k sqft2229 Grimm Rd, Chaska, MN 55318For SaleMLS ID #7088753, Timothy A McIntosh, Edina Realty, Inc.. NorthstarMLS as distributed by MLS GRID
- $699,9005 bd4 ba3.5k sqft2719 Longacres Dr, Chanhassen, MN 55317For SaleMLS ID #7065873, Shannon Russo, Russo Realty LLC. NorthstarMLS as distributed by MLS GRID
- $600,0004 bd3 ba2.4k sqft14886 Tealwood Ct, Eden Prairie, MN 55347For SaleMLS ID #7108946, Christopher Buesgens, Compass. NorthstarMLS as distributed by MLS GRID
- $615,0004 bd3 ba2.2k sqft18425 Harrogate Dr, Eden Prairie, MN 55346For SaleMLS ID #7106491, Syed S. Husain, Fish MLS Realty. NorthstarMLS as distributed by MLS GRID
- $625,0004 bd5 ba3k sqft13719 Ashcroft Rd, Savage, MN 55378For SaleMLS ID #7116551, Paul Bothof, RE/MAX Advantage Plus. NorthstarMLS as distributed by MLS GRID
- $949,9004 bd3 ba3.8k sqft8754 Ridge Ponds Ct, Victoria, MN 55386For SaleMLS ID #7114110, Meghan Radde, eXp Realty. NorthstarMLS as distributed by MLS GRID
- $624,9006 bd4 ba3.5k sqft6341 Alwin Cir, Mound, MN 55364For SaleMLS ID #7097862, Nicole L Stone, RE/MAX Results. NorthstarMLS as distributed by MLS GRID
- $379,9003 bd2 ba1.7k sqft1520 Independence Ave, Chaska, MN 55318For SaleMLS ID #7115620, Timothy C Kindem, Keller Williams Realty Integrity Lakes. NorthstarMLS as distributed by MLS GRID
- $604,9003 bd4 ba2.8k sqft5020 Minneapolis Ave, Mound, MN 55364For SaleMLS ID #7093800, Mary E Hollway, Hollway Real Estate. NorthstarMLS as distributed by MLS GRID
- $540,0005 bd4 ba3.3k sqft1034 Windmill Crk N, Waconia, MN 55387For SaleMLS ID #7118842, Josie Degn, LPT Realty, LLC. NorthstarMLS as distributed by MLS GRID
