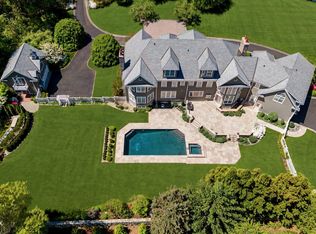
This magnificent compound estate sits right at the 12th tee box of Stanwich Country Club, one of the most sought-after addresses in Greenwich. You get open fairway views from the house and the grounds, and the club is just steps away. It's set on four flat, usable acres, which are hard to find in this town. Fully remodeled in 2026, the compound pairs a 7,314 sq ft main residence with a 1,151 sq ft guest house, for 8,465 sq ft in total and 7 bedrooms and 9 baths between them. Inside you'll find high ceilings, five fireplaces, and a finished attic and lower level. There's room for family, guests, staff, or a home office without anyone feeling crowded. Out back, a brand-new pool sits on level, open grounds looking out over the course, with space to play, entertain or garden.
Coming soon
$11,495,000
868 North St, Greenwich, CT 06831
7beds
8,465sqft
Residential, Single Family Residence
Built in 1989
4.01 Acres Lot
$5,382,900 Zestimate®
$1,358/sqft
$-- HOA
What's special
- 1 day
- 973
- 36
Zillow last checked:
Listing updated:
Listed by:
Danielle Malloy 203-921-9987,
Serhant Connecticut LLC
Source: Greenwich MLS, Inc.,MLS#: 126283
Facts & features
Interior
Bedrooms & bathrooms
- Bedrooms: 7
- Bathrooms: 9
- Full bathrooms: 7
- 1/2 bathrooms: 2
Heating
- Forced Air, Oil
Cooling
- Central Air
Appliances
- Laundry: Laundry Room
Features
- Cedar Closet(s), Eat-in Kitchen, Sep Shower
- Basement: Full
- Number of fireplaces: 5
Interior area
- Total structure area: 8,465
- Total interior livable area: 8,465 sqft
Property
Parking
- Total spaces: 2
- Parking features: Garage
- Garage spaces: 2
Features
- Patio & porch: Terrace
- Has private pool: Yes
Lot
- Size: 4.01 Acres
- Features: Near Golf Course, Level
Details
- Additional structures: Guest House
- Parcel number: 111737
- Zoning: RA-4
Construction
Type & style
- Home type: SingleFamily
- Property subtype: Residential, Single Family Residence
Materials
- Shingle Siding, Wood Siding
- Roof: Shake,Wood
Condition
- Year built: 1989
- Major remodel year: 2026
Utilities & green energy
- Sewer: Septic Tank
- Water: Well
Community & HOA
Community
- Security: Security System
Location
- Region: Greenwich
Financial & listing details
- Price per square foot: $1,358/sqft
- Tax assessed value: $2,028,810
- Annual tax amount: $20,542
- Date on market: 11/18/2026
Estimated market value
$5,382,900
$4.47M - $6.62M
Not available
Price history
| Date | Event | Price |
|---|---|---|
| 3/27/2026 | Sold | $4,600,000-11.5%$543/sqft |
Source:  Greenwich MLS, Inc. #123699 Report a problem | ||
| 2/11/2026 | Pending sale | $5,200,000$614/sqft |
Source: Greenwich MLS, Inc. #123699 Report a problem | ||
| 12/16/2025 | Listed for sale | $5,200,000$614/sqft |
Source: Greenwich MLS, Inc. #123699 Report a problem | ||
| 11/22/2025 | Listing removed | $5,200,000$614/sqft |
Source: Greenwich MLS, Inc. #123699 Report a problem | ||
| 10/1/2025 | Listed for sale | $5,200,000$614/sqft |
Source: Greenwich MLS, Inc. #123699 Report a problem | ||
Public tax history
| Year | Property taxes | Tax assessment |
|---|---|---|
| 2025 | $21,005 +2.8% | $1,744,610 |
| 2024 | $20,429 +2.8% | $1,744,610 |
| 2023 | $19,871 +1% | $1,744,610 |
| 2022 | $19,679 -7.7% | $1,744,610 -5.1% |
| 2021 | $21,315 | $1,839,110 |
| 2020 | $21,315 -0.8% | $1,839,110 |
| 2019 | $21,481 +2.7% | $1,839,110 |
| 2018 | $20,911 | $1,839,110 |
| 2017 | $20,911 -32.3% | $1,839,110 -32.9% |
| 2015 | $30,906 +2.7% | $2,742,320 |
| 2014 | $30,083 +2.7% | $2,742,320 |
| 2013 | $29,288 -2.9% | $2,742,320 |
| 2012 | $30,166 +8.8% | $2,742,320 |
| 2011 | $27,725 +11.5% | $2,742,320 -5.2% |
| 2010 | $24,861 +3.4% | $2,894,220 |
| 2009 | $24,051 +3.4% | $2,894,220 |
| 2008 | $23,270 +3.6% | $2,894,220 |
| 2007 | $22,459 +3.5% | $2,894,220 |
| 2006 | $21,707 -17.6% | $2,894,220 +26.5% |
| 2005 | $26,329 +3.5% | $2,287,530 |
| 2004 | $25,437 +3.4% | $2,287,530 |
| 2003 | $24,591 +28.9% | $2,287,530 +124.2% |
| 2001 | $19,081 +5.6% | $1,020,390 |
| 2000 | $18,061 -4.6% | $1,020,390 |
| 1999 | $18,928 | $1,020,390 |
Find assessor info on the county website
Monthly payment
Est. payment
Payment breakdown
Explore the cost of this home by adjusting the details. Changes won't be saved.Climate risks
Neighborhood: 06831
Nearby schools
Schools provided by the listing agent
- Elementary: North Street
- Middle: Central
Source: Greenwich MLS, Inc.. This data may not be complete. We recommend contacting the local school district to confirm school assignments for this home.

Similar homes
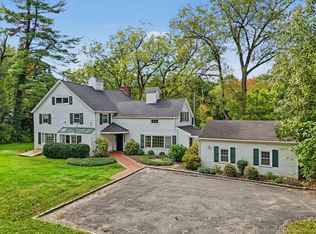
- $9,995,0006 bd7 ba9.6k sqft560 North St, Greenwich, CT 06830For Sale
 MLS ID #126259, Mary Jones, Sotheby's International Realty. Greenwich MLS, Inc.
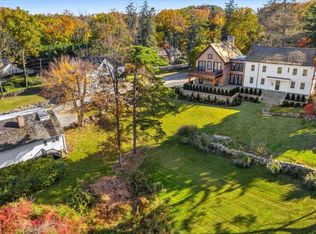
- $7,395,0007 bd12 ba8.4k sqft115 Lower Cross Rd, Greenwich, CT 06831For Sale
 MLS ID #125820, Julie Grace Burke, Compass Connecticut, LLC. Greenwich MLS, Inc.
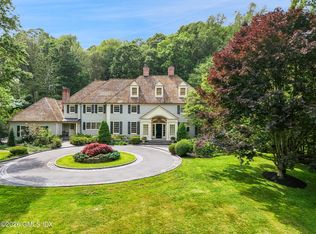
- $8,250,0006 bd9 ba9.4k sqft34 Carrington Drive, Greenwich, CT 06831For Sale
 MLS ID #24169340, Carissa Larriuz, Houlihan Lawrence. Smart MLS
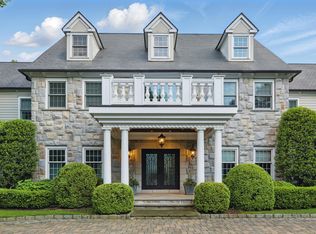
- $9,750,0006 bd9 ba11k sqft608 North St, Greenwich, CT 06830For Sale
 MLS ID #125863, Ellen Mosher, Houlihan Lawrence. Greenwich MLS, Inc.
- $8,495,0006 bd10 ba8.7k sqft7 Calhoun Dr, Greenwich, CT 06831For SaleMLS ID #125811, Victoria Thorman, Sotheby's International Realty. Greenwich MLS, Inc.
- $7,500,0005 bd7 ba8.7k sqft603 Round Hill Rd, Greenwich, CT 06831For SaleMLS ID #126169, Lin Lavery, Coldwell Banker Realty. Greenwich MLS, Inc.
- $6,250,0005 bd7 ba9.4k sqft991 Lake Ave, Greenwich, CT 06831For SaleMLS ID #125252, Susan Fleisher, Coldwell Banker Realty. Greenwich MLS, Inc.
- $12,100,0006 bd13 ba11k sqft524 Lake Ave, Greenwich, CT 06830For SaleMLS ID #124826, Leslie McElwreath, Sotheby's International Realty. Greenwich MLS, Inc.
- $7,495,0007 bd7 ba9.6k sqft27 Locust Rd, Greenwich, CT 06831For SaleMLS ID #125233, Julie Church, Houlihan Lawrence. Greenwich MLS, Inc.
- $5,995,0006 bd5 ba4.6k sqft508 Round Hill Rd, Greenwich, CT 06831For SaleMLS ID #125864, Stephen Archino, Sotheby's International Realty. Greenwich MLS, Inc.
- $9,950,0006 bd8 ba10k sqft297 Shore Rd, Greenwich, CT 06830For SaleMLS ID #125994, Joanne Mancuso, Houlihan Lawrence. Greenwich MLS, Inc.
- $12,750,0007 bd11 ba12k sqft190 North Street, Greenwich, CT 06830For SaleMLS ID #24209367, Stephanie Hanford, Compass Connecticut, LLC. Smart MLS
- $6,150,0005 bd8 ba6.1k sqft21 Calhoun Dr, Greenwich, CT 06831For SaleMLS ID #125808, Danielle Malloy, Serhant Connecticut LLC. Greenwich MLS, Inc.
- $10,950,0006 bd7 ba7.4k sqft15 Zaccheus Mead Ln, Greenwich, CT 06831For SaleMLS ID #126005, Rachel Franco, Sotheby's International Realty. Greenwich MLS, Inc.
- $6,995,0005 bd8 ba10k sqft38 Partridge Hollow Rd, Greenwich, CT 06831For SaleMLS ID #124390, Brittany Baity, Compass Connecticut, LLC. Greenwich MLS, Inc.
- $8,495,0006 bd9 ba10k sqft41 Mohawk Ln, Greenwich, CT 06831New ConstructionMLS ID #124640, Jeff Jackson, Corcoran Centric Realty LLC. Greenwich MLS, Inc.
- $14,500,0006 bd8 ba10k sqft295 & 297 Shore Rd, Greenwich, CT 06830For SaleMLS ID #125995, Joanne Mancuso, Houlihan Lawrence. Greenwich MLS, Inc.
- $10,350,0005 bd4 ba8.2k sqft111 Byram Shore Rd, Greenwich, CT 06830For SaleMLS ID #124061, Joseph Barbieri, Sotheby's International Realty. Greenwich MLS, Inc.
- $14,750,0006 bd7 ba9.3k sqft117 Meadow Rd, Riverside, CT 06878For SaleMLS ID #126094, Gloria Gimenez Ferrer, BHHS New England Properties. Greenwich MLS, Inc.
- $11,950,0006 bd8 ba9.2k sqft16 Park Ave, Greenwich, CT 06830For SaleMLS ID #125800, Rob Johnson, Brown Harris Stevens CT, LLC. Greenwich MLS, Inc.
