Nestled in a desirable Mentor neighborhood, this beautifully maintained colonial offers the perfect combination of modern updates, comfortable living spaces, and outdoor enjoyment. Featuring 3 bedrooms, 2.5 baths, and 1,655 square feet above grade, plus over 600 square feet of finished lower-level living space, there's plenty of room for everyone to spread out and enjoy. The updated kitchen is sure to impress with granite countertops, antique white cabinetry, stainless steel appliances, and luxury vinyl flooring that extends through the foyer, living room, and kitchen. The inviting family room showcases a stunning fireplace feature
wall with a newer electric fireplace and recessed lighting, creating a warm and welcoming space for relaxing or entertaining. Upstairs, you'll find three spacious bedrooms and two full baths, while the finished lower level provides additional flexible living space perfect for a recreation room, home office, workout area, or media room. Step outside to your private backyard retreat featuring a large deck, above-ground swimming pool, beautiful yard, and a spacious shed/outbuilding for additional storage. Major updates include replacement windows in 2022 and a new roof in 2026, providing peace of mind for years to come.
This move-in-ready home combines style, functionality, and exceptional outdoor living—an opportunity you won't want to miss! Schedule your private showing today and discover all this wonderful Mentor home has to offer.
Pending
$369,900
8680 Forestview Ave, Mentor, OH 44060
3beds
2,287sqft
:
Get pre-qualified$2,625/mo
Single Family Residence
Built in 1997
0.46 Acres Lot
$-- Zestimate®
$162/sqft
$-- HOA
What's special
Above-ground swimming poolInviting family roomLarge deckRecessed lightingStainless steel appliancesGranite countertopsUpdated kitchen
- 36 days |
- 2,374 |
- 133 |
Likely to sell faster than
Zillow last checked:
Listing updated:
Listed by:
Gregory P Gilson 440-537-3701 greggilson@remax.net,
RE/MAX Results
Source: MLS Now,MLS#: 5219400 Originating MLS: Lake Geauga Area Association of REALTORS
Originating MLS: Lake Geauga Area Association of REALTORSFacts & features
Interior
Bedrooms & bathrooms
- Bedrooms: 3
- Bathrooms: 3
- Full bathrooms: 2
- 1/2 bathrooms: 1
- Main level bathrooms: 1
Primary bedroom
- Description: Flooring: Carpet
- Level: First
- Dimensions: 17 x 15
Bedroom
- Description: Flooring: Carpet
- Level: Second
- Dimensions: 14 x 9
Bedroom
- Description: Flooring: Carpet
- Level: Second
- Dimensions: 18 x 10
Bonus room
- Description: Flooring: Carpet
- Level: Basement
- Dimensions: 16 x 14
Eat in kitchen
- Description: Flooring: Luxury Vinyl Tile
- Level: First
- Dimensions: 21 x 11
Family room
- Description: Flooring: Carpet
- Features: Fireplace
- Level: First
- Dimensions: 17 x 15
Laundry
- Description: Flooring: Luxury Vinyl Tile
- Level: First
- Dimensions: 7 x 7
Living room
- Description: Flooring: Luxury Vinyl Tile
- Level: First
- Dimensions: 18 x 14
Recreation
- Description: Flooring: Carpet
- Level: Basement
- Dimensions: 24 x 17
Heating
- Gas
Cooling
- Central Air
Appliances
- Included: Dryer, Dishwasher, Disposal, Range, Refrigerator, Washer
Features
- Basement: Full,Partially Finished,Storage Space,Sump Pump
- Number of fireplaces: 1
- Fireplace features: Electric
Interior area
- Total structure area: 2,287
- Total interior livable area: 2,287 sqft
- Finished area above ground: 1,655
- Finished area below ground: 632
Video & virtual tour
Property
Parking
- Total spaces: 2
- Parking features: Attached, Garage
- Attached garage spaces: 2
Features
- Levels: Three Or More
- Stories: 3
- Patio & porch: Deck
- Has private pool: Yes
- Pool features: Above Ground
Lot
- Size: 0.46 Acres
Details
- Additional structures: Outbuilding, Storage
- Parcel number: 16A012O000410
Construction
Type & style
- Home type: SingleFamily
- Architectural style: Colonial
- Property subtype: Single Family Residence
Materials
- Vinyl Siding
- Roof: Asphalt,Fiberglass
Condition
- Year built: 1997
Details
- Warranty included: Yes
Utilities & green energy
- Sewer: Public Sewer
- Water: Public
Community & HOA
Community
- Security: Smoke Detector(s)
HOA
- Has HOA: No
Location
- Region: Mentor
Financial & listing details
- Price per square foot: $162/sqft
- Tax assessed value: $330,620
- Annual tax amount: $4,402
- Date on market: 6/17/2026
- Cumulative days on market: 14 days
Estimated market value
Not available
Estimated sales range
Not available
Not available
Price history
| Date | Event | Price |
|---|---|---|
| 7/14/2026 | Pending sale | $369,900$162/sqft |
Source:  MLS Now #5219400 Report a problem MLS Now #5219400 Report a problem | ||
| 6/17/2026 | Listed for sale | $369,900+71.3%$162/sqft |
Source: MLS Now #5219400 Report a problem | ||
| 7/9/2015 | Sold | $216,000-4%$94/sqft |
Source: MLS Now #3705104 Report a problem | ||
| 5/9/2015 | Listed for sale | $225,000+9%$98/sqft |
Source: Keller Williams - Keller Williams Greater Cleveland NE #3705104 Report a problem | ||
| 6/11/2004 | Sold | $206,500+12.2%$90/sqft |
Source: Public Record Report a problem | ||
| 5/31/2000 | Sold | $184,000+425.7%$80/sqft |
Source: Public Record Report a problem | ||
| 2/20/1996 | Sold | $35,000$15/sqft |
Source: Public Record Report a problem | ||
Public tax history
| Year | Property taxes | Tax assessment |
|---|---|---|
| 2025 | $4,402 -2.5% | $115,720 |
| 2024 | $4,514 +4.8% | $115,720 +26.1% |
| 2023 | $4,309 -4.9% | $91,740 |
| 2022 | $4,531 +4.6% | $91,740 |
| 2021 | $4,330 +3.3% | $91,740 +18% |
| 2020 | $4,192 -0.1% | $77,740 |
| 2019 | $4,197 +8.7% | $77,740 +11.3% |
| 2018 | $3,859 | $69,830 |
| 2017 | $3,859 +0.6% | $69,830 |
| 2016 | $3,837 +9.7% | $69,830 |
| 2015 | $3,498 +5.7% | $69,830 +7.3% |
| 2014 | $3,309 -0.1% | $65,080 |
| 2013 | $3,312 -0.4% | $65,080 |
| 2012 | $3,326 +7.6% | $65,080 +0.7% |
| 2011 | $3,090 -1.2% | $64,630 |
| 2010 | $3,127 +3.5% | $64,630 +0% |
| 2009 | $3,020 -2.7% | $64,628 -10% |
| 2008 | $3,105 +2.4% | $71,810 |
| 2007 | $3,032 -56.7% | $71,810 |
| 2006 | $7,002 -6.8% | $71,810 -6.2% |
| 2005 | $7,513 -0.2% | $76,573 |
| 2004 | $7,527 +8.7% | $76,573 |
| 2003 | $6,926 +21.1% | $76,573 +17.3% |
| 2002 | $5,717 0% | $65,276 |
| 2001 | $5,719 -0.1% | $65,276 |
| 2000 | $5,722 +19% | $65,276 +19% |
| 1999 | $4,808 | $54,831 |
Find assessor info on the county website
Monthly payment
Est. payment
Payment breakdown
Explore the cost of this home by adjusting the details. Changes won't be saved.Climate risks
Neighborhood: 44060
Nearby schools
GreatSchools rating
- 8/10Ridge Elementary SchoolGrades: K-5Distance: 1.6 mi
- 7/10Memorial Middle SchoolGrades: 6-8Distance: 1.1 mi
- 8/10Mentor High SchoolGrades: 9-12Distance: 2.1 mi
Schools provided by the listing agent
- District: Mentor EVSD - 4304
Source: MLS Now. This data may not be complete. We recommend contacting the local school district to confirm school assignments for this home.
- $365,7004 bd2 ba2k sqft8670 Forestview Ave, Mentor, OH 44060Off Market
- $163,7002 bd1 ba818 sqft7608 Murray Ave, Mentor, OH 44060Off Market

- $396,9004 bd3 ba2.1k sqft8660 Forestview Ave, Mentor, OH 44060Off Market
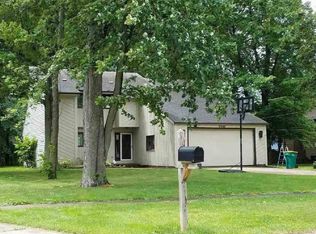
- $360,7004 bd3 ba2.6k sqft8686 Murray Ave, Mentor, OH 44060Off Market

- $---- bd-- ba-- sqft8650 Forestview Ave, Mentor, OH 44060Off Market
- $356,8003 bd3 ba1.8k sqft7623 White Pine Ct, Mentor, OH 44060Off Market
- $347,6004 bd2 ba2.2k sqft8696 Murray Ave, Mentor, OH 44060Off Market
- $383,3004 bd3 ba2.3k sqft7625 White Pine Ct, Mentor, OH 44060Off Market
A local agent can set up tours, give advice and negotiate with sellers.
Similar homes
- $419,9003 bd3 ba1.9k sqft8538 Seaton Pl, Mentor, OH 44060For Sale
 MLS ID #5218678, Lyndsey Zarbo, Homease Real Estate Co., LLC. MLS Now
 - $363,0004 bd3 ba2.8k sqft9585 Brayes Manor Dr, Mentor, OH 44060For Sale
 MLS ID #5225417, Dan McCaskey, RE/MAX Revealty. MLS Now
 - $369,9003 bd3 ba1.7k sqft7088 Victoria Dr, Mentor, OH 44060For Sale
 MLS ID #5226105, Michael C Vara, Platinum Real Estate. MLS Now
 - $475,0004 bd2 ba2.2k sqft8230 Yorkshire Dr, Mentor, OH 44060For Sale
 MLS ID #5229549, Nicholas K DeVito, EXP Realty, LLC.. MLS Now
 - $260,0003 bd2 ba2k sqft8860 Evergreen Dr, Mentor, OH 44060For SaleMLS ID #5214204, Joe Vaccaro, EXP Realty, LLC.. MLS Now
- $449,9003 bd4 ba3.3k sqft5472 Wixford Ln, Mentor, OH 44060For SaleMLS ID #5225010, Edith P Ross, Russell Real Estate Services. MLS Now
- $364,9003 bd4 ba2.2k sqft1570 Arbor Dr, Willoughby, OH 44094For SaleMLS ID #5218808, Jessie Keener, Glasshouse Realty Group, LLC. MLS Now
- $550,0003 bd4 ba3.3k sqft7820 Lynford Way, Mentor, OH 44060For SaleMLS ID #5217870, Michael Kaim, Real of Ohio. MLS Now
- $288,9003 bd2 ba1.3k sqft6472 Southgrove Rd, Mentor, OH 44060For SaleMLS ID #5221482, Joe Vaccaro, EXP Realty, LLC.. MLS Now
- $389,5004 bd3 ba2.2k sqft535 Cherrywood Ln, Painesville, OH 44077For SaleMLS ID #5227903, Inna M Muravin, Engel & Völkers Distinct. MLS Now
- $249,9003 bd2 ba1.8k sqft8330 Quail Point Ln, Mentor, OH 44060For SaleMLS ID #5225548, Mark Genter, Engel & Völkers Distinct. MLS Now
- $255,0003 bd2 ba2.4k sqft7479 Goldenrod Dr, Mentor On The Lake, OH 44060For SaleMLS ID #5222316, John Wegloski, McDowell Homes Real Estate Services. MLS Now
- $369,0004 bd3 ba2.2k sqft91 Paradise Rd, Painesville, OH 44077For SaleMLS ID #5172855, Christopher M Scalese, Platinum Real Estate. MLS Now
- $259,9003 bd3 ba1.7k sqft6216 Center St, Mentor, OH 44060For SaleMLS ID #5203731, Christopher M Scalese, Platinum Real Estate. MLS Now
- $194,5003 bd2 ba1.5k sqft7390 Willow Run Dr, Mentor, OH 44060For SaleMLS ID #5229092, Claire Jazbec, Keller Williams Greater Cleveland Northeast. MLS Now
- $337,5003 bd4 ba2.4k sqft7310 Hillshire Dr, Painesville, OH 44077For SaleMLS ID #5229399, Cooper Alan, HomeSmart Real Estate Momentum LLC. MLS Now
- $498,0004 bd3 ba3k sqft8712 Blue Heron Way, Mentor, OH 44060For SaleMLS ID #5224287, Csaba Varga, $2100$ Realty Sellers Choice,. MLS Now
- $260,0003 bd2 ba1.4k sqft7386 Primrose Dr, Mentor On The Lake, OH 44060For SaleMLS ID #5217574, Jessie Keener, Glasshouse Realty Group, LLC. MLS Now
- $399,0005 bd2 ba2.4k sqft37531 Milann Dr, Willoughby Hills, OH 44094For SaleMLS ID #5158889, Denise M Zervos, Platinum Real Estate. MLS Now
- $189,9003 bd2 ba1.3k sqft6824 Beacon Dr APT D, Mentor, OH 44060For SaleMLS ID #5222180, Marcus Ezzone, McDowell Homes Real Estate Services. MLS Now
