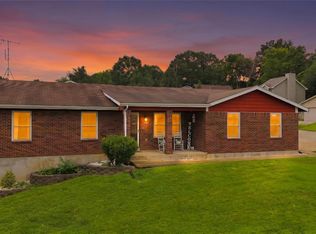
This two-story home offers a covered deck, yard with privacy fence and oversized two car garage. Inside you will find an extra-large living room, crown molding and a wood burning fireplace with blower. It also features a spacious kitchen and breakfast room with large pantry. Upstairs are three bedrooms and two full baths. A partially finished walk out lower level includes a media room and tons of storage.
Pending
Listed by: EXP Realty, LLC • Angela M Kenney • 314-574-8095
$315,000
869 Country Glen Dr, Imperial, MO 63052
3beds
2,301sqft
Single Family Residence
Built in 1988
7,897 Square Feet Lot
$-- Zestimate®
$137/sqft
$17/mo HOA
What's special
Covered deckOversized two car garageTons of storageMedia roomSpacious kitchenThree bedroomsCrown molding
- 45 days |
- 74 |
- 0 |
Zillow last checked:
Listing updated:
Listed by:
Angela M Kenney 314-574-8095,
EXP Realty, LLC
Source: MARIS,MLS#: 26037215 Originating MLS: St. Louis Association of REALTORS
Originating MLS: St. Louis Association of REALTORSFacts & features
Interior
Bedrooms & bathrooms
- Bedrooms: 3
- Bathrooms: 3
- Full bathrooms: 2
- 1/2 bathrooms: 1
- Main level bathrooms: 1
Heating
- Forced Air
Cooling
- Central Air
Features
- Basement: Partially Finished,Full,Walk-Out Access
- Number of fireplaces: 1
- Fireplace features: Living Room, Wood Burning
Interior area
- Total structure area: 2,301
- Total interior livable area: 2,301 sqft
- Finished area above ground: 1,976
- Finished area below ground: 325
Property
Parking
- Total spaces: 2
- Parking features: Garage - Attached
- Attached garage spaces: 2
Features
- Levels: Two
Lot
- Size: 7,897 Square Feet
- Features: Level
Details
- Parcel number: 093.008.01001133.13
- Special conditions: Standard
Construction
Type & style
- Home type: SingleFamily
- Architectural style: Traditional
- Property subtype: Single Family Residence
Materials
- Brick Veneer, Vinyl Siding
Condition
- Year built: 1988
Utilities & green energy
- Electric: 220 Volts
- Sewer: Public Sewer
- Water: Public
- Utilities for property: Underground Utilities
Community & HOA
Community
- Subdivision: Country Cottage Estates
HOA
- Has HOA: Yes
- HOA fee: $200 annually
- HOA name: Country Cottage Estates
Location
- Region: Imperial
Financial & listing details
- Price per square foot: $137/sqft
- Tax assessed value: $134,700
- Annual tax amount: $1,913
- Date on market: 6/11/2026
- Cumulative days on market: 45 days
- Listing terms: Cash,Conventional,FHA,USDA Loan,VA Loan
Estimated market value
Not available
Estimated sales range
Not available
Not available
Price history
| Date | Event | Price |
|---|---|---|
| 7/21/2026 | Pending sale | $315,000$137/sqft |
Source:  MARIS #26037215 Report a problem MARIS #26037215 Report a problem | ||
| 7/17/2026 | Listed for sale | $315,000$137/sqft |
Source: MARIS #26037215 Report a problem | ||
| 6/23/2026 | Contingent | $315,000$137/sqft |
Source: MARIS #26037215 Report a problem | ||
| 6/11/2026 | Price change | $315,000+40%$137/sqft |
Source: MARIS #26037215 Report a problem | ||
| 10/20/2022 | Listing removed | -- |
Source: Zillow Rental Network Premium Report a problem | ||
| 10/19/2022 | Price change | $1,750-9.6%$1/sqft |
Source: Zillow Rental Network Premium Report a problem | ||
| 9/2/2022 | Price change | $1,935-4.9%$1/sqft |
Source: Zillow Rental Network Premium Report a problem | ||
| 4/8/2022 | Listed for rent | $2,035$1/sqft |
Source: Zillow Rental Network Premium Report a problem | ||
| 3/14/2022 | Pending sale | $225,000$98/sqft |
Source: MARIS #21085462 Report a problem | ||
| 3/11/2022 | Sold | -- |
Source: MARIS #21085462 Report a problem | ||
| 12/23/2021 | Contingent | $225,000$98/sqft |
Source: MARIS #21085462 Report a problem | ||
| 12/15/2021 | Listed for sale | $225,000+32.4%$98/sqft |
Source: MARIS #21085462 Report a problem | ||
| 4/6/2016 | Sold | -- |
Source: MARIS #15067815 Report a problem | ||
| 2/25/2016 | Pending sale | $169,900$74/sqft |
Source: RE/MAX Results #15067815 Report a problem | ||
| 2/18/2016 | Listed for sale | $169,900+13.3%$74/sqft |
Source: RE/MAX Results #15067815 Report a problem | ||
| 5/2/2012 | Listing removed | $149,900$65/sqft |
Source: RE/MAX Results #11058518 Report a problem | ||
| 2/23/2012 | Price change | $149,900-3.2%$65/sqft |
Source: RE/MAX Results #11058518 Report a problem | ||
| 1/8/2012 | Price change | $154,900-3.1%$67/sqft |
Source: RE/MAX Results #11058518 Report a problem | ||
| 12/25/2011 | Listed for sale | $159,900$69/sqft |
Source: RE/MAX Results #11058518 Report a problem | ||
Public tax history
| Year | Property taxes | Tax assessment |
|---|---|---|
| 2025 | $1,913 +3.3% | $25,600 +5.8% |
| 2024 | $1,852 +0.6% | $24,200 |
| 2023 | $1,840 +0.1% | $24,200 |
| 2022 | $1,838 -0.1% | $24,200 |
| 2021 | $1,840 +8.5% | $24,200 +10.5% |
| 2020 | $1,695 -0.2% | $21,900 |
| 2019 | $1,699 | $21,900 |
| 2018 | $1,699 +5% | $21,900 |
| 2017 | $1,619 | $21,900 +10.6% |
| 2016 | $1,619 +18.7% | $19,800 |
| 2015 | $1,364 | $19,800 |
| 2013 | $1,364 | $19,800 +8.2% |
| 2005 | -- | $18,300 +6.4% |
| 2004 | -- | $17,200 |
| 2003 | -- | $17,200 |
| 2002 | -- | $17,200 |
Find assessor info on the county website
Monthly payment
Est. payment
Payment breakdown
Explore the cost of this home by adjusting the details. Changes won't be saved.Climate risks
Neighborhood: 63052
Nearby schools
GreatSchools rating
- NAWindsor Elementary SchoolGrades: PK-2Distance: 2.1 mi
- 7/10Windsor Middle SchoolGrades: 6-8Distance: 2.1 mi
- 7/10Windsor High SchoolGrades: 9-12Distance: 2.1 mi
Schools provided by the listing agent
- Elementary: James E. Freer/Windsor Inter
- Middle: Windsor Middle
- High: Windsor High
Source: MARIS. This data may not be complete. We recommend contacting the local school district to confirm school assignments for this home.
- $250,8003 bd2 ba1.4k sqft873 Country Glen Dr, Imperial, MO 63052Off Market
- $284,900-- bd2 ba1.6k sqft865 Country Glen Dr, Imperial, MO 63052Off Market
- $224,200-- bd2 ba1k sqft814 Country Brook Ln, Imperial, MO 63052Off Market
- $252,500-- bd1 ba888 sqft877 Country Glen Dr, Imperial, MO 63052Off Market
- $--3 bd2 ba816 sqft861 Country Glen Dr, Imperial, MO 63052Sold
- $240,000-- bd3 ba1.1k sqft810 Country Brook Ln, Imperial, MO 63052Off Market
- $238,5004 bd3 ba1k sqft818 Country Brook Ln, Imperial, MO 63052Off Market
- $233,500-- bd2 ba960 sqft868 Country Glen Dr, Imperial, MO 63052Off Market
A local agent can set up tours, give advice and negotiate with sellers.
A local lender can help you make sure your offer is ready when you are.
Similar homes
- $339,9004 bd3 ba2.4k sqft1031 Palmer Ln, Imperial, MO 63052For Sale

 MLS ID #26047543, Vickie L Barton, Coldwell Banker Realty - Gundaker. MARIS
 - $312,0003 bd3 ba1.6k sqft2172 Larkspur Lndg, Imperial, MO 63052For Sale
 MLS ID #26050626, Trevor J Hollock, Coldwell Banker Realty - Gundaker. MARIS
 - $284,9003 bd2 ba1.2k sqft3114 Valley Oaks Dr, Imperial, MO 63052For Sale
 MLS ID #26044744, Tom Curtner, Coldwell Banker Premier Group. MARIS
 - $439,9003 bd3 ba2.4k sqft5147 Cedar Saddle, Imperial, MO 63052For Sale
 MLS ID #26051805, Theresa M Vail, Equity Real Estate. MARIS
 - $309,9004 bd3 ba2.7k sqft1222 Scenic Dr, Herculaneum, MO 63048For SaleMLS ID #26042464, John G Akers, Exit Elite Realty. MARIS
- $450,0003 bd3 ba2.5k sqft5521 Regency Woods Mnr, Imperial, MO 63052For SaleMLS ID #26051747, Jeremy J Schneider, SCHNEIDER Real Estate. MARIS
- $355,0003 bd3 ba2.2k sqft3532 Saint Francis Dr, Arnold, MO 63010For SaleMLS ID #26038710, Heather Bockhoff, Realty Executives of St. Louis. MARIS
- $364,9003 bd2 ba1.5k sqft1108 Timber Creek Ln, Imperial, MO 63052For SaleMLS ID #26041100, Almin Draganovic, 4U Realty. MARIS
- $319,9003 bd2 ba1.6k sqft4626 Yorkchester Dr, Saint Louis, MO 63129For SaleMLS ID #26046771, Brueggemann Tadlock, Keller Williams Realty St. Louis. MARIS
- $335,0003 bd3 ba1.7k sqft6310 Heintz Rd, Saint Louis, MO 63129For SaleMLS ID #26048499, Zach J Fagas, Compass Realty Group. MARIS
- $285,9003 bd3 ba1.8k sqft5541 Wagon Train Dr, House Springs, MO 63051For SaleMLS ID #26051540, Angela M Kittner-Brosseau, Keller Williams Realty St. Louis. MARIS
- $325,0003 bd3 ba2.3k sqft10300 Parkman Dr, Saint Louis, MO 63123For SaleMLS ID #26046081, Leigh Ann Boyles, RedKey Realty Leaders. MARIS
- $319,9004 bd2 ba1.4k sqft7034 Brooks Farm Dr, House Springs, MO 63051For SaleMLS ID #26052775, Julie E Moss, Midtown Realty, LLC. MARIS
- $289,9003 bd2 ba1.2k sqft10299 Micah Ln, Hillsboro, MO 63050For SaleMLS ID #26049761, Dominic Saputo, Gateway Real Estate. MARIS
- $309,9003 bd2 ba1.7k sqft916 Valentine St, Festus, MO 63028For SaleMLS ID #26049344, Angela M Kittner-Brosseau, Keller Williams Realty St. Louis. MARIS
- $349,9003 bd3 ba2.4k sqft5116 Kennerly Place Dr, Saint Louis, MO 63128For SaleMLS ID #26043898, Susan S Bogdanovich, RE/MAX Results. MARIS
- $370,0003 bd3 ba2.2k sqft8417 Saint Andrews Ln, House Springs, MO 63051For SaleMLS ID #26047273, Alicia Davis, Worth Clark Realty. MARIS
- $365,0004 bd3 ba2.4k sqft738 Peal Dr, Saint Louis, MO 63125For SaleMLS ID #26051900, Cortney M McKenna, Gladys Manion, Inc.. MARIS
- $279,9003 bd3 ba2k sqft2553 Tricia Ln, High Ridge, MO 63049For SaleMLS ID #26048926, Linda R Frierdich, Century 21 Advantage. MARIS
- $300,0004 bd4 ba1.9k sqft107 Ezekiel Ct, Hillsboro, MO 63050For SaleMLS ID #26050702, Dawn Griffin, EXP Realty, LLC. MARIS
