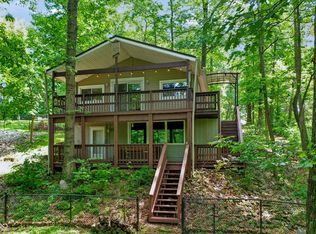
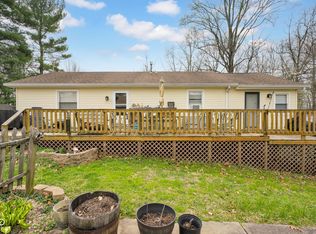
The Lake House You've Been Waiting For - Priced Within Reach | Welcome to S Slevins Dr! This lot line home is the quintessential weekend getaway - from no yard to maintain to being right on the water. Outside, enjoy the perfect location on East Lake, the largest lake of Princes Lakes (boating, kayaking, fishing and more). This home is tucked just inside a cove with deep, clean water for jumping off the dock to swim - yet a swift paddle to the main lake. It's perfection! The 80' lower dock offers so much room to relax and enjoy the lake. The upper dock, complete with a retractable sun shade, is perfect for dining and drinking. Inside, the enclosed, glass sunporch that opens directly into the living room via double opening french doors is a dream. The living room features a wood-burning (inspected for safety) insert fireplace - perfect for chilly outings to the lake house. The house offers the perfect amount of space for intimate trips or hosting others. Don't let this opportunity pass you by! No short-term rentals allowed per HOA. Roof is 7 years old.
Pending
$295,000
8691 S Slevins Dr, Nineveh, IN 46164
2beds
1,120sqft
:
Get pre-qualified$1,787/mo
Residential, Single Family Residence
Built in 1975
1,742 Square Feet Lot
$-- Zestimate®
$263/sqft
$67/mo HOA
What's special
Lot line home
- 52 days |
- 84 |
- 1 |
Zillow last checked:
Listing updated:
Listed by:
Natalie Clayton 317-522-8727,
Maywright Property Co.
Source: MIBOR as distributed by MLS GRID,MLS#: 22106342
Facts & features
Interior
Bedrooms & bathrooms
- Bedrooms: 2
- Bathrooms: 1
- Full bathrooms: 1
- Main level bathrooms: 1
Primary bedroom
- Level: Upper
- Area: 120 Square Feet
- Dimensions: 12x10
Bedroom 2
- Level: Upper
- Area: 99 Square Feet
- Dimensions: 11x9
Dining room
- Features: Tile-Ceramic
- Level: Main
- Area: 91 Square Feet
- Dimensions: 13x7
Kitchen
- Features: Tile-Ceramic
- Level: Main
- Area: 170 Square Feet
- Dimensions: 17x10
Library
- Level: Main
- Area: 90 Square Feet
- Dimensions: 15x6
Living room
- Level: Main
- Area: 252 Square Feet
- Dimensions: 18x14
Sun room
- Level: Main
- Area: 120 Square Feet
- Dimensions: 15x8
Heating
- Forced Air, Natural Gas
Cooling
- Central Air
Appliances
- Included: Electric Water Heater, Microwave, Electric Oven, Refrigerator
Features
- Attic Access, Pantry, Smart Thermostat, Supplemental Storage
- Has basement: No
- Attic: Access Only
- Number of fireplaces: 1
- Fireplace features: Insert, Masonry, Wood Burning
Interior area
- Total structure area: 1,120
- Total interior livable area: 1,120 sqft
Property
Parking
- Parking features: Asphalt, Gravel
Features
- Levels: Two
- Stories: 2
- Patio & porch: Deck, Glass Enclosed
- Has view: Yes
- View description: Lake
- Has water view: Yes
- Water view: Lake
- Waterfront features: Dock, Lake Privileges, Lake Front, Water Access, Water View
Lot
- Size: 1,742 Square Feet
Details
- Additional structures: Barn Mini
- Parcel number: 411132044033000022
- Special conditions: Flood Plain Partial
- Horse amenities: None
Construction
Type & style
- Home type: SingleFamily
- Architectural style: Traditional
- Property subtype: Residential, Single Family Residence
Materials
- Aluminum Siding
- Foundation: Slab
Condition
- Updated/Remodeled
- New construction: No
- Year built: 1975
Utilities & green energy
- Water: Public
- Utilities for property: Sewer Connected, Water Connected
Community & HOA
Community
- Subdivision: Princes Lake
HOA
- Has HOA: Yes
- HOA fee: $800 annually
Location
- Region: Nineveh
Financial & listing details
- Price per square foot: $263/sqft
- Tax assessed value: $16,200
- Annual tax amount: $3,646
- Date on market: 6/5/2026
- Cumulative days on market: 54 days
Estimated market value
Not available
Estimated sales range
Not available
Not available
Price history
| Date | Event | Price |
|---|---|---|
| 6/8/2026 | Pending sale | $295,000$263/sqft |
Source:  MIBOR as distributed by MLS GRID #22106342 Report a problem MIBOR as distributed by MLS GRID #22106342 Report a problem | ||
| 6/5/2026 | Listed for sale | $295,000+90.3%$263/sqft |
Source: MIBOR as distributed by MLS GRID #22106342 Report a problem | ||
| 1/13/2020 | Sold | $155,000-13.8%$138/sqft |
Source: MIBOR as distributed by MLS GRID #21636697 Report a problem | ||
| 12/3/2019 | Pending sale | $179,900$161/sqft |
Source: Salt Creek Realty #21636697 Report a problem | ||
| 11/1/2019 | Price change | $179,900-9.6%$161/sqft |
Source: Salt Creek Realty #21636697 Report a problem | ||
| 8/29/2019 | Price change | $199,000-5.2%$178/sqft |
Source: Salt Creek Realty #21636697 Report a problem | ||
| 4/29/2019 | Listed for sale | $210,000+76.5%$188/sqft |
Source: Salt Creek Realty #21636697 Report a problem | ||
| 9/29/2005 | Sold | $119,000$106/sqft |
Source: MIBOR as distributed by MLS GRID #2555389 Report a problem | ||
Public tax history
| Year | Property taxes | Tax assessment |
|---|---|---|
| 2025 | $292 +15578.5% | $16,200 |
| 2024 | $2 -1.1% | $16,200 +16100% |
| 2023 | $2 -2.6% | $100 |
| 2022 | $2 +8.4% | $100 |
| 2021 | $2 -64.4% | $100 |
| 2020 | $5 | $100 |
| 2019 | $5 -2.9% | $100 |
| 2018 | $5 +3% | $100 |
| 2017 | $5 | $100 |
| 2016 | $5 | $100 |
| 2014 | $5 | $100 |
| 2013 | $5 | $100 |
| 2012 | $5 | $100 |
| 2011 | $5 | $100 |
| 2010 | $5 | $100 |
| 2009 | $5 | $100 |
| 2007 | $5 | $100 |
| 2006 | $5 | $100 |
Find assessor info on the county website
Monthly payment
Est. payment
Payment breakdown
Explore the cost of this home by adjusting the details. Changes won't be saved.Climate risks
Neighborhood: 46164
Nearby schools
GreatSchools rating
- 7/10Indian Creek Intermediate SchoolGrades: 3-5Distance: 5 mi
- 7/10Indian Creek Middle SchoolGrades: 6-8Distance: 5.1 mi
- 6/10Indian Creek Sr High SchoolGrades: 9-12Distance: 5.1 mi
- $230,3003 bd1 ba1.1k sqft8691 S Slevins Dr, Nineveh, IN 46164Off Market
- $236,4003 bd1 ba1.2k sqft8692 S Slevins Dr, Nineveh, IN 46164Off Market
- $100-- bd-- ba-- sqft8692 S Slevins Dr, Nineveh, IN 46164Off Market
- $263,1002 bd1 ba950 sqft8700 S Slevins Dr, Nineveh, IN 46164Off Market

- $535,0002 bd3 ba1.9k sqft8690 S Slevins Dr, Nineveh, IN 46164Sold
- $2,700-- bd-- ba-- sqftS Slevins Dr, Nineveh, IN 46164Off Market
- $100-- bd-- ba-- sqftS Slevins Dr, Nineveh, IN 46164Off Market
- $100-- bd-- ba-- sqftS Slevins Dr, Nineveh, IN 46164Off Market
A local agent can set up tours, give advice and negotiate with sellers.
Similar homes
- $299,9002 bd1 ba1k sqft6224 Grouse Dr, Nineveh, IN 46164Active
 MLS ID #22110453, Sean Daniels, Daniels Real Estate. MIBOR as distributed by MLS GRID
 - $350,0002 bd2 ba1.5k sqft8365 S Kinman Dr, Nineveh, IN 46164Active
 MLS ID #22111084, Traci Bringle, CENTURY 21 Scheetz. MIBOR as distributed by MLS GRID
 - $250,0002 bd1 ba768 sqft173 W Jo Jo Ln, Nineveh, IN 46164Active
 MLS ID #22104910, Eli Skinner, Simplify Real Estate. MIBOR as distributed by MLS GRID
 - $175,0003 bd1 ba1.4k sqft8488 S Riser Dr, Nineveh, IN 46164Active
 MLS ID #22093405, Alexus Patton, Top Tier Real Estate. MIBOR as distributed by MLS GRID
 - $205,0003 bd2 ba1k sqft447 E Hoover Dr, Nineveh, IN 46164ActiveMLS ID #22083329, Nelson Watson, CENTURY 21 Scheetz. MIBOR as distributed by MLS GRID
- $280,0003 bd2 ba1k sqft181 W Robertson Rd, Morgantown, IN 46160ActiveMLS ID #22098938, Merissa Houston, Keller Williams Indy Metro Partners. MIBOR as distributed by MLS GRID
- $314,9003 bd2 ba1.4k sqft1324 Harrison Ridge Rd, Nashville, IN 47448ActiveMLS ID #22115636, Merribeth Burns, Dollars and Sense Real Estate. MIBOR as distributed by MLS GRID
- $280,0002 bd1 ba1.4k sqft6660 N Railroad Rd, Morgantown, IN 46160ActiveMLS ID #22112994, Michelle Sebastian, RE/MAX Allstars. MIBOR as distributed by MLS GRID
- $269,0002 bd1 ba1.6k sqft2127 S 475 W, Morgantown, IN 46160ActiveMLS ID #22107887, Hannah Everett, F.C. Tucker Real Estate Experts. MIBOR as distributed by MLS GRID
- $289,9001 bd1 ba1.1k sqft5053 N Bittersweet Rd, Morgantown, IN 46160ActiveMLS ID #22105042, Deborah Fleetwood, Carpenter Hills O'Brown. MIBOR as distributed by MLS GRID
- $310,0003 bd2 ba1.4k sqft4489 S Vansickle Ln, Martinsville, IN 46151ActiveMLS ID #22098828, Lindsey Smalling, Highgarden Real Estate. MIBOR as distributed by MLS GRID
- $269,9003 bd2 ba1.3k sqft4950 Gene Ln, Nashville, IN 47448ActiveMLS ID #22104707, David Cardoso, United Real Estate Indpls. MIBOR as distributed by MLS GRID
- $259,9003 bd2 ba1.3k sqft56 Clear Spring Ln, Trafalgar, IN 46181ActiveMLS ID #22111057, Nancy Warfield, F.C. Tucker Company. MIBOR as distributed by MLS GRID
- $270,0003 bd2 ba1.6k sqft1719 Acorn Rd, Franklin, IN 46131ActiveMLS ID #22112470, Craig Deboor, Real Broker, LLC. MIBOR as distributed by MLS GRID
- $295,0003 bd2 ba1.3k sqft391 S Baldwin St, Bargersville, IN 46106ActiveMLS ID #22099348, David C Brenton, DAVID BRENTON'S TEAM. MIBOR as distributed by MLS GRID
- $265,0003 bd2 ba1.2k sqft2941 S Mask Ct, Martinsville, IN 46151ActiveMLS ID #22092669, Danielle Stiles, The Modglin Group. MIBOR as distributed by MLS GRID
- $294,0003 bd2 ba1.6k sqft672 Grassy Bend Dr, Greenwood, IN 46143ActiveMLS ID #22113226, David Collins, Indy Crossroads Realty Group. MIBOR as distributed by MLS GRID
- $285,0004 bd2 ba1.4k sqft1379 Fiesta Dr, Franklin, IN 46131ActiveMLS ID #22112549, Karin Millis, F.C. Tucker Company. MIBOR as distributed by MLS GRID
- $274,9003 bd2 ba1.1k sqft114 Pilgrim Ct, Greenwood, IN 46142ActiveMLS ID #22106177, Karl Vierling, Carpenter, REALTORS®. MIBOR as distributed by MLS GRID
- $300,0003 bd2 ba1.5k sqft810 Padre Ln, Greenwood, IN 46143ActiveMLS ID #22086885, Wendy Zin, Shalom Realty LLC. MIBOR as distributed by MLS GRID
