OPEN HOUSE FOR SUNDAY 6/14 HAS BEEN CANCELLED! OFFER DEADLINE IS SET FOR SATURDAY 6/13 AT 3:00 PM. PLEASE SUBMIT BEST AND FINAL. Welcome to this beautifully appointed Dream Finders Homes Linden model, perfectly situated in one of Urbana's most sought-after communities. Offering nearly 5,000 finished square feet of thoughtfully designed living space, this exceptional residence combines modern luxury, generous living areas, and extensive upgrades throughout. The heart of the home is the stunning gourmet kitchen, where a dramatic quartz waterfall island, premium finishes, and abundant cabinetry create an ideal setting for both everyday living and entertaining. The kitchen flows seamlessly into the spacious family room, highlighted by a striking fireplace and access to the covered deck, extending your living space outdoors. A private main-level study with custom built-ins provides the perfect work-from-home environment, while the butler's pantry and thoughtfully designed drop zone add both functionality and style. Upgraded luxury vinyl plank flooring enhances much of the home, creating a cohesive and sophisticated feel throughout. Upstairs, the luxurious primary suite serves as a private retreat, featuring two walk-in closets and a beautifully appointed en-suite bath. Secondary bedrooms are generously sized and thoughtfully arranged, including a Jack-and-Jill bath configuration designed for comfort and convenience. The finished lower level offers exceptional flexibility with a spacious recreation area, private fifth bedroom, and full bath—ideal for guests, multigenerational living, or an additional home office. Additional highlights include a Tesla charger and a rare assumable 2.25% VA loan, offering qualified buyers a unique financing opportunity that is increasingly difficult to find in today's market. With every major upgrade already completed, this home delivers the advantages of new construction without the wait. Perfectly positioned near Urbana's parks, shopping, dining, and commuter routes, the location offers convenient access to local favorites such as Monocacy Crossing, downtown Frederick, Costco, Target, and I-270. Combining exceptional space, thoughtful design, premium upgrades, and true move-in-ready convenience, this exceptional residence offers an outstanding value proposition in today's market. Don't miss it!
Pending
$1,095,000
8693 Satinwood Dr, Frederick, MD 21704
5beds
4,533sqft
:
Get pre-qualified$7,181/mo
Single Family Residence
Built in 2021
5,520 Square Feet Lot
$-- Zestimate®
$242/sqft
$141/mo HOA
What's special
Dramatic quartz waterfall islandStriking fireplacePremium finishesTwo walk-in closetsCovered deckThoughtfully designed drop zonePrivate fifth bedroom
- 62 days |
- 125 |
- 1 |
Zillow last checked:
Listing updated:
Listed by:
Nick Waldner 443-579-1516,
Keller Williams Realty Centre 4103120000,
Listing Team: Waldner Winters Team, Co-Listing Agent: Donna J Yocum 301-639-5465,
Keller Williams Realty Centre
Source: Bright MLS,MLS#: MDFR2083350
Facts & features
Interior
Bedrooms & bathrooms
- Bedrooms: 5
- Bathrooms: 5
- Full bathrooms: 4
- 1/2 bathrooms: 1
- Main level bathrooms: 1
Rooms
- Room types: Dining Room, Primary Bedroom, Bedroom 2, Bedroom 3, Bedroom 4, Bedroom 5, Kitchen, Family Room, Foyer, Breakfast Room, Laundry, Office, Storage Room, Utility Room, Bonus Room, Primary Bathroom, Full Bath, Half Bath
Primary bedroom
- Features: Flooring - Carpet, Walk-In Closet(s)
- Level: Upper
Bedroom 2
- Features: Flooring - Carpet, Attached Bathroom, Walk-In Closet(s)
- Level: Upper
Bedroom 3
- Features: Flooring - Carpet
- Level: Upper
Bedroom 4
- Features: Flooring - Carpet, Attached Bathroom
- Level: Upper
Bedroom 5
- Features: Flooring - Luxury Vinyl Plank, Recessed Lighting, Walk-In Closet(s)
- Level: Lower
Primary bathroom
- Features: Bathroom - Walk-In Shower, Double Sink, Countertop(s) - Quartz, Walk-In Closet(s)
- Level: Upper
Bonus room
- Features: Flooring - Luxury Vinyl Plank, Recessed Lighting
- Level: Lower
Breakfast room
- Features: Flooring - Luxury Vinyl Plank, Crown Molding
- Level: Main
Dining room
- Features: Flooring - Luxury Vinyl Plank, Crown Molding
- Level: Main
Family room
- Features: Fireplace - Gas, Crown Molding, Flooring - Luxury Vinyl Plank, Recessed Lighting
- Level: Main
Family room
- Features: Recessed Lighting, Flooring - Luxury Vinyl Plank
- Level: Lower
Foyer
- Features: Crown Molding, Recessed Lighting, Flooring - Luxury Vinyl Plank
- Level: Main
Other
- Features: Bathroom - Tub Shower
- Level: Lower
Other
- Features: Bathroom - Tub Shower, Double Sink, Countertop(s) - Quartz
- Level: Upper
Other
- Features: Bathroom - Tub Shower
- Level: Upper
Half bath
- Level: Main
Kitchen
- Features: Eat-in Kitchen, Countertop(s) - Quartz, Kitchen Island, Breakfast Bar, Recessed Lighting, Kitchen - Gas Cooking, Pantry
- Level: Main
Laundry
- Level: Upper
Mud room
- Features: Flooring - Luxury Vinyl Plank
- Level: Main
Office
- Features: Flooring - Luxury Vinyl Plank, Crown Molding, Built-in Features
- Level: Main
Storage room
- Level: Lower
Utility room
- Level: Lower
Heating
- Forced Air, Natural Gas
Cooling
- Central Air, Electric
Appliances
- Included: Washer, Dryer, Cooktop, Dishwasher, Disposal, Microwave, Oven, Double Oven, Six Burner Stove, Stainless Steel Appliance(s), Range Hood, Electric Water Heater
- Laundry: Upper Level, Laundry Room, Mud Room
Features
- Bar, Upgraded Countertops, Bathroom - Walk-In Shower, Bathroom - Tub Shower, Built-in Features, Crown Molding, Dining Area, Family Room Off Kitchen, Formal/Separate Dining Room, Eat-in Kitchen, Kitchen Island, Pantry, Primary Bath(s), Recessed Lighting, Walk-In Closet(s)
- Flooring: Luxury Vinyl, Carpet, Other
- Basement: Finished,Connecting Stairway,Space For Rooms,Windows,Partial,Interior Entry
- Number of fireplaces: 1
- Fireplace features: Gas/Propane, Mantel(s)
Interior area
- Total structure area: 4,832
- Total interior livable area: 4,533 sqft
- Finished area above ground: 3,249
- Finished area below ground: 1,284
Property
Parking
- Total spaces: 2
- Parking features: Garage Faces Rear, Detached
- Garage spaces: 2
Accessibility
- Accessibility features: None
Features
- Levels: Two
- Stories: 2
- Patio & porch: Deck, Wrap Around, Porch
- Pool features: Community
Lot
- Size: 5,520 Square Feet
Details
- Additional structures: Above Grade, Below Grade
- Parcel number: 1107598405
- Zoning: R
- Special conditions: Standard
Construction
Type & style
- Home type: SingleFamily
- Architectural style: Traditional
- Property subtype: Single Family Residence
Materials
- Aluminum Siding, Vinyl Siding
- Foundation: Other
Condition
- New construction: No
- Year built: 2021
Utilities & green energy
- Sewer: Public Sewer
- Water: Public
Community & HOA
Community
- Subdivision: Urbana
HOA
- Has HOA: Yes
- Amenities included: Baseball Field, Clubhouse, Community Center, Fitness Center, Pool, Tennis Court(s), Tot Lots/Playground
- HOA fee: $141 monthly
- HOA name: VILLAGES OF URBANA
Location
- Region: Frederick
Financial & listing details
- Price per square foot: $242/sqft
- Tax assessed value: $842,767
- Annual tax amount: $9,295
- Date on market: 6/11/2026
- Listing agreement: Exclusive Right To Sell
- Inclusions: See Disclosures
- Exclusions: See Disclosures
- Ownership: Fee Simple
Estimated market value
Not available
Estimated sales range
Not available
Not available
Price history
| Date | Event | Price |
|---|---|---|
| 6/13/2026 | Pending sale | $1,095,000$242/sqft |
Source:  Bright MLS #MDFR2083350 Report a problem Bright MLS #MDFR2083350 Report a problem | ||
| 6/11/2026 | Listed for sale | $1,095,000+34%$242/sqft |
Source: Bright MLS #MDFR2083350 Report a problem | ||
| 4/16/2021 | Sold | $816,985$180/sqft |
Source: Public Record Report a problem | ||
Public tax history
| Year | Property taxes | Tax assessment |
|---|---|---|
| 2025 | $11,199 +32.6% | $766,933 +11% |
| 2024 | $8,445 +8% | $691,100 +3.6% |
| 2023 | $7,822 +3.7% | $667,400 -3.4% |
| 2022 | $7,544 +3.8% | $691,100 +11.5% |
| 2021 | $7,266 +254.3% | $620,000 |
| 2020 | $2,051 | -- |
| 2019 | $2,051 | $175,000 |
Find assessor info on the county website
Monthly payment
Est. payment
Payment breakdown
Explore the cost of this home by adjusting the details. Changes won't be saved.Climate risks
Neighborhood: 21704
Nearby schools
GreatSchools rating
- 10/10Sugarloaf ElementaryGrades: K-5Distance: 0.5 mi
- 9/10Urbana Middle SchoolGrades: 6-8Distance: 1.5 mi
- 9/10Urbana High SchoolGrades: 9-12Distance: 1.4 mi
Schools provided by the listing agent
- Elementary: Sugarloaf
- Middle: Urbana
- High: Urbana
- District: Frederick County Public Schools
Source: Bright MLS. This data may not be complete. We recommend contacting the local school district to confirm school assignments for this home.
- $983,6004 bd5 ba4.8k sqft8695 Satinwood Dr, Frederick, MD 21704Off Market
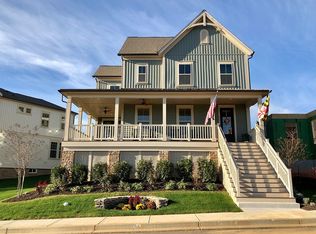
- $1,012,300-- bd4 ba3.2k sqft8691 Satinwood Dr, Frederick, MD 21704Off Market
- $941,900-- bd4 ba3.3k sqft8697 Satinwood Dr, Frederick, MD 21704Off Market
- $977,700-- bd4 ba3.3k sqft3627 Flatwoods Dr, Frederick, MD 21704Off Market
- $725,600-- bd3 ba2.2k sqft3616 Timber Green Dr, Frederick, MD 21704Off Market
- $923,900-- bd4 ba3.3k sqft8687 Satinwood Dr, Frederick, MD 21704Off Market
- $901,400-- bd3 ba3.3k sqft3614 Timber Green Dr, Frederick, MD 21704Off Market
- $754,400-- bd2 ba2.7k sqft3625 Flatwoods Dr, Frederick, MD 21704Off Market
A local agent can set up tours, give advice and negotiate with sellers.
Similar homes
- $925,0006 bd5 ba4.1k sqft5481 Tallyn Ridge Dr, Frederick, MD 21704For Sale

 MLS ID #MDFR2084748, Ron Wolfe, Charis Realty Group. Bright MLS
 - $1,165,0003 bd3 ba3.2k sqft8225 Ball Rd, Frederick, MD 21704For Sale
 MLS ID #MDFR2084942, Jennifer Grove, Bach Real Estate. Bright MLS
 - $849,9005 bd4 ba4.4k sqft5775 Guilford Garden Ter, Frederick, MD 21704For Sale
 MLS ID #MDFR2082848, Steve McIntyre, Real Broker, LLC - Frederick. Bright MLS
 - $1,099,9005 bd5 ba4.3k sqft6012 Duvalls Forest Dr, Frederick, MD 21701For Sale
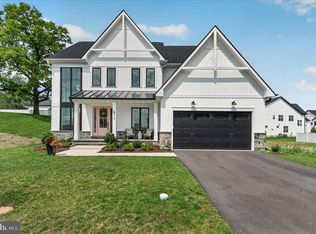 MLS ID #MDFR2085502, Katie Nicholson, Berkshire Hathaway HomeServices PenFed Realty. Bright MLS
 - $1,129,0004 bd4 ba2.6k sqft4354 Brubaker Way, Ijamsville, MD 21754New ConstructionMLS ID #MDFR2086524, Katie Milne, Keller Williams Realty Centre. Bright MLS
- $1,100,0004 bd5 ba5.2k sqft7026 Ridge Rd, Frederick, MD 21702For SaleMLS ID #MDFR2086410, Mary Ratchford, Samson Properties. Bright MLS
- $999,9994 bd5 ba4.7k sqft4357 Shamrock Dr, Monrovia, MD 21770For SaleMLS ID #MDFR2084984, Shannon Flannery, Maurer Realty. Bright MLS
- $775,0004 bd3 ba3.2k sqft5613 Zoe Ln, Frederick, MD 21704For SaleMLS ID #MDFR2086688, Ron Wolfe, Charis Realty Group. Bright MLS
- $700,0004 bd4 ba3.5k sqft8514 Raptor Ridge Ln, Frederick, MD 21704For SaleMLS ID #MDFR2085752, Carolyn Young, Samson Properties. Bright MLS
- $709,0004 bd5 ba2.3k sqft8443 Red Sage Ln, Frederick, MD 21704For SaleMLS ID #MDFR2084084, Charlie Kim kim, Pacific Realty. Bright MLS
- $1,025,0005 bd5 ba4.9k sqft11063 Emerald Crown Dr, Monrovia, MD 21770For SaleMLS ID #MDFR2081310, Nathan Dart, RE/MAX Realty Group. Bright MLS
- $1,025,0004 bd5 ba4.2k sqft4758 Plum Rd, Monrovia, MD 21770For SaleMLS ID #MDFR2082626, Brian King, Samson Properties. Bright MLS
- $1,175,0005 bd4 ba4.4k sqft14912 Little Bennett Dr, Clarksburg, MD 20871For SaleMLS ID #MDMC2218328, Craig Rosenfeld, RE/MAX Realty Group. Bright MLS
- $999,9995 bd5 ba3.7k sqft6020 Duvalls Forest Dr, Frederick, MD 21701For SaleMLS ID #MDFR2086424, Shannon Flannery, Maurer Realty. Bright MLS
- $849,0003 bd3 ba2.7k sqft2913 Herb Garden Dr, Frederick, MD 21704For SaleMLS ID #MDFR2080796, Lynn Holland, RE/MAX Realty Centre, Inc.. Bright MLS
- $949,9995 bd5 ba4.6k sqft243 Kerchner Rd, Walkersville, MD 21793For SaleMLS ID #MDFR2084532, Drew Hopley, Keller Williams Realty Centre. Bright MLS
- $960,0006 bd7 ba4.6k sqft22000 Moorhen St, Clarksburg, MD 20871For SaleMLS ID #MDMC2249350, Charity Moreno, RE/MAX Town Center. Bright MLS
- $975,0005 bd5 ba5.2k sqft7142 Starmount Way, New Market, MD 21774For SaleMLS ID #MDFR2085952, VENKAT GURRAM, Samson Properties. Bright MLS
- $899,9995 bd5 ba4.8k sqft10064 Hutzell St, Ijamsville, MD 21754For SaleMLS ID #MDFR2081884, Andrew Tzamaras, Samson Properties. Bright MLS
- $1,075,0004 bd4 ba4.7k sqft14388 Waterford Woods Ct, Leesburg, VA 20176For SaleMLS ID #VALO2107924, GERALDINE GUDIEL, Pearson Smith Realty, LLC. Bright MLS
