Cherished by the same family since the early 1960s, this spacious five-bedroom Cedarvale community home offers almost 2,500 sq. ft. above grade on a coveted 40-foot frontage with a deep, private, south-facing yard, backing onto neighbouring backyards. Generous formal living and dining rooms retain wonderful original character, including vintage stained and leaded glass windows and stately wood panelling. The main floor features a large eat-in kitchen, powder room, mudroom, family room addition with walk-out to deck, and convenient built-in garage, providing a generous and flexible footprint for future updates. The home is ready for your personal touch, with the size, lot width, and orientation that offer considerable opportunity to customize the existing space or explore the possibilities for a design-build. Well located near several synagogues and well-regarded schools, including Cedarvale Community School and Forest Hill Collegiate. Parks and green spaces are abundant, with Glen Cedar Park nearby and the beautiful Cedarvale Ravine just a short walk away. Eglinton Avenue, the Crosstown LRT, and Allen Rd. Expressway are also close-by.
For sale
C$1,799,000
87 Ava Rd, Toronto, ON M6C 1V7
5beds
4baths
Single Family Residence
Built in ----
5,000 Square Feet Lot
$-- Zestimate®
C$--/sqft
C$-- HOA
What's special
Spacious five-bedroomDeep private south-facing yardBacking onto neighbouring backyardsStately wood panellingLarge eat-in kitchenPowder roomBuilt-in garage
- 11 hours
- 23
- 2
Zillow last checked:
Listing updated:
Listed by:
FREEMAN REAL ESTATE LTD.
Source: TRREB,MLS®#: C13792798 Originating MLS®#: Toronto Regional Real Estate Board
Originating MLS®#: Toronto Regional Real Estate BoardFacts & features
Interior
Bedrooms & bathrooms
- Bedrooms: 5
- Bathrooms: 4
Heating
- Baseboard, Electric
Cooling
- Central Air
Appliances
- Included: Built-In Oven, Countertop Range
Features
- Basement: Unfinished,Full
- Has fireplace: Yes
Interior area
- Living area range: 2000-2500 null
Video & virtual tour
Property
Parking
- Total spaces: 3
- Parking features: Private
- Has garage: Yes
Features
- Stories: 2
- Patio & porch: Deck
- Pool features: None
Lot
- Size: 5,000 Square Feet
- Features: Fenced Yard, Park, Public Transit, Place Of Worship, Ravine, School, Rectangular Lot
Details
- Parcel number: 104610045
Construction
Type & style
- Home type: SingleFamily
- Property subtype: Single Family Residence
Materials
- Brick
- Foundation: Unknown
- Roof: Unknown
Utilities & green energy
- Sewer: Sewer
Community & HOA
Location
- Region: Toronto
Financial & listing details
- Annual tax amount: C$11,003
- Date on market: 9/16/2026
Price history
Price history is unavailable.
Public tax history
Tax history is unavailable.
Climate risks
Neighborhood: Humewood
Nearby schools
GreatSchools rating
No schools nearby
We couldn't find any schools near this home.
Similar homes
- C$1,799,0004 bd4 ba-- sqft555 Castlefield Ave, Toronto, ON M5N 1L7For Sale
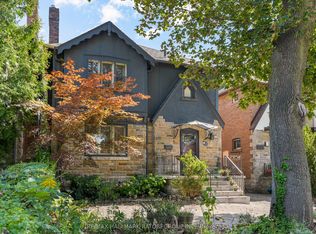 MLS ID #C13780142, RE/MAX HALLMARK BATORI GROUP INC.. TRREB
 - C$1,929,0005 bd3 ba-- sqft52 Park Hill Rd, Toronto, ON M6C 3N1For Sale
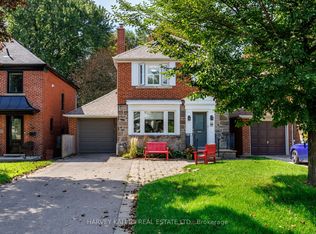 MLS ID #C13787200, HARVEY KALLES REAL ESTATE LTD.. TRREB
 - C$1,798,0004 bd4 ba-- sqft45 Melgund Rd, Toronto, ON M5R 2A1For Sale
 MLS ID #C13778878, HARVEY KALLES REAL ESTATE LTD.. TRREB
 - C$1,998,0004 bd4 ba-- sqft487 Winnett Ave, Toronto, ON M6C 3M6For Sale
 MLS ID #C13780208, HARVEY KALLES REAL ESTATE LTD.. TRREB
