Welcome to this Country Club Resort life style in Coveted Gated Community of the Hamlet at Olde Oyster Bay. Light and bright unit with vaulted ceiling is ready to make your own. Great location. Upgraded Maple wood cabinets and pantry in eat in kitchen. Sliders to deck with Gas BBQ. Tons of High Hats. New HVAC system. New roof, 2 car parking, 1 car garage. Full Amenity Clubhouse with indoor and outdoor pools, outdoor grill by the pool in season, gym, spa. tennis, pickle ball, party room, library, restaurant, card rooms and many social events throughout the year. HOA $542/ month and Maintenance $210.44 / month. Monthly restaurant spend $165/ month. One time equipment free of $1085 (nonrefundable) Capital contribution fee of $4,000 (refundable).
Pending
$769,000
87 Carriage Lane #236, Plainview, NY 11803
3beds
1,582sqft
Condominium, Residential
Built in 2001
-- sqft lot
$-- Zestimate®
$486/sqft
$210/mo HOA
What's special
- 42 days |
- 88 |
- 7 |
Zillow last checked:
Listing updated:
Listed by:
Realty Connect USA LLC 516-714-3606,
Marci Imber 516-993-4721,
Shari M. DeLouya CBR 631-834-1892,
Realty Connect USA LLC
Source: OneKey® MLS as distributed by MLS GRID,MLS#: 1016425
Facts & features
Interior
Bedrooms & bathrooms
- Bedrooms: 3
- Bathrooms: 2
- Full bathrooms: 2
Bedroom 1
- Description: Primary Bedroom with large bathroom
- Level: Second
Bedroom 2
- Description: Large Bedroom
- Level: Second
Bedroom 3
- Description: Large Bedroom/office
- Level: Second
Bathroom 2
- Level: Second
Dining room
- Description: Formal
- Level: Second
Family room
- Description: Off kitchen great for entertaining
- Level: Second
Kitchen
- Description: Eat in Kitchen
- Level: Second
Laundry
- Level: Second
Heating
- Electric
Cooling
- Central Air
Appliances
- Included: Dishwasher, Range, Refrigerator
- Laundry: Washer/Dryer Hookup, In Unit
Features
- Cathedral Ceiling(s), Eat-in Kitchen, Entrance Foyer, His and Hers Closets, Pantry, Primary Bathroom, Recessed Lighting, Storage, Walk-In Closet(s)
- Flooring: Carpet, Tile
- Attic: Common
- Has fireplace: No
- Common walls with other units/homes: 1 Common Wall
Interior area
- Total structure area: 1,582
- Total interior livable area: 1,582 sqft
Property
Parking
- Total spaces: 2
- Parking features: Driveway, Garage, Garage Door Opener, Parking Lot
- Garage spaces: 2
- Has uncovered spaces: Yes
Lot
- Size: 5.34 Acres
Details
- Parcel number: 248913119000140UCA020200236
- Special conditions: None
Construction
Type & style
- Home type: Condo
- Architectural style: Garden
- Property subtype: Condominium, Residential
- Attached to another structure: Yes
Materials
- Advanced Framing Technique
Condition
- Year built: 2001
Utilities & green energy
- Sewer: Public Sewer
- Water: Public
- Utilities for property: Cable Connected, Electricity Connected, Phone Available, Sewer Connected, Water Available
Community & HOA
Community
- Features: Clubhouse, Fitness Center, Gated, Other, Playground, Pool, Tennis Court(s)
- Security: Gated Community, Security Gate, Smoke Detector(s)
- Subdivision: Hamlet at Olde Oyster Bay
HOA
- Has HOA: Yes
- Amenities included: Basketball Court, Children's Playroom, Clubhouse, Fitness Center, Gated, Landscaping, Lounge, Maintenance Grounds, Park, Parking, Playground, Recreation Facilities, Sauna, Security, Snow Removal, Spa/Hot Tub, Tennis Court(s), Trash
- Services included: Common Area Maintenance
- HOA fee: $210 monthly
Location
- Region: Plainview
Financial & listing details
- Price per square foot: $486/sqft
- Tax assessed value: $584
- Annual tax amount: $13,416
- Date on market: 6/25/2026
- Cumulative days on market: 38 days
- Listing agreement: Exclusive Right To Sell
- Electric utility on property: Yes
Estimated market value
Not available
Estimated sales range
Not available
Not available
Price history
| Date | Event | Price |
|---|---|---|
| 7/3/2026 | Pending sale | $769,000$486/sqft |
Source:  OneKey® MLS as distributed by MLS GRID #1016425 Report a problem OneKey® MLS as distributed by MLS GRID #1016425 Report a problem | ||
| 7/1/2026 | Listing removed | $769,000$486/sqft |
Source: OneKey® MLS as distributed by MLS GRID #1016425 Report a problem | ||
| 6/24/2026 | Listed for sale | $769,000$486/sqft |
Source: OneKey® MLS as distributed by MLS GRID #1016425 Report a problem | ||
Public tax history
Tax history is unavailable.
Monthly payment
Climate risks
Neighborhood: North Plainview
Nearby schools
GreatSchools rating
- 8/10H B Mattlin Middle SchoolGrades: 5-8Distance: 1 mi
- 9/10Plainview Old Bethpage JFK High SchoolGrades: 9-12Distance: 0.8 mi
- 10/10Judy Jacobs Parkway Elementary SchoolGrades: K-4Distance: 1.6 mi
Schools provided by the listing agent
- Elementary: Judy Jacobs Parkway Elementary
- Middle: H B Mattlin Middle School
- High: Plainview-Old Bethpage/Jfk Hs
Source: OneKey® MLS as distributed by MLS GRID. This data may not be complete. We recommend contacting the local school district to confirm school assignments for this home.
- $1,071,300-- bd2 ba1.2k sqft10 Carriage Ln, Plainview, NY 11803Off Market
- $1,089,400-- bd2 ba1.2k sqft14 Carriage Ln, Plainview, NY 11803Off Market
- $1,073,5003 bd3 ba1.2k sqft21 Carriage Ln, Plainview, NY 11803Off Market
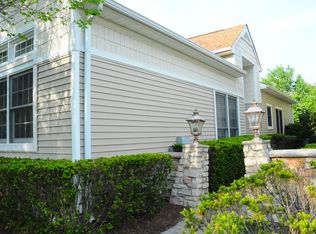
- $1,119,000-- bd2 ba1.2k sqft49 Carriage Ln, Plainview, NY 11803Off Market
- $415,0004 bd4 ba2.9k sqft81 Carriage Ln, Plainview, NY 11803Off Market
- $476,0004 bd3 ba5.7k sqft97 Carriage Ln, Plainview, NY 11803Off Market
- $519,0002 bd2 ba1.2k sqft3 Carriage Ln UNIT 101, Plainview, NY 11803Off Market
- $739,3002 bd2 ba1.2k sqft17 Carriage Ln, Plainview, NY 11803Off Market
- $527,0002 bd2 ba1.3k sqft6 Carriage Ln UNIT 106, Plainview, NY 11803Off Market
A local agent can set up tours, give advice and negotiate with sellers.
Similar homes
- $749,0003 bd3 ba1.9k sqft2845 Nicole Court, Oceanside, NY 11572For Sale
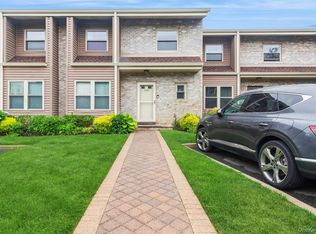
 MLS ID #1018354, Liliya Gavrilova, Listing by: Coldwell Banker American Homes. OneKey® MLS as distributed by MLS GRID
 - $749,0002 bd2 ba1.1k sqft907 Altessa Boulevard, Melville, NY 11747For Sale
 MLS ID #1023450, Doris Rose Piazza, Listing by: Coldwell Banker American Homes. OneKey® MLS as distributed by MLS GRID
 - $669,0003 bd3 ba1.5k sqft15 Franklin Place #16, Oceanside, NY 11572For Sale
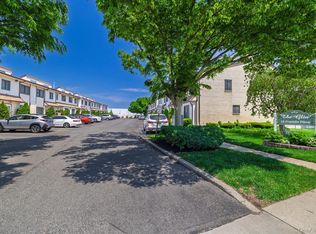 MLS ID #1031926, Mary L. Usher, Listing by: Home and Hearth of Long Island. OneKey® MLS as distributed by MLS GRID
 - $729,0003 bd3 ba1.6k sqft100 Baker Court #90, Island Park, NY 11558For Sale
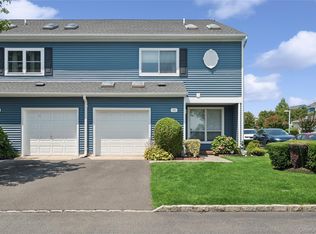 MLS ID #1028219, Leah Kohen, Listing by: Douglas Elliman Real Estate. OneKey® MLS as distributed by MLS GRID
 - $835,0003 bd3 ba1.9k sqft87 Northgate Circle, Melville, NY 11747For SaleMLS ID #971136, Sheila R. Gatto, Listing by: Realty Connect USA LLC. OneKey® MLS as distributed by MLS GRID
- $869,9993 bd3 ba1.7k sqft104 W Woodlake Drive, Woodbury, NY 11797For SaleMLS ID #1020633, Lenny C. Rosenfeld, Listing by: Douglas Elliman Real Estate. OneKey® MLS as distributed by MLS GRID
- $999,0004 bd3 ba2k sqft1 S Oaks Boulevard, Plainview, NY 11803For SaleMLS ID #1024379, Angela Miranda, Listing by: Douglas Elliman Real Estate. OneKey® MLS as distributed by MLS GRID
- $749,9903 bd2 ba1.3k sqft65 Colonial Drive, Farmingdale, NY 11735For SaleMLS ID #1028867, Lawrence J. Theodore, Listing by: Coldwell Banker American Homes. OneKey® MLS as distributed by MLS GRID
- $710,0002 bd2 ba1.1k sqft1130 Savoy Drive, Melville, NY 11747For SaleMLS ID #1018499, Lori Zamore CBR SRES, Listing by: Signature Premier Properties. OneKey® MLS as distributed by MLS GRID
- $795,0002 bd2 ba1.1k sqft20725 Darren Drive #1804, Bayside, NY 11360For SaleMLS ID #995887, Karen A. Dobrucky Skala, Listing by: Prime Realty. OneKey® MLS as distributed by MLS GRID
- $649,9992 bd2 ba1.2k sqft750 Lido Boulevard #77b, Lido Beach, NY 11561For SaleMLS ID #1032609, Justin L. Rosenfeld, Listing by: Corcoran SRG Residential. OneKey® MLS as distributed by MLS GRID
- $649,9992 bd2 ba1.3k sqft65 Cottonwood Court, Wantagh, NY 11793For SaleMLS ID #1008190, Matthew J. Lenner, Listing by: Real Broker NY LLC. OneKey® MLS as distributed by MLS GRID
- $700,0005 bd3 ba2.3k sqft36 Osceola Avenue, Deer Park, NY 11729For SaleMLS ID #1032486, Brandon D. Zeidner, Listing by: Coldwell Banker Reliable R E. OneKey® MLS as distributed by MLS GRID
- $624,9993 bd2 ba1.7k sqft91 Southgate Circle, Massapequa Park, NY 11762For SaleMLS ID #1011079, Michael DellAccio, Listing by: Century 21 AA Realty. OneKey® MLS as distributed by MLS GRID
- $529,0002 bd2 ba1.2k sqft135 Post Avenue #4C, Westbury, NY 11590For SaleMLS ID #1005598, Jennifer C. Johnson, Listing by: Coldwell Banker American Homes. OneKey® MLS as distributed by MLS GRID
- $1,088,0003 bd3 ba2.3k sqft26 Jennings Lane, Woodbury, NY 11797For SaleMLS ID #1028929, Rebecca Zinn CBR, Listing by: Compass Greater NY LLC. OneKey® MLS as distributed by MLS GRID
- $719,0003 bd3 ba1.8k sqft157 Windwatch Drive, Hauppauge, NY 11788For SaleMLS ID #1019337, James Gentile, Listing by: Signature Premier Properties. OneKey® MLS as distributed by MLS GRID
- $735,0004 bd2 ba1.3k sqft65 Club Lane, Levittown, NY 11756For SaleMLS ID #1012178, Frank L. Gatto CBR, Listing by: Signature Premier Properties. OneKey® MLS as distributed by MLS GRID
- $669,0003 bd3 ba1.4k sqft9 Pleasant Lane, Bay Shore, NY 11706For SaleMLS ID #1026459, Linda Kerr, Listing by: Signature Premier Properties. OneKey® MLS as distributed by MLS GRID
- $699,9993 bd1 ba1.4k sqft42 Pineacre Drive, Smithtown, NY 11787For SaleMLS ID #1030650, Lorraine Dee Donovan, Listing by: Signature Premier Properties. OneKey® MLS as distributed by MLS GRID
