Welcome to this inviting 4-bedroom Colonial offering a wonderful blend of classic charm, modern updates, and versatile living space. Set on level, fenced-in lot, this property features a detached one-car garage, shed, deck, fire pit, garden and even a tree house-plenty of room to enjoy the outdoors. You'll also find a dedicated pool hookup, making it easy to plan for summer entertaining. Inside, hardwood floors create warmth and character. The kitchen offers a convenient breakfast bar, along with a full bath just off the kitchen . A wood-burning stove adds cozy ambiance to the living space. Upstairs, the primary bedroom features a walk-in closet and access to a walk-up attic. The attic is floored, providing potential for additional storage, hobby space, or future use. The second full bath includes skylights with a Jacuzzi tub for a relaxing retreat. The fourth bedroom has been thoughtfully used as an artist's space, offering flexibility for a studio, hobby room, or additional bedroom. The finished basement adds more usable space with a finished room featuring new carpet and fresh paint Recent improvements include a new oil tank, new 60-gallon electric hot water heater, new roof with solar panels, and updated electrical service with generator hookup. With its combination of updates, this Colonial offers plenty of room to make it your own!
Under contract
$339,000
87 Jerome Avenue, Bristol, CT 06010
4beds
1,864sqft
Single Family Residence
Built in 1925
0.25 Acres Lot
$357,400 Zestimate®
$182/sqft
$-- HOA
What's special
Wood-burning stoveDetached one-car garageTree houseFire pitLevel fenced-in lotHardwood floorsAttic is floored
- 28 days
- 1,149
- 123
Zillow last checked:
Listing updated:
Listed by:
Angela Vassar (203)509-2319,
Better Living Realty, LLC 203-756-2520
Source: Smart MLS,MLS#: 24207776
Facts & features
Interior
Bedrooms & bathrooms
- Bedrooms: 4
- Bathrooms: 2
- Full bathrooms: 2
Primary bedroom
- Features: Walk-In Closet(s)
- Level: Upper
- Area: 209 Square Feet
- Dimensions: 19 x 11
Bedroom
- Level: Upper
- Area: 176 Square Feet
- Dimensions: 16 x 11
Bedroom
- Level: Upper
- Area: 121 Square Feet
- Dimensions: 11 x 11
Bedroom
- Level: Main
- Area: 96 Square Feet
- Dimensions: 12 x 8
Bathroom
- Features: Stall Shower
- Level: Main
- Area: 24 Square Feet
- Dimensions: 6 x 4
Bathroom
- Features: Whirlpool Tub
- Level: Upper
- Area: 56 Square Feet
- Dimensions: 8 x 7
Dining room
- Features: Wood Stove
- Level: Main
- Area: 140 Square Feet
- Dimensions: 14 x 10
Family room
- Level: Main
- Area: 176 Square Feet
- Dimensions: 16 x 11
Kitchen
- Features: Breakfast Bar, Granite Counters
- Level: Main
- Area: 88 Square Feet
- Dimensions: 11 x 8
Living room
- Level: Main
- Area: 160 Square Feet
- Dimensions: 16 x 10
Heating
- Steam, Wood/Coal Stove, Oil
Cooling
- Window Unit(s)
Appliances
- Included: Oven/Range, Microwave, Refrigerator, Dishwasher, Electric Water Heater, Water Heater
- Laundry: Main Level
Features
- Basement: Full
- Attic: Floored,Walk-up
- Number of fireplaces: 1
Interior area
- Total structure area: 1,864
- Total interior livable area: 1,864 sqft
- Finished area above ground: 1,864
Property
Parking
- Total spaces: 1
- Parking features: Detached
- Garage spaces: 1
Features
- Patio & porch: Deck
- Exterior features: Breezeway, Garden
- Fencing: Full
Lot
- Size: 0.25 Acres
- Features: Dry, Level, Cleared
Details
- Additional structures: Shed(s)
- Parcel number: 480939
- Zoning: R-15
Construction
Type & style
- Home type: SingleFamily
- Architectural style: Colonial
- Property subtype: Single Family Residence
Materials
- Vinyl Siding
- Foundation: Concrete Perimeter, Stone
- Roof: Asphalt
Condition
- New construction: No
- Year built: 1925
Utilities & green energy
- Sewer: Public Sewer
- Water: Public
Green energy
- Energy generation: Solar
Community & HOA
HOA
- Has HOA: No
Location
- Region: Bristol
Financial & listing details
- Price per square foot: $182/sqft
- Tax assessed value: $174,750
- Annual tax amount: $6,169
- Date on market: 9/17/2026
Estimated market value
$357,400
$340,000 - $375,000
$2,699/mo
Price history
| Date | Event | Price |
|---|---|---|
| 10/14/2026 | Pending sale | $339,000$182/sqft |
Source:  Smart MLS #24207776 Report a problem Smart MLS #24207776 Report a problem | ||
| 9/17/2026 | Listed for sale | $339,000+117.3%$182/sqft |
Source: Smart MLS #24207776 Report a problem | ||
| 10/30/2017 | Sold | $156,000-1.9%$84/sqft |
Source: Smart MLS #170008411 Report a problem | ||
| 8/24/2017 | Listed for sale | $159,000+72.8%$85/sqft |
Source: Cavanaugh & Company LLC #170008411 Report a problem | ||
| 8/6/1993 | Sold | $92,000$49/sqft |
Source: Public Record Report a problem | ||
Public tax history
| Year | Property taxes | Tax assessment |
|---|---|---|
| 2025 | $5,898 +18.1% | $174,750 +11.5% |
| 2024 | $4,993 +4.9% | $156,760 |
| 2023 | $4,758 +8.5% | $156,760 +37.1% |
| 2022 | $4,384 | $114,310 |
| 2021 | $4,384 | $114,310 |
| 2020 | $4,384 +0.8% | $114,310 |
| 2019 | $4,349 +6.9% | $114,310 +3.6% |
| 2018 | $4,069 +5.8% | $110,320 +3.3% |
| 2017 | $3,847 +4.1% | $106,760 |
| 2015 | $3,695 | $106,760 |
| 2014 | $3,695 +2.6% | $106,760 |
| 2013 | $3,603 -8% | $106,760 -21.6% |
| 2012 | $3,916 +5.5% | $136,220 |
| 2011 | $3,711 | $136,220 |
| 2010 | $3,711 +4.8% | $136,220 |
| 2009 | $3,540 | $136,220 |
| 2008 | $3,540 +31.5% | $136,220 +75.6% |
| 2007 | $2,692 +1.4% | $77,570 |
| 2006 | $2,654 +2.7% | $77,570 |
| 2005 | $2,585 +1.5% | $77,570 |
| 2004 | $2,547 +6.2% | $77,570 |
| 2003 | $2,399 -21.3% | $77,570 -22.4% |
| 2001 | $3,050 +33.2% | $100,010 +15.8% |
| 1995 | $2,289 | $86,380 |
Find assessor info on the county website
Monthly payment
Est. payment
Payment breakdown
Explore the cost of this home by adjusting the details. Changes won't be saved.Climate risks
Neighborhood: 06010
Nearby schools
Schools provided by the listing agent
- Elementary: Stafford
- Middle: Chippens Hill
- High: Bristol Eastern
Source: Smart MLS. This data may not be complete. We recommend contacting the local school district to confirm school assignments for this home.

Similar homes
- $349,9004 bd3 ba1.6k sqft19 Bittersweet Lane, Burlington, CT 06013For Sale
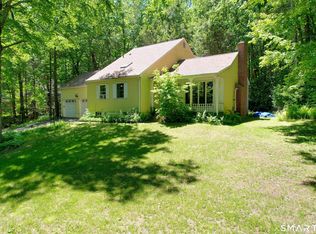
 MLS ID #24213422, Christopher W. Hull, Berkshire Hathaway NE Prop.. Smart MLS
 - $349,9003 bd2 ba1.3k sqft38 Linwood Street, Bristol, CT 06010For Sale
 MLS ID #24197127, Arben Belica, William Raveis Real Estate. Smart MLS
 - $395,0003 bd2 ba1.8k sqft58 Evelyn Road, Bristol, CT 06010For Sale
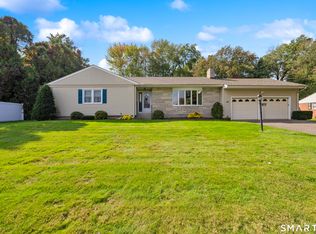 MLS ID #24211859, Annie Gura, Coldwell Banker Premier Real Estate. Smart MLS
 - $369,9003 bd1 ba1.1k sqft33 Provencher Drive, Plainville, CT 06062For Sale
 MLS ID #24196124, Maria Theam, Tier 1 Real Estate. Smart MLS
 - $360,0003 bd1 ba1.2k sqft41 Taillon Street, Bristol, CT 06010For SaleMLS ID #24196890, Lori M. Rawls-Crosby, RE/MAX RISE. Smart MLS
- $399,9003 bd2 ba1.9k sqft548 Beecher Road, Wolcott, CT 06716For SaleMLS ID #24212265, Chris D. Callahan, Berkshire Hathaway NE Prop.. Smart MLS
- $279,9003 bd2 ba1.5k sqft19 Homestead Avenue, New Britain, CT 06053For SaleMLS ID #24212787, Dawn M. Gagliardi, Serhant Connecticut, LLC. Smart MLS
- $359,9004 bd2 ba1.3k sqft36 Mildrum Road, Berlin, CT 06037For SaleMLS ID #24206078, Thomas Murphy, Shimkus, Murphy & Lemkuil. Smart MLS
- $375,0004 bd2 ba1.8k sqft3156 East Main Street, Waterbury, CT 06705For SaleMLS ID #24200750, Stephen Briotti, Lamacchia Realty. Smart MLS
- $369,0003 bd2 ba1.5k sqft71 Everett Avenue, West Hartford, CT 06107For SaleMLS ID #24211778, Diane Q Q McHugh, Berkshire Hathaway NE Prop.. Smart MLS
- $399,9004 bd2 ba1.7k sqft175 Pleasant View Road, Thomaston, CT 06787For SaleMLS ID #24211020, Mary Ann Hebert, BHGRE Gaetano Marra Homes. Smart MLS
- $345,0003 bd2 ba1.5k sqft250 Bradley Avenue, Waterbury, CT 06708For SaleMLS ID #24182603, Sarah Devino, Showcase Realty, Inc.. Smart MLS
- $299,9003 bd1 ba1.6k sqft167 Johnson Avenue, Meriden, CT 06451For SaleMLS ID #24211941, Mary Sutera, Carbutti & Co., Realtors. Smart MLS
- $340,0004 bd2 ba2.3k sqft120 Bond Street, Hartford, CT 06114For SaleMLS ID #24212571, Tim Harriman, William Raveis Real Estate. Smart MLS
- $339,9003 bd1 ba1.5k sqft267 Bamford Avenue, Waterbury, CT 06708For SaleMLS ID #24191422, Fernando Barreiro, Lamacchia Realty. Smart MLS
- $379,9003 bd2 ba1.4k sqft113 Blatchley Avenue, Southington, CT 06489For SaleMLS ID #24208455, Jill Rubino, Century 21 AllPoints Realty. Smart MLS
- $384,9994 bd2 ba2k sqft114 Plainfield Drive, Watertown, CT 06779For SaleMLS ID #24212700, Arian Hoxha, Serhant Connecticut, LLC. Smart MLS
- $349,9993 bd3 ba1.4k sqft124 Beverly Road, Torrington, CT 06790For SaleMLS ID #24203097, Kristen Duchene, Litchfield County Real Estate. Smart MLS
- $300,0003 bd2 ba1k sqft894 New Haven Road, Naugatuck, CT 06770For SaleMLS ID #24185784, Laura Hardacre, Coldwell Banker Realty. Smart MLS
- $475,0004 bd3 ba1.8k sqft52 Monce Road, Burlington, CT 06013For SaleMLS ID #24184523, Pia G. Ciccone, Berkshire Hathaway NE Prop.. Smart MLS
