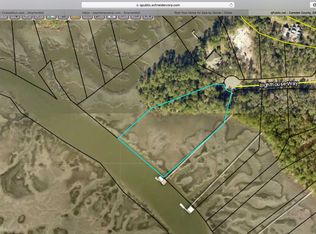
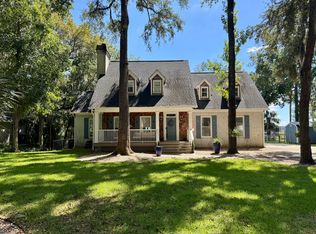
Gated coastal living on your own private peninsula. Welcome to Misty Harbor, a gated community of all-new homes on large lots. Custom built in 2025 and barely lived in, this home sits at the end of the cul-de-sac with marsh and river views and no neighbors in sight. The dock permit is in place and approved. Imagine slower mornings: sunrise over the marsh from your kitchen, coffee on the veranda, and a boat ramp, kayak dock, and fishing spot just minutes from home. This is the coastal Georgia lifestyle, with the water at your doorstep and the quiet of a private peninsula. A front veranda with stained wood accent columns leads through a glass-paneled front door into a great room with cathedral ceilings, an accent beam, and wall-to-wall windows overlooking the marsh and water. A shiplap and stone fireplace anchors the room. The eat-in kitchen has a granite island with a stone accent, farm sink, built-in wall oven and microwave, separate five-burner cooktop, and a walk-in pantry. A formal dining room doubles as an office. Pendant lights, recessed lighting, and 9 to 10 ft ceilings add to the feel. Step out from the living room onto the custom cathedral-ceiling back veranda, with tongue-and-groove finish and sweeping water views, and settle into the coastal lifestyle. The split floor plan puts the primary suite on its own side, with river-facing windows, a trey ceiling, a large walk-in closet, and a spa bath with a double vanity, an oversized shower with two showerheads, body jets and a niche, and a built-in space for a sauna or steam unit. Every bedroom has a walk-in closet. Practical extras include a three-car garage and a 400-amp service with two panels, ready for a dock, a pool, or both. Community amenities include a junior Olympic pool, clubhouse, two tennis courts, basketball, a playground, fire pits with a cooking grill and picnic area, and a covered gazebo overlooking the marsh. There's a boat ramp, a dock for launching kayaks and fishing, and RV and boat storage that is included. A private marina with slips is available for a fee. 20 minutes to Kings Bay, 35 to Jacksonville International Airport, and under an hour to Jekyll Island.
New construction
$775,000
87 Lighthouse Way #31569, Woodbine, GA 31569
3beds
2,200sqft
Single Family Residence
Built in 2025
3.3 Acres Lot
$768,900 Zestimate®
$352/sqft
$87/mo HOA
What's special
Shiplap and stone fireplaceThree-car garagePrivate peninsulaMarsh and river viewsSplit floor planWalk-in pantryEnd of the cul-de-sac
- 27 days
- 600
- 60
Likely to sell faster than
Zillow last checked:
Listing updated:
Listed by:
Michael Harris 912-912-2307,
Michael Harris Team,
Wendy Simpson 901-481-3440,
Michael Harris Team
Source: Scout MLS,MLS#: 2003043
Facts & features
Interior
Bedrooms & bathrooms
- Bedrooms: 3
- Bathrooms: 3
- Full bathrooms: 2
- 1/2 bathrooms: 1
Heating
- Central, Electric, Heat Pump
Cooling
- Central Air, Electric, Heat Pump
Appliances
- Included: Cooktop, Microwave, Refrigerator, Wall Oven
- Laundry: In Hall, Laundry Room
Features
- Beamed Ceilings, Cathedral Ceiling(s), Coffered Ceiling(s), Double Vanity, Pantry, Recessed Lighting, Tray Ceiling(s), Vaulted Ceiling(s), Walk-In Closet(s), Columns, Painted Woodwork, Primary Suite, Split Plan, Breakfast Bar, Kitchen Island
- Flooring: Vinyl
- Windows: Insulated Windows
- Number of fireplaces: 1
- Fireplace features: Electric, Living Room
Interior area
- Total interior livable area: 2,200 sqft
Video & virtual tour
Property
Parking
- Total spaces: 3
- Parking features: Garage
- Garage spaces: 3
Features
- Levels: One
- Stories: 1
- Patio & porch: Covered
- On waterfront: Yes
- Body of water: East River
- Frontage length: 412
Lot
- Size: 3.3 Acres
- Features: Back Yard, Cul-De-Sac, Level, Private, Full Size Lot
Details
- Parcel number: 118H 027
Construction
Type & style
- Home type: SingleFamily
- Property subtype: Single Family Residence
Materials
- Frame, HardiPlank Type, Spray Foam Insulation
- Foundation: Slab
- Roof: Asphalt
Condition
- New Construction
- New construction: Yes
- Year built: 2025
Details
- Builder name: Americas Home Place
Utilities & green energy
- Electric: 200+ Amp Service, 220 Volts For Spa, 440 Volts
- Sewer: Septic Tank
- Water: Public
Community & HOA
Community
- Features: Gated, Park
- Subdivision: Misty Harbor
HOA
- Has HOA: Yes
- Amenities included: Barbecue, Clubhouse, Gated, Other, Picnic Area, Playground, Pool, Recreation Facilities, Storage, Tennis Court(s), Pavilion
- Services included: Maintenance Grounds
- HOA fee: $1,038 annually
- HOA name: Misty Harbor Community Association
- HOA phone: 904-716-6681
Location
- Region: Woodbine
Financial & listing details
- Price per square foot: $352/sqft
- Annual tax amount: $1,402
- Date on market: 10/14/2026
- Listing terms: 1031 Exchange,Cash,Conventional,VA Loan
- Road surface type: Asphalt
Estimated market value
$768,900
$730,000 - $807,000
$2,432/mo
Price history
| Date | Event | Price |
|---|---|---|
| 10/14/2026 | Listed for sale | $775,000$352/sqft |
Source: Scout MLS #2003043 Report a problem | ||
Public tax history
Tax history is unavailable.
Monthly payment
Est. payment
Payment breakdown
Explore the cost of this home by adjusting the details. Changes won't be saved.Climate risks
Neighborhood: 31569
Nearby schools
Schools provided by the listing agent
- Elementary: Woodbine Elementary
- Middle: Camden County Middle School
- High: Camden County
Source: Scout MLS. This data may not be complete. We recommend contacting the local school district to confirm school assignments for this home.
Similar homes
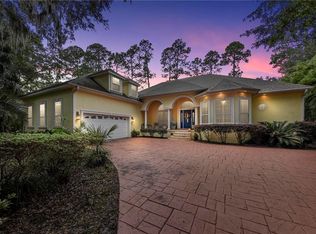
- $665,0003 bd3 ba2.7k sqft528 Pelican Cir, Woodbine, GA 31569Active
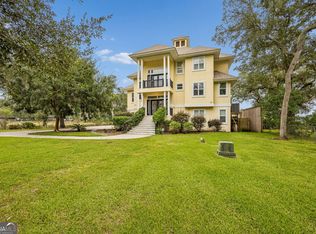
 MLS ID #10852312, Kristen Griner, St. Marys Realty Inc. GAMLS
- $499,9004 bd3 ba2.2k sqft105 Sunset Dr, Woodbine, GA 31569Active
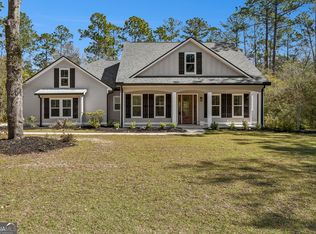 MLS ID #10867334, Nicole Readdick, Coldwell Banker Access Realty. GAMLS
- $450,0003 bd3 ba2.6k sqft327 Marina Isle Dr, Woodbine, GA 31569Active
 MLS ID #10844293, Tatum Taylor, Watson Realty Corp. GAMLS
- $499,9993 bd3 ba1.7k sqft176 Mariah Dr, Woodbine, GA 31569For Sale By Owner
- $549,9004 bd3 ba2.1k sqft241 Marina Isle Dr, Woodbine, GA 31569ActiveMLS ID #10836381, Mallory Wilson, Coastal Roots Realty. GAMLS
- $388,0003 bd2 ba1.8k sqft477 Deerwood Village Dr, Woodbine, GA 31569ActiveMLS ID #10882762, Alacia Camechis, eXp Realty. GAMLS
- $574,9004 bd2 ba2.2k sqft234 Marina Isle Dr, Woodbine, GA 31569ActiveMLS ID #10867165, Nicole Readdick, Coldwell Banker Access Realty. GAMLS
- $799,0004 bd3 ba2.9k sqft241 Jake Colton Dr, Kingsland, GA 31548ActiveMLS ID #10846167, LaDawna Seymour, Coastal Roots Realty. GAMLS
- $415,0003 bd3 ba2.3k sqft1206 Mush Bluff Rd, Saint Marys, GA 31558ActiveMLS ID #10883888, Tatum Taylor, Watson Realty Corp. GAMLS
- $875,0004 bd3 ba2.8k sqft237 Jake Colton Dr, Kingsland, GA 31548ActiveMLS ID #10857605, Hannah Melton, Duckworth Properties. GAMLS
- $445,0003 bd2 ba1.8k sqft502 Cardinal Cir E, Saint Marys, GA 31558ActiveMLS ID #10888581, Nicole Readdick, Coldwell Banker Access Realty. GAMLS
- $560,0003 bd3 ba1.9k sqft47 Marsh View Ct, Saint Marys, GA 31558ActiveMLS ID #10808947, Sarah Wood, Century 21 Crest Realty. GAMLS
- $465,0004 bd3 ba2.1k sqft207 Monticello Dr, Kingsland, GA 31548ActiveMLS ID #10885753, Nikole Vermilyea, ERA Kings Bay Realty. GAMLS
- $689,0004 bd3 ba2.8k sqft115 Jake Colton Dr, Kingsland, GA 31548ActiveMLS ID #10866837, Keely Martin, ERA Kings Bay Realty. GAMLS
- $524,7004 bd3 ba2.3k sqft126 Laurel Marsh Way, Kingsland, GA 31548ActiveMLS ID #10883227, Virginia Jacobs, ERA Kings Bay Realty. GAMLS
- $675,0003 bd3 ba2.6k sqft601 Goldenrod Way, Saint Marys, GA 31558ActiveMLS ID #10868205, Ginny O'Quinn, eXp Realty. GAMLS
- $578,7004 bd3 ba2.3k sqft103 Carrington Ct, Kingsland, GA 31548ActiveMLS ID #10848731, Virginia Jacobs, ERA Kings Bay Realty. GAMLS
- $410,0004 bd2 ba2.1k sqft46 Williams Ct, Saint Marys, GA 31558ActiveMLS ID #10856396, Tatum Taylor, Watson Realty Corp. GAMLS
- $629,0004 bd3 ba2.9k sqft104 Cason Noah Dr, Kingsland, GA 31548ActiveMLS ID #10764668, Katherine Carbaugh, Southern Classic Realtors. GAMLS
