TWO LOTS, ONE GREAT OPPORTUNITY -- AND ALL OFFERS WILL BE CONSIDERED!
Conveniently located just off Mack Smith Road, this 4-bedroom, 3-bath home offers more than meets the eye! Recently appraised at $265,000, this estate property includes TWO separate parcels totaling approximately 0.42 acres, offering an opportunity for homeowners, investors, or anyone looking for a little extra room and future possibilities.
The main level features 3 bedrooms and 2 full baths, while the finished basement includes a separate apartment with its own bedroom and full bath--ideal for extended family, guests, or flexible living arrangements. A brand-new suite of Whirlpool stainless steel kitchen appliances, including the refrigerator, is scheduled for installation within the next two weeks. Outside, enjoy an above-ground pool, an outbuilding for additional storage, and plenty of space to make your own.
What truly sets this property apart is the additional lot! The home sits on approximately 0.29 acres at 87 May Street, while the adjoining 0.13-acre parcel at 71 May Street offers exciting possibilities for a future home, workshop, or additional investment. Sewer is available at the street, and buyers are encouraged to explore potential building options with the appropriate local authorities.
Location is another big plus! Just 5 minutes from East Ridge and approximately 15 minutes from downtown Chattanooga, you'll enjoy easy access to shopping, dining, and everyday conveniences while still having room to spread out.
This estate home recently appraised at $265,000, and ALL OFFERS WILL BE CONSIDERED! Whether you're looking for a home with flexible living space or an opportunity to make the most of two separate parcels, this one deserves a closer look. Schedule your private showing today and come see the possibilities for yourself!
For sale
Price cut: $20K (11/11)
$245,000
87 May St, Rossville, GA 30741
4beds
1,972sqft
Single Family Residence
Built in 1996
0.29 Acres Lot
$243,900 Zestimate®
$124/sqft
$-- HOA
What's special
- 19 days
- 297
- 24
Likely to sell faster than
Zillow last checked:
Listing updated:
Listed by:
Christa French 423-693-9225,
Real Estate Partners Chattanooga LLC
Source: Greater Chattanooga Realtors,MLS#: 1545577
Facts & features
Interior
Bedrooms & bathrooms
- Bedrooms: 4
- Bathrooms: 3
- Full bathrooms: 3
Heating
- Central, Electric
Cooling
- Central Air, Electric
Appliances
- Included: Dishwasher, Electric Range, Free-Standing Refrigerator, Stainless Steel Appliance(s)
- Laundry: Laundry Closet, Electric Dryer Hookup, Inside, Main Level, Washer Hookup
Features
- Ceiling Fan(s)
- Flooring: Ceramic Tile, Hardwood, Vinyl
- Windows: Aluminum Frames
- Basement: Partially Finished
- Has fireplace: Yes
Interior area
- Total structure area: 1,972
- Total interior livable area: 1,972 sqft
- Finished area above ground: 1,346
- Finished area below ground: 626
Property
Parking
- Total spaces: 1
- Parking features: Driveway, Gravel, Off Street
- Attached garage spaces: 1
Features
- Levels: One and One Half
- Patio & porch: Enclosed, Porch - Screened
- Exterior features: Private Yard, Rain Gutters
- Pool features: Above Ground
- Fencing: Back Yard,Chain Link,Front Yard
Lot
- Size: 0.29 Acres
- Dimensions: 95 x 118
- Features: Level
Details
- Additional structures: Gazebo, Outbuilding
- Has additional parcels: Yes
- Parcel number: 0011a054
- Special conditions: Probate Listing
Construction
Type & style
- Home type: SingleFamily
- Property subtype: Single Family Residence
Materials
- Wood Siding
- Foundation: Block, Slab
- Roof: Asphalt,Shingle
Condition
- New construction: No
- Year built: 1996
Utilities & green energy
- Sewer: Public Sewer
- Water: Public
- Utilities for property: Electricity Connected, Water Connected
Community & HOA
Community
- Subdivision: Taylor Acres
HOA
- Has HOA: No
Location
- Region: Rossville
Financial & listing details
- Price per square foot: $124/sqft
- Tax assessed value: $162,957
- Annual tax amount: $1,267
- Date on market: 11/11/2026
- Listing terms: Cash,Conventional
- Inclusions: Gazebo Above ground pool and remaining equipment All new Whirlpool appliances in kitchen Outbuilding on additional lot (71 May St)
- Road surface type: Asphalt
Estimated market value
$243,900
$232,000 - $256,000
$2,131/mo
Price history
| Date | Event | Price |
|---|---|---|
| 11/11/2026 | Listed for sale | $245,000-7.5%$124/sqft |
Source: Greater Chattanooga Realtors #1545577 Report a problem | ||
| 11/6/2026 | Contingent | $265,000$134/sqft |
Source: Greater Chattanooga Realtors #1545577 Report a problem | ||
| 11/2/2026 | Listed for sale | $265,000+36962.9%$134/sqft |
Source: Greater Chattanooga Realtors #1545577 Report a problem | ||
| 11/5/2009 | Sold | $715-98.7% |
Source: Agent Provided Report a problem | ||
| 6/9/2000 | Sold | $54,600$28/sqft |
Source: Agent Provided Report a problem | ||
Public tax history
| Year | Property taxes | Tax assessment |
|---|---|---|
| 2025 | $1,149 -4.2% | $65,183 +4.3% |
| 2024 | $1,199 +24.9% | $62,494 +33% |
| 2023 | $959 +29.2% | $46,989 +25.3% |
| 2022 | $743 | $37,494 |
| 2021 | $743 +6.1% | $37,494 +17.4% |
| 2020 | $700 | $31,940 |
| 2019 | $700 -5.3% | $31,940 |
| 2018 | $740 -6.1% | $31,940 +0.2% |
| 2017 | $787 | $31,869 +8.6% |
| 2016 | -- | $29,333 |
| 2015 | -- | $29,333 |
| 2014 | -- | $29,333 +0% |
| 2013 | -- | $29,332 |
| 2012 | -- | -- |
| 2011 | -- | -- |
| 2010 | -- | -- |
Find assessor info on the county website
Monthly payment
Est. payment
Payment breakdown
Explore the cost of this home by adjusting the details. Changes won't be saved.Climate risks
Neighborhood: 30741
Nearby schools
Schools provided by the listing agent
- Elementary: Westside Elementary
- Middle: Lakeview Middle
- High: Lakeview-Ft. Oglethorpe
Source: Greater Chattanooga Realtors. This data may not be complete. We recommend contacting the local school district to confirm school assignments for this home.
Similar homes
- $270,0004 bd3 ba1.2k sqft145 Lillian Dr, Rossville, GA 30741For Sale
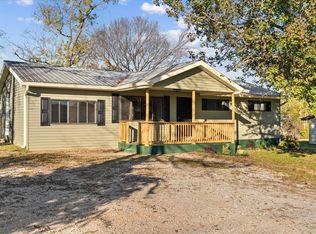 MLS ID #1546372, Randy Durham. Greater Chattanooga Realtors
- $--3 bd1 ba1.1k sqft110 Old Lakeview Dr, Rossville, GA 30741Auction
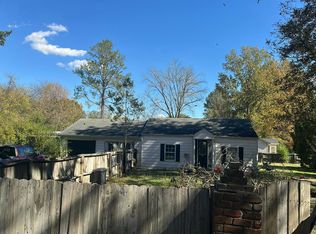 Auction.com 2
- $326,0004 bd2 ba1.6k sqft120 Sweet Birch Dr, Rossville, GA 30741For Sale
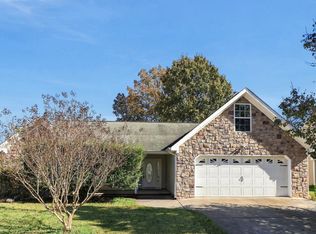 MLS ID #1546590, Tanya Pickens. Greater Chattanooga Realtors
- $219,0003 bd2 ba1.1k sqft53 Ann Dr, Rossville, GA 30741For Sale
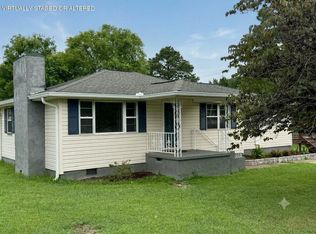 MLS ID #1535469, Martin Scott. Greater Chattanooga Realtors
- $280,0004 bd3 ba1.4k sqft1402 N Smith St, Chattanooga, TN 37412For Sale
 MLS ID #3639096, Melanie Lawson. RealTracs MLS as distributed by MLS GRID
