Stunning All-Brick Two-Story Home with Finished In-Law Suite! Nestled in a desirable, well-established neighborhood, this beautiful home offers the perfect blend of space, comfort, and versatility. The main home features 3 spacious bedrooms and 3 full bathrooms, with a thoughtfully designed layout ideal for everyday living and entertaining.
Home is being ''Sold AS-IS''
The finished lower level includes a private apartment/in-law suite, making it perfect for multi-generational living, extended family, guests, or potential rental income. The timeless all-brick exterior provides lasting curb appeal and low-maintenance living.
Located in a great neighborhood, this exceptional property offers the space and flexibility today's buyers are looking for. Don't miss the opportunity to make this wonderful home yours!
For sale
$289,900
17 Loach Dr, Rossville, GA 30741
5beds
2,700sqft
:
Get pre-qualified$1,818/mo
Single Family Residence
Built in 1968
0.35 Acres Lot
$281,700 Zestimate®
$107/sqft
$-- HOA
What's special
Finished in-law suiteStunning all-brick two-story homeLow-maintenance livingTimeless all-brick exteriorLasting curb appealThoughtfully designed layout
- 5 days |
- 1,956 |
- 104 |
Zillow last checked:
Listing updated:
Listed by:
Connie L Moore 423-503-1588,
Keller Williams Realty
Source: Greater Chattanooga Realtors,MLS#: 1539010
Facts & features
Interior
Bedrooms & bathrooms
- Bedrooms: 5
- Bathrooms: 3
- Full bathrooms: 3
Heating
- Central, Electric
Cooling
- Central Air, Ceiling Fan(s), Electric
Appliances
- Included: Dishwasher, Free-Standing Electric Range, Refrigerator
- Laundry: In Basement, Laundry Closet
Features
- Ceiling Fan(s), Separate Shower, Tub/shower Combo
- Flooring: Hardwood, Tile, Vinyl
- Windows: Insulated Windows
- Basement: Finished
- Has fireplace: No
Interior area
- Total structure area: 2,700
- Total interior livable area: 2,700 sqft
- Finished area above ground: 1,350
- Finished area below ground: 1,350
Property
Parking
- Parking features: Asphalt, Driveway, Off Street
Features
- Levels: Two
- Stories: 2
- Patio & porch: Deck, Porch - Covered
- Exterior features: None
- Pool features: None
- Spa features: None
- Fencing: None
Lot
- Size: 0.35 Acres
- Dimensions: 131 x 115
- Features: Level
Details
- Additional structures: Shed(s)
- Parcel number: 0001g030
- Special conditions: Standard
- Other equipment: None
Construction
Type & style
- Home type: SingleFamily
- Architectural style: Split Level
- Property subtype: Single Family Residence
Materials
- Brick, Vinyl Siding
- Foundation: Slab
- Roof: Asphalt,Shingle
Condition
- New construction: No
- Year built: 1968
Utilities & green energy
- Sewer: Public Sewer
- Water: Private
- Utilities for property: Cable Available, Electricity Connected, Phone Available, Sewer Connected, Water Available
Community & HOA
Community
- Features: None
- Security: Smoke Detector(s)
- Subdivision: Lynnwood
HOA
- Has HOA: No
Location
- Region: Rossville
Financial & listing details
- Price per square foot: $107/sqft
- Tax assessed value: $202,401
- Annual tax amount: $1,537
- Date on market: 7/18/2026
- Listing terms: Cash,Conventional,FHA
- Road surface type: Asphalt, Paved
Estimated market value
$281,700
$268,000 - $296,000
$2,629/mo
Price history
| Date | Event | Price |
|---|---|---|
| 7/18/2026 | Listed for sale | $289,900+45.7%$107/sqft |
Source: Greater Chattanooga Realtors #1539010 Report a problem | ||
| 10/5/2011 | Listing removed | $199,000$74/sqft |
Source: Crye-Leike #1125823 Report a problem | ||
| 9/14/2011 | Price change | $199,000+10.6%$74/sqft |
Source: Crye-Leike #1125823 Report a problem | ||
| 2/2/2011 | Listed for sale | $179,900-9.6%$67/sqft |
Source: Crye-Leike #1158062 Report a problem | ||
| 5/1/2009 | Listing removed | $199,000$74/sqft |
Source: Listhub #1125823 Report a problem | ||
| 4/11/2009 | Listed for sale | $199,000$74/sqft |
Source: Listhub #1125823 Report a problem | ||
Public tax history
| Year | Property taxes | Tax assessment |
|---|---|---|
| 2025 | -- | $80,960 +3.6% |
| 2024 | -- | $78,145 +24.4% |
| 2023 | -- | $62,805 +20.7% |
| 2022 | -- | $52,041 |
| 2021 | -- | $52,041 +13.4% |
| 2020 | -- | $45,910 |
| 2019 | -- | $45,910 |
| 2018 | -- | $45,910 +0.1% |
| 2017 | $1,134 | $45,881 +9.9% |
| 2016 | -- | $41,741 |
| 2015 | -- | $41,741 |
| 2014 | -- | $41,741 +0% |
| 2013 | -- | $41,740 |
| 2012 | -- | -- |
| 2011 | -- | -- |
| 2010 | -- | -- |
Find assessor info on the county website
Monthly payment
Est. payment
Payment breakdown
Explore the cost of this home by adjusting the details. Changes won't be saved.Climate risks
Neighborhood: 30741
Nearby schools
GreatSchools rating
- 5/10West Side Elementary SchoolGrades: PK-5Distance: 1.4 mi
- 6/10Lakeview Middle SchoolGrades: 6-8Distance: 1 mi
- 4/10Lakeview-Fort Oglethorpe High SchoolGrades: 9-12Distance: 2.2 mi
Schools provided by the listing agent
- Elementary: Westside Elementary
- Middle: Lakeview Middle
- High: Lakeview-Ft. Oglethorpe
Source: Greater Chattanooga Realtors. This data may not be complete. We recommend contacting the local school district to confirm school assignments for this home.
- $260,000-- bd2 ba1.8k sqft377 Kelsey Dr, Rossville, GA 30741Sold
- $388,7004 bd3 ba3.3k sqft67 Loach Dr, Rossville, GA 30741Off Market

- $254,000-- bd2 ba1.9k sqft431 Kelsey Dr, Rossville, GA 30741Off Market
- $222,300-- bd2 ba1.5k sqft390 Kelsey Dr, Rossville, GA 30741Off Market
- $277,8003 bd3 ba1.8k sqft410 Kelsey Dr, Rossville, GA 30741Off Market
- $419,700-- bd3 ba2.5k sqft32 Loach Dr, Rossville, GA 30741Off Market
- $290,0004 bd3 ba2.4k sqft372 Kelsey Dr, Rossville, GA 30741Sold
- $398,8005 bd4 ba3.2k sqft48 Loach Dr, Rossville, GA 30741Off Market
A local agent can set up tours, give advice and negotiate with sellers.
Similar homes
- $259,9003 bd3 ba2.1k sqft72 Milford Dr, Rossville, GA 30741For Sale
 MLS ID #1536521, Martin Scott. Greater Chattanooga Realtors
 - $275,0003 bd2 ba1.4k sqft41 Rosemart Cir, Rossville, GA 30741For Sale
 MLS ID #1538994, Eric Tidmore. Greater Chattanooga Realtors
 - $274,9003 bd2 ba1.7k sqft248 Sharon Cir, Rossville, GA 30741For Sale
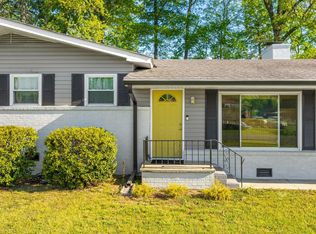 MLS ID #1538665, Tiffany Ramey. Greater Chattanooga Realtors
 - $274,9003 bd3 ba1.7k sqft150 Rocky Ford Rd, Rossville, GA 30741For Sale
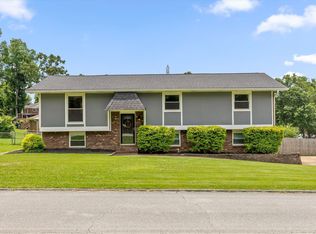 MLS ID #1539282, Elizabeth Moyer. Greater Chattanooga Realtors
 - $349,9003 bd3 ba2.1k sqft33 Joy Ann Cir, Rossville, GA 30741For SaleMLS ID #1537789, Brenda Harden. Greater Chattanooga Realtors
- $258,0003 bd2 ba1.4k sqft19 Shuler Ln, Rossville, GA 30741For SaleMLS ID #1538962, Daniel J Staub. Greater Chattanooga Realtors
- $299,9003 bd2 ba1.4k sqft582 Pinewood Cir, Fort Oglethorpe, GA 30742For SaleMLS ID #1538816, Sean H Smith. Greater Chattanooga Realtors
- $320,0004 bd2 ba2.9k sqft3608 Wimberly Ln, Chattanooga, TN 37412For SaleMLS ID #1539223, Andrew Austin. Greater Chattanooga Realtors
- $265,0004 bd3 ba1.6k sqft133 McCraw St, Rossville, GA 30741For SaleMLS ID #1537466, Asher Black. Greater Chattanooga Realtors
- $305,5004 bd3 ba2.1k sqft149 Quarter St, Rossville, GA 30741For SaleMLS ID #135964, Oscar Landaverde. Carpet Capital AOR
- $335,8003 bd2 ba1.9k sqft812 Orchard Ter, Rossville, GA 30741For SaleMLS ID #1538328, Robin Garner. Greater Chattanooga Realtors
- $321,4004 bd3 ba2.1k sqft107 Buck Creek Ln, Rossville, GA 30741New ConstructionLennar Homes
- $199,9003 bd2 ba1.9k sqft254 Milford Dr, Rossville, GA 30741For SaleMLS ID #1538152, Sherryde Southerland. Greater Chattanooga Realtors
- $146,7003 bd2 ba1.9k sqft805 Woodland Ave, Rossville, GA 30741For SaleMLS ID #1539306, Melissa Whitsett. Greater Chattanooga Realtors
- $340,0003 bd2 ba1.7k sqft237 Sweet Birch Dr, Rossville, GA 30741For SaleMLS ID #1538468, Dawn James. Greater Chattanooga Realtors
- $335,4004 bd3 ba2.3k sqft118 Buck Creek Ln, Rossville, GA 30741New ConstructionLennar Homes
- $325,0003 bd2 ba1.7k sqft479 Sweet Birch Dr, Rossville, GA 30741For SaleMLS ID #1536492, Jake Kellerhals. Greater Chattanooga Realtors
- $194,9986 bd3 ba3.5k sqft169-171 Windish Cir, Rossville, GA 30741For SaleMLS ID #1536413, Steven Koleno. Greater Chattanooga Realtors
- $292,0004 bd2 ba1.4k sqft2106 McBrien Rd, Chattanooga, TN 37412For SaleMLS ID #1536932, Rommel C Ramos. Greater Chattanooga Realtors
- $285,0003 bd3 ba1.6k sqft85 Orchard Ln, Rossville, GA 30741For SaleMLS ID #1530427, Norma G Whaley. Greater Chattanooga Realtors
