Home shows like new - New hardwood flooring throughout 1st level - 2 plus bedrooms on lower level - Primary suite features updated walk in shower, linen closet and large walk in closet - Open concept floor plan - bright eat in kitchen with ALL new appliances (4 months young) gorgeous espresso cabinetry and custom backsplash. Living room Dining room combo with vaulted ceilings and gas fireplace adds to the cozy yet spacious feel. Updated windows and sliding glass doors showcase the private yard and extended herringbone brick patio with awning - fire pit area - over looks picturesque pond. Second level loft with large walk in closet. Could be used as an office or third bedroom. First floor laundry room - a/c - whole house generator - huge- full -dry - basement with high ceilings offering extra storage or future finishing opportunity - 2+ car garage with screen enclosure. Covered front porch - Meticulously move in ready home - Close to all conveniences situated on a peaceful low traffic cul-de-sac. Low HOA - A Must See for buyers who need a no hassle, quick occupancy home! Showings begin October 13th. Open house Saturday October 17th 1-3 pm. Don't wait on this fantastic home! Seller request all offers are due October 19th by 1pm.
Pending
$545,000
87 Springbrook Shores Dr, Elma, NY 14059
3beds
1,660sqft
Single Family Residence
Built in 2010
0.27 Acres Lot
$541,600 Zestimate®
$328/sqft
$295/mo HOA
What's special
Gas fireplaceCovered front porchPrivate yardFire pit areaOpen concept floor planLarge walk in closetLinen closet
- 9 days
- 1,261
- 54
Zillow last checked:
Listing updated:
Listed by:
Howard Hanna WNY Inc. 716-648-7700,
Jaclyn C Rice 716-713-8849
Source: NYSAMLSs,MLS#: B1721618 Originating MLS: Buffalo
Facts & features
Interior
Bedrooms & bathrooms
- Bedrooms: 3
- Bathrooms: 2
- Full bathrooms: 2
- Main level bathrooms: 2
- Main level bedrooms: 2
Bedroom 1
- Level: First
- Dimensions: 15.00 x 12.00
Bedroom 2
- Level: First
- Dimensions: 12.00 x 10.00
Dining room
- Level: First
- Dimensions: 16.00 x 14.00
Kitchen
- Level: First
- Dimensions: 18.00 x 11.00
Living room
- Level: First
- Dimensions: 17.00 x 16.00
Loft
- Level: Second
- Dimensions: 19.00 x 12.00
Heating
- Gas, Forced Air
Cooling
- Central Air
Appliances
- Included: Dishwasher, Free-Standing Range, Gas Oven, Gas Range, Gas Water Heater, Microwave, Oven, Refrigerator
- Laundry: Main Level
Features
- Ceiling Fan(s), Entrance Foyer, Eat-in Kitchen, Separate/Formal Living Room, Living/Dining Room, Sliding Glass Door(s), Solid Surface Counters, Natural Woodwork, Bedroom on Main Level, Loft, Main Level Primary, Primary Suite
- Flooring: Carpet, Hardwood, Luxury Vinyl, Varies
- Doors: Sliding Doors
- Basement: Full,Sump Pump
- Number of fireplaces: 1
Interior area
- Total structure area: 1,660
- Total interior livable area: 1,660 sqft
Property
Parking
- Total spaces: 2
- Parking features: Attached, Electricity, Garage, Water Available, Garage Door Opener
- Attached garage spaces: 2
Features
- Levels: Two
- Stories: 2
- Patio & porch: Open, Patio, Porch
- Exterior features: Awning(s), Blacktop Driveway, Irrigation Sprinklers, Patio
- Has view: Yes
- View description: Water
- Has water view: Yes
- Water view: Water
- Waterfront features: Pond
- Body of water: Other
- Frontage length: 50
Lot
- Size: 0.27 Acres
- Dimensions: 79 x 146
- Features: Cul-De-Sac, Irregular Lot, Residential Lot
Details
- Parcel number: 1442001450800001035000
- Special conditions: Standard
- Other equipment: Generator
Construction
Type & style
- Home type: SingleFamily
- Architectural style: Patio Home,Ranch
- Property subtype: Single Family Residence
Materials
- Aluminum Siding, Vinyl Siding
- Foundation: Poured
- Roof: Architectural,Shingle
Condition
- Resale
- Year built: 2010
Details
- Builder model: Marrano
Utilities & green energy
- Electric: Circuit Breakers
- Sewer: Connected
- Water: Connected, Public
- Utilities for property: Cable Available, Electricity Connected, High Speed Internet Available, Sewer Connected, Water Connected
Community & HOA
HOA
- Amenities included: Other, See Remarks
- HOA fee: $295 monthly
Location
- Region: Elma
Financial & listing details
- Price per square foot: $328/sqft
- Tax assessed value: $10,900
- Annual tax amount: $7,045
- Date on market: 10/12/2026
- Cumulative days on market: 9 days
- Listing terms: Cash,Conventional
Estimated market value
$541,600
$515,000 - $569,000
$2,791/mo
Price history
| Date | Event | Price |
|---|---|---|
| 10/20/2026 | Pending sale | $545,000$328/sqft |
Source:  NYSAMLSs #B1721618 Report a problem | ||
| 10/12/2026 | Listed for sale | $545,000+93.7%$328/sqft |
Source: NYSAMLSs #B1721618 Report a problem | ||
| 12/28/2012 | Sold | $281,400-4.3%$170/sqft |
Source: NYSAMLSs #B411695 Report a problem | ||
| 8/1/2012 | Listing removed | $294,000$177/sqft |
Source: Realty USA #411346 Report a problem | ||
| 7/28/2012 | Price change | $294,000-1.9%$177/sqft |
Source: Realty USA #411346 Report a problem | ||
| 6/30/2012 | Listed for sale | $299,800+11.1%$181/sqft |
Source: Realty USA #411346 Report a problem | ||
| 12/28/2010 | Sold | $269,930$163/sqft |
Source: Public Record Report a problem | ||
Public tax history
| Year | Property taxes | Tax assessment |
|---|---|---|
| 2025 | -- | $10,900 |
| 2024 | -- | $10,900 |
| 2023 | -- | $10,900 |
| 2022 | -- | $10,900 -16.2% |
| 2021 | -- | $13,000 |
| 2020 | -- | $13,000 |
| 2019 | -- | $13,000 |
| 2018 | -- | $13,000 |
| 2017 | $6,019 +209.5% | $13,000 |
| 2016 | $1,945 | $13,000 |
| 2015 | -- | $13,000 |
| 2014 | -- | $13,000 |
| 2013 | -- | $13,000 |
| 2012 | -- | $13,000 |
| 2011 | -- | $13,000 +1757.1% |
| 2010 | -- | $700 |
| 2009 | -- | $700 |
| 2008 | -- | $700 |
| 2007 | -- | $700 |
| 2006 | -- | $700 |
Find assessor info on the county website
Monthly payment
Climate risks
Neighborhood: Elma Center
Nearby schools
Schools provided by the listing agent
- Middle: Iroquois Middle
- High: Iroquois Senior High
- District: Iroquois
Source: NYSAMLSs. This data may not be complete. We recommend contacting the local school district to confirm school assignments for this home.
- $481,3002 bd2 ba1.8k sqft89 Springbrook Shores Dr, Elma, NY 14059Off Market
- $528,600-- bd-- ba1.8k sqft85 Springbrook Shores Dr, Elma, NY 14059Off Market
- $428,4002 bd2 ba1.4k sqft91 Springbrook Shores Dr, Elma, NY 14059Off Market
- $472,7002 bd2 ba1.4k sqft83 Springbrook Shores Dr, Elma, NY 14059Off Market

Similar homes
- $529,0003 bd2 ba1.7k sqft2 S Shore Dr, Elma, NY 14059For Sale
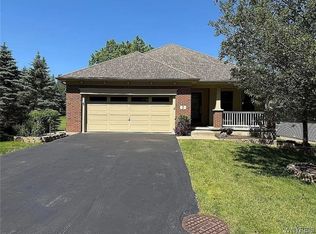
 MLS ID #B1716393, Nancy Riester, Listing by: MJ Peterson Real Estate Inc.. NYSAMLSs
- $599,9994 bd2 ba2.4k sqft260 Pound Rd, Elma, NY 14059For Sale
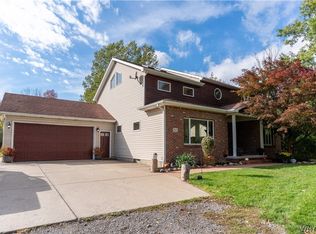 MLS ID #B1722176, Morgan Mariacher, Listing by: WNY Metro Roberts Realty. NYSAMLSs
- $399,9003 bd2 ba1.4k sqft3330 Bowen Rd, Elma, NY 14059For Sale
 MLS ID #B1721516, Jenny Pfeiffer, Listing by: Howard Hanna WNY Inc.. NYSAMLSs
- $649,9003 bd3 ba1.8k sqft160 S Blossom Rd, Elma, NY 14059For Sale
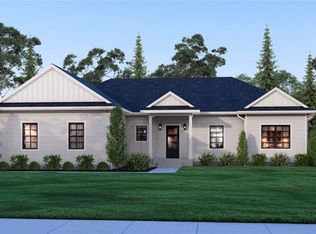 MLS ID #B1711184, Robyn Sansone, Listing by: WNYbyOwner.com. NYSAMLSs
- $565,0004 bd3 ba2.1k sqft73 Chestnut Cor, Lancaster, NY 14086For SaleMLS ID #B1719755, Deborah A Scott, Listing by: Howard Hanna WNY Inc.. NYSAMLSs
- $599,9004 bd3 ba2.1k sqft1 Cambridge Ct, Lancaster, NY 14086For SaleMLS ID #B1720029, Shannon Carrigan, Listing by: Own NY Real Estate LLC. NYSAMLSs
- $299,0003 bd2 ba1.4k sqft1141 Bowen Rd, Elma, NY 14059For SaleMLS ID #B1713387, Janice M Mroz, Listing by: HUNT Real Estate ERA. NYSAMLSs
- $509,9003 bd3 ba2k sqft25 Brookins Green Dr, Orchard Park, NY 14127For SaleMLS ID #B1723428, Chris H Barusic, Listing by: Howard Hanna WNY Inc.. NYSAMLSs
- $449,9004 bd2 ba2.1k sqft325 Ransom Rd, Lancaster, NY 14086For SaleMLS ID #B1724148, Mikhail Yuzbashev, Listing by: Cilicia Realty LLC. NYSAMLSs
- $499,9003 bd2 ba1.6k sqft164 Parkdale Ave, East Aurora, NY 14052For SaleMLS ID #B1719889, Derek Greene, Listing by: The Greene Realty Group. NYSAMLSs
- $619,9003 bd2 ba2.2k sqft16 Deepwood Pl, Lancaster, NY 14086For SaleMLS ID #B1722675, Matthew Fowler, Listing by: HUNT Real Estate ERA. NYSAMLSs
- $415,0003 bd2 ba1.4k sqft119 Michaels Walk, Lancaster, NY 14086For SaleMLS ID #B1723718, Janice M Mroz, Listing by: HUNT Real Estate ERA. NYSAMLSs
- $525,0004 bd3 ba2.2k sqft28 Avian Way, Lancaster, NY 14086For SaleMLS ID #B1714256, Dean Witkowski, Listing by: Own NY Real Estate LLC. NYSAMLSs
- $499,9993 bd2 ba1.7k sqft8 Nicholas Ln, Lancaster, NY 14086For SaleMLS ID #B1715877, Joseph M Tomasello, Listing by: WNY Metro Roberts Realty. NYSAMLSs
- $385,0003 bd2 ba2k sqft5160 William St, Lancaster, NY 14086For SaleMLS ID #B1723442, Carol Klein, Listing by: Century 21 North East. NYSAMLSs
- $489,0003 bd3 ba2k sqft7409 Michael Rd, Orchard Park, NY 14127For SaleMLS ID #B1720160, Angela Stewart, Listing by: Howard Hanna WNY Inc.. NYSAMLSs
- $584,9004 bd3 ba2k sqft5478 William St, Lancaster, NY 14086New ConstructionMLS ID #B1723168, David J Capretto, Listing by: Forbes Capretto Homes. NYSAMLSs
- $484,9003 bd2 ba1.7k sqft340 Girard Ave, East Aurora, NY 14052For SaleMLS ID #B1722521, Jerrold R Thompson II, Listing by: Century 21 North East. NYSAMLSs
- $549,9003 bd3 ba1.8k sqft8 Greenspring Ct, West Seneca, NY 14224For SaleMLS ID #B1702838, Kimberly Plecas, Listing by: Emprise Realty Group, LLC. NYSAMLSs
- $568,9004 bd3 ba2.4k sqft124 Avian Way, Lancaster, NY 14086For SaleMLS ID #B1718729, Margaret M Martello, Listing by: WNY Metro Roberts Realty. NYSAMLSs
