This is the home that you have been waiting for. Meticulously landscaped. From the moment you walk through the door of this 4-5 bedroom 2.5 bath home you will be captivated by the large great room and large kitchen both which lead to the oversized deck overlooking the cottage garden and tree line back yard. On the main level you have the library half bath and office which would be great for the 5th bedroom. The foyer and libray leads to the living room with a large screen T.V. which is included with this home. Additional attractions is the over sized 2 gar garage with a temperature controlled paint room. The roof is 20 years old, siding 8 years, driveway offers belgium blocks, 10 zone sprinkler system, central air is 4 years old 3 zone cast iron baseboard, tankless water heater,
Pending
$1,250,000
87 Twin Brooks Avenue, Middletown, NJ 07748
4beds
2,588sqft
:
Get pre-qualified$7,949/mo
Single Family Residence
Built in 1964
0.83 Acres Lot
$1,237,400 Zestimate®
$483/sqft
$-- HOA
What's special
Large kitchenCentral airMeticulously landscapedLarge great roomDriveway offers belgium blocks
- 72 days |
- 737 |
- 13 |
Likely to sell faster than
Zillow last checked:
Listing updated:
Listed by:
Kathrine A See 732-240-0500,
Weichert Realtors-Toms River
Source: MoreMLS,MLS#: 22614089
Facts & features
Interior
Bedrooms & bathrooms
- Bedrooms: 4
- Bathrooms: 3
- Full bathrooms: 2
- 1/2 bathrooms: 1
Heating
- Hot Water, Baseboard
Cooling
- Central Air
Features
- Flooring: Ceramic Tile, Wood
- Basement: Finished,Partial
- Attic: Attic
Interior area
- Total structure area: 2,588
- Total interior livable area: 2,588 sqft
Property
Parking
- Total spaces: 2
- Parking features: Asphalt, Oversized
- Attached garage spaces: 2
Features
- Levels: Split Level
- Stories: 1
- Exterior features: Lighting
Lot
- Size: 0.83 Acres
- Dimensions: 125 x 290
- Features: Oversized, Back to Woods
- Topography: Sloped
Details
- Parcel number: 3200816000000018
- Zoning description: Residential, Single Family
Construction
Type & style
- Home type: SingleFamily
- Architectural style: Custom,Colonial
- Property subtype: Single Family Residence
Condition
- New construction: No
- Year built: 1964
Utilities & green energy
- Sewer: Public Sewer
Community & HOA
Community
- Subdivision: Twinbrooks
HOA
- Has HOA: No
Location
- Region: Middletown
Financial & listing details
- Price per square foot: $483/sqft
- Tax assessed value: $853,000
- Annual tax amount: $13,767
- Date on market: 5/15/2026
- Inclusions: Outdoor Lighting, Washer, Dishwasher, Central Vacuum, Dryer, Light Fixtures, Microwave, Stove, Refrigerator, Freezer, Gas Cooking
- Exclusions: Kitchen T.V.
Estimated market value
$1,237,400
$1.18M - $1.30M
$6,490/mo
Price history
| Date | Event | Price |
|---|---|---|
| 7/1/2026 | Pending sale | $1,250,000$483/sqft |
Source:  MoreMLS #22614089 Report a problem MoreMLS #22614089 Report a problem | ||
| 5/15/2026 | Listed for sale | $1,250,000+216.5%$483/sqft |
Source: MoreMLS #22614089 Report a problem | ||
| 8/10/2001 | Sold | $394,900$153/sqft |
Source: Public Record Report a problem | ||
Public tax history
| Year | Property taxes | Tax assessment |
|---|---|---|
| 2025 | $14,032 +6.5% | $853,000 +6.5% |
| 2024 | $13,181 +29.6% | $801,300 +36.9% |
| 2023 | $10,174 +2.5% | $585,400 +11.1% |
| 2022 | $9,923 -4.4% | $527,000 +5.6% |
| 2021 | $10,377 -4.4% | $498,900 +1% |
| 2020 | $10,849 +2.4% | $493,800 -3.9% |
| 2019 | $10,599 | $513,700 +5% |
| 2018 | $10,599 +4.2% | $489,100 +0.8% |
| 2017 | $10,169 +0.1% | $485,400 +1.7% |
| 2016 | $10,157 +2.4% | $477,200 +1.6% |
| 2015 | $9,914 +2.3% | $469,900 +3.8% |
| 2014 | $9,692 +9.6% | $452,900 +8% |
| 2013 | $8,841 +1% | $419,400 |
| 2012 | $8,753 +1.7% | $419,400 |
| 2011 | $8,609 +4.1% | $419,400 -12.6% |
| 2010 | $8,273 -3.7% | $479,600 |
| 2009 | $8,593 | $479,600 +111.4% |
| 2008 | -- | $226,900 +1.5% |
| 2007 | -- | $223,600 |
| 2006 | -- | $223,600 |
| 2005 | -- | $223,600 |
| 2003 | -- | $223,600 |
| 2002 | -- | $223,600 |
| 2001 | -- | $223,600 |
Find assessor info on the county website
Monthly payment
Est. payment
Payment breakdown
Explore the cost of this home by adjusting the details. Changes won't be saved.Climate risks
Neighborhood: 07748
Nearby schools
GreatSchools rating
- 7/10Middletown Village Elementary SchoolGrades: PK-5Distance: 1.2 mi
- 7/10Thompson Middle SchoolGrades: 6-8Distance: 1.6 mi
- 5/10Middletown - North High SchoolGrades: 9-12Distance: 1.1 mi
Schools provided by the listing agent
- Elementary: Middletown Village
- Middle: Thompson
- High: Middle North
Source: MoreMLS. This data may not be complete. We recommend contacting the local school district to confirm school assignments for this home.
- $1,154,8007 bd5 ba3.7k sqft81 Twin Brooks Ave, Middletown, NJ 07748Off Market
- $--2 bd1 ba-- sqft81 Twin Brooks Ave #2BD, Middletown, NJ 07748Off Market

- $850,0005 bd3 ba-- sqft93 Twin Brooks Ave, Middletown, NJ 07748Sold
- $821,0004 bd3 ba2k sqft112 Spruce Dr, Middletown, NJ 07748Off Market
- $965,3004 bd3 ba2.2k sqft75 Twin Brooks Ave, Middletown, NJ 07748Off Market
- $892,8004 bd3 ba2.3k sqft116 Spruce Dr, Middletown, NJ 07748Off Market
- $819,0003 bd3 ba2.1k sqft86 Twin Brooks Ave, Middletown, NJ 07748Off Market
- $824,3004 bd3 ba1.9k sqft92 Twin Brooks Ave, Middletown, NJ 07748Off Market
A local agent can set up tours, give advice and negotiate with sellers.
A local lender can help you make sure your offer is ready when you are.
Similar homes
- $1,200,0005 bd2 ba2.4k sqft840 Nutswamp Road, Red Bank, NJ 07701For Sale
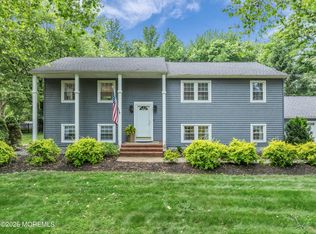
 MLS ID #22617714, Carmen Glenn Petruzzelli-McCann, Heritage House Sotheby's International Realty. MoreMLS
 - $899,0004 bd4 ba2.1k sqft113 Apple Blossom Lane, Middletown, NJ 07748For Sale
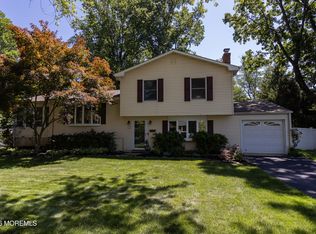 MLS ID #22621106, Margaret A Falcetano, Heritage House Sotheby's International Realty. MoreMLS
 - $1,099,9994 bd3 ba2.3k sqft71 Compton Street, Belford, NJ 07718For Sale
 MLS ID #22622378, Carley Scarantino, Imperial Realty Properties. MoreMLS
 - $875,0005 bd5 ba3.1k sqft312 Thompson Avenue, North Middletown, NJ 07748For Sale
 MLS ID #22620790, Sharon Umbs, Berkshire Hathaway HomeServices Fox & Roach - Rumson. MoreMLS
 - $1,329,0005 bd3 ba3k sqft149 Ueland Road, Red Bank, NJ 07701For SaleMLS ID #22620919, Edwin Oels, O'Brien Realty, LLC. MoreMLS
- $1,399,9994 bd3 ba2.5k sqft12 Joshua Huddy Drive, Colts Neck, NJ 07722For SaleMLS ID #22621236, Dominick Ali Jr., Goldstone Realty. MoreMLS
- $1,299,0004 bd3 ba2.4k sqft289 Cranberry Road, Farmingdale, NJ 07727For SaleMLS ID #22620785, Eleanor P Murphy, Better Homes and Gardens Real Estate Murphy & Co.. MoreMLS
- $1,150,0004 bd4 ba2.2k sqft229 Lambertson Rd, Matawan, NJ 07747For Sale
 MLS ID #2700633R, JEFFREY KAGAN. All Jersey MLS
 - $1,295,0004 bd3 ba2.3k sqft92 Meadow Drive, Shrewsbury Boro, NJ 07702For SaleMLS ID #22619020, Judith Martinelly, Brokers 3 Realtors. MoreMLS
- $1,149,0005 bd3 ba3.1k sqft28 Canterbury Way, Farmingdale, NJ 07727For SaleMLS ID #22622325, Julia Quinones, Keller Williams Realty Westfield. MoreMLS
- $1,250,0004 bd3 ba3.3k sqft30 Tobi Court, Freehold, NJ 07728For SaleMLS ID #22616243, Vivian Ruggeri, Ruggeri Realty, LLC. MoreMLS
- $1,475,0004 bd4 ba3k sqft216 Yale Drive, Lincroft, NJ 07738For SaleMLS ID #22618827, Susan M Miller, Diane Turton, Realtors-Spring Lake. MoreMLS
- $1,195,0003 bd3 ba1.9k sqft52 Silverwhite Road, Little Silver, NJ 07739For SaleMLS ID #22612608, Mary Hart, EXIT Realty East Coast Shirvanian. MoreMLS
- $1,199,0005 bd3 ba2.8k sqft35 Manor Drive, Marlboro, NJ 07746For SaleMLS ID #22615857, Michael Viktorenko, Coldwell Banker Realty. MoreMLS
- $949,0005 bd3 ba2.2k sqft5 Spruce Drive, Shrewsbury Boro, NJ 07702For SaleMLS ID #22620726, Nicole M Kelly, Coldwell Banker Realty. MoreMLS
- $1,300,0004 bd3 ba3.1k sqft109 Janwich Drive, Morganville, NJ 07751For SaleMLS ID #22614741, Alastair Cornell, Coldwell Banker Realty. MoreMLS
- $825,0004 bd3 ba2k sqft5 St Lawrence Way, Marlboro, NJ 07746For SaleMLS ID #22622422, Ellen Rosenbaum, Ellen Rosenbaum Real Estate. MoreMLS
- $999,9994 bd3 ba2.6k sqft12 Memorial Road, Marlboro, NJ 07746For SaleMLS ID #22621992, Angelica Areus, Keller Williams Realty Ocean Living. MoreMLS
- $1,290,0005 bd5 ba3k sqft250 Bennett Road, Freehold, NJ 07728For SaleMLS ID #22620469, Brian Portilla, Coldwell Banker Realty. MoreMLS
- $1,059,9004 bd3 ba2.8k sqft35 Norman Ln, Old Bridge, NJ 08857For SaleMLS ID #2615763R, SONJA A. WOJCIK. All Jersey MLS
