Under contract-accepting backup offers. Welcome to your private lakefront retreat on beautiful Lake Rose. Nestled at the end of a quiet cul-de-sac, this stunning three-bedroom, two-bath home offers just under 2,000 square feet of thoughtfully designed living space, perfect for both relaxation and entertaining. The home features a spacious layout with comfortable living areas. A three-car garage provides ample space for vehicles, storage and all your lake toys. Outside you can experience the ultimate waterfront lifestyle with your own private concrete boat ramp, making launching effortless, along with two private docks, perfect for relaxing, entertaining, or securing multiple watercrafts. Boasting an impressive 159 feet of pristine lake frontage, this property delivers breathtaking water views and unmatched access to outdoor recreation. Whether you enjoy fishing at sunrise, boating across open water, or spending the day waterskiing, paddle boarding, or kayaking, this lake is a true playground right in your backyard. Additional peace of mind comes with a roof that was replaced four years ago, offering durability and long-term value. This rare lakefront gem combines privacy, functionality and year-round recreation, all in a highly desirable cul-de-sac location in Lake Rose Pointe. Whether you're looking for a full-time residence or a weekend escape, this property is ready to deliver the lifestyle you've been dreaming of.
Accepting backups
$860,000
8701 ROSE POINTE COURT, ORLANDO, FL 32835
3beds
1,996sqft
Single Family Residence
Built in 1985
0.88 Acres Lot
$809,300 Zestimate®
$431/sqft
$57/mo HOA
What's special
- 36 days
- 69
- 1
Zillow last checked:
Listing updated:
Listed by:
Robin Bocuse 407-924-2466,
PREMIER SOTHEBYS INT'L REALTY 407-581-7888
Source: Stellar MLS,MLS#: O6395753 Originating MLS: Orlando Regional
Facts & features
Interior
Bedrooms & bathrooms
- Bedrooms: 3
- Bathrooms: 2
- Full bathrooms: 2
Primary bedroom
- Features: Walk-In Closet(s)
- Level: First
- Area: 240 Square Feet
- Dimensions: 15x16
Bedroom 2
- Features: Walk-In Closet(s)
- Level: First
- Area: 100 Square Feet
- Dimensions: 10x10
Bedroom 3
- Features: Walk-In Closet(s)
- Level: First
- Area: 110 Square Feet
- Dimensions: 11x10
Great room
- Level: First
- Area: 117 Square Feet
- Dimensions: 13x9
Kitchen
- Features: Pantry
- Level: First
- Area: 176 Square Feet
- Dimensions: 16x11
Living room
- Level: First
- Area: 224 Square Feet
- Dimensions: 16x14
Heating
- Central
Cooling
- Central Air
Appliances
- Included: Oven, Dishwasher, Disposal, Electric Water Heater, Microwave, Range Hood
- Laundry: Inside
Features
- Cathedral Ceiling(s), Ceiling Fan(s), High Ceilings, Kitchen/Family Room Combo, Primary Bedroom Main Floor, Split Bedroom, Vaulted Ceiling(s), Walk-In Closet(s)
- Flooring: Laminate, Porcelain Tile
- Doors: Outdoor Shower
- Has fireplace: Yes
- Fireplace features: Living Room
Interior area
- Total structure area: 2,886
- Total interior livable area: 1,996 sqft
Video & virtual tour
Property
Parking
- Total spaces: 3
- Parking features: Golf Cart Garage
- Attached garage spaces: 3
Features
- Levels: One
- Stories: 1
- Patio & porch: Covered, Enclosed, Patio, Screened
- Exterior features: Irrigation System, Outdoor Shower, Private Mailbox, Rain Gutters
- Has private pool: Yes
- Pool features: Heated, Screen Enclosure
- Has spa: Yes
- Spa features: Heated, In Ground
- Has view: Yes
- View description: Water, Lake
- Has water view: Yes
- Water view: Water,Lake
- Waterfront features: Lake Front, Lake Privileges, Boat Ramp - Private
- Body of water: LAKE ROSE
Lot
- Size: 0.88 Acres
- Features: Cul-De-Sac, Oversized Lot, Sidewalk, Sloped
- Residential vegetation: Mature Landscaping
Details
- Parcel number: 342228472200070
- Zoning: R-1
- Special conditions: None
Construction
Type & style
- Home type: SingleFamily
- Architectural style: Florida
- Property subtype: Single Family Residence
Materials
- Block, Concrete, Stucco
- Foundation: Slab
- Roof: Shingle
Condition
- New construction: No
- Year built: 1985
Utilities & green energy
- Sewer: Public Sewer
- Water: Canal/Lake For Irrigation, Public
- Utilities for property: Cable Connected, Electricity Connected, Water Connected
Community & HOA
Community
- Pet fee: $0 monthly
- Subdivision: LAKE ROSE POINTE
HOA
- Has HOA: Yes
- HOA fee: $57 monthly
- HOA name: Jonae
- HOA phone: 407-656-1081
Location
- Region: Orlando
Financial & listing details
- Price per square foot: $431/sqft
- Tax assessed value: $519,070
- Annual tax amount: $9,354
- Date on market: 4/7/2026
- Cumulative days on market: 112 days
- Ownership: Fee Simple
- Total actual rent: 0
- Electric utility on property: Yes
- Road surface type: Paved, Asphalt
Estimated market value
$809,300
$769,000 - $850,000
$3,013/mo
Price history
| Date | Event | Price |
|---|---|---|
| 10/9/2026 | Listed for sale | $860,000$431/sqft |
Source:  Stellar MLS #O6395753 Report a problem | ||
| 6/22/2026 | Listing removed | $860,000$431/sqft |
Source: Stellar MLS #O6395753 Report a problem | ||
| 5/26/2026 | Price change | $860,000-4.3%$431/sqft |
Source: Stellar MLS #O6395753 Report a problem | ||
| 4/7/2026 | Listed for sale | $899,000+116.6%$450/sqft |
Source: Stellar MLS #O6395753 Report a problem | ||
| 3/11/2016 | Sold | $415,000$208/sqft |
Source: Public Record Report a problem | ||
| 12/21/2015 | Sold | $415,000-3.3%$208/sqft |
Source: Stellar MLS #O5401330 Report a problem | ||
| 10/30/2015 | Listed for sale | $429,000+98.6%$215/sqft |
Source: THE REAL ESTATE COLLECTION LLC #O5401330 Report a problem | ||
| 4/21/1995 | Sold | $216,000$108/sqft |
Source: Public Record Report a problem | ||
Public tax history
| Year | Property taxes | Tax assessment |
|---|---|---|
| 2024 | $8,676 +6.8% | $466,453 +10% |
| 2023 | $8,124 +8.5% | $424,048 +10% |
| 2022 | $7,488 +12.7% | $385,498 +10% |
| 2021 | $6,647 +5.4% | $350,453 +6.6% |
| 2020 | $6,304 -0.1% | $328,908 +1.9% |
| 2019 | $6,311 +9.4% | $322,875 +10% |
| 2018 | $5,768 | $293,523 -2.1% |
| 2017 | $5,768 -3% | $299,748 +4.8% |
| 2016 | $5,949 +2.9% | $286,045 +4.1% |
| 2015 | $5,783 +73.1% | $274,778 +11.6% |
| 2014 | $3,342 +0.5% | $246,245 +19% |
| 2013 | $3,326 +1% | $206,884 +0.5% |
| 2012 | $3,292 +3% | $205,876 +4.1% |
| 2011 | $3,195 +3.7% | $197,714 +0.1% |
| 2010 | $3,082 | $197,612 -18.3% |
| 2009 | -- | $241,823 -21.7% |
| 2008 | $3,121 -2.1% | $308,689 -18% |
| 2007 | $3,187 -10.3% | $376,240 +12.2% |
| 2006 | $3,554 +6.5% | $335,191 +23.5% |
| 2005 | $3,338 +4.7% | $271,499 +0.9% |
| 2004 | $3,189 +0.5% | $269,206 +0.7% |
| 2003 | $3,174 +2.9% | $267,461 +2.9% |
| 2002 | $3,086 -1.2% | $260,040 +27.7% |
| 2001 | $3,125 +2.4% | $203,572 +12.9% |
| 2000 | $3,053 | $180,324 |
Find assessor info on the county website
Monthly payment
Est. payment
Payment breakdown
Explore the cost of this home by adjusting the details. Changes won't be saved.Climate risks
Neighborhood: 32835
Nearby schools
Schools provided by the listing agent
- Middle: Gotha Middle
- High: Olympia High
Source: Stellar MLS. This data may not be complete. We recommend contacting the local school district to confirm school assignments for this home.


Similar homes
- $895,0004 bd3 ba2.1k sqft7709 APPLE TREE CIRCLE, ORLANDO, FL 32819For Sale
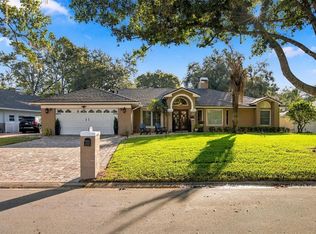
 MLS ID #O6449580, Ben Ladendorf, NOVA REAL ESTATE SERVICES INC. Stellar MLS
- $699,9984 bd2 ba2.1k sqft8610 LAGO COURT, ORLANDO, FL 32836For Sale
 MLS ID #O6454219, Alex Van Grondelle, NEXTHOME HORIZON REALTY. Stellar MLS
- $800,0004 bd3 ba2.9k sqft428 DOUGLAS EDWARD DRIVE, OCOEE, FL 34761For Sale
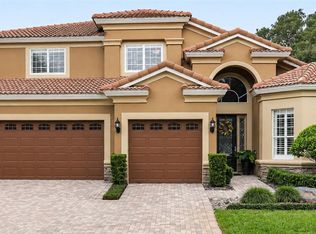 MLS ID #O6455693, John Cunningham, KELLER WILLIAMS CLASSIC. Stellar MLS
- $749,9953 bd2 ba2.4k sqft9237 SABAL PALM CIRCLE, WINDERMERE, FL 34786For Sale
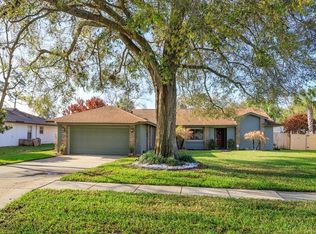 MLS ID #G5110005, Chelsea Murphy, OLYMPUS EXECUTIVE REALTY INC. Stellar MLS
- $924,9003 bd3 ba2.2k sqft524 EDEN PARK, ALTAMONTE SPRINGS, FL 32714For SaleMLS ID #O6409941, Jim Ruddy, WATSON REALTY CORP. Stellar MLS
- $824,9004 bd3 ba2.8k sqft8355 DIAMOND COVE CIRCLE, ORLANDO, FL 32836For SaleMLS ID #O6427534, Dave Bolton, FOLIO REALTY LLC. Stellar MLS
- $550,0003 bd2 ba1.5k sqft131 RYAN COURT, OAKLAND, FL 34760For SaleMLS ID #O6456641, Deanna Meredith, LUXE PROPERTIES LLC. Stellar MLS
- $680,0004 bd2 ba2.4k sqft6729 EDGEWORTH DRIVE, ORLANDO, FL 32819For SaleMLS ID #O6441501, Joseph Newstreet, EXP REALTY LLC. Stellar MLS
- $650,0004 bd3 ba2.3k sqft1934 THOROUGHBRED DRIVE, GOTHA, FL 34734For SaleMLS ID #O6401305, Donna Calhoun, KELLER WILLIAMS CLASSIC. Stellar MLS
- $520,0004 bd3 ba2k sqft7925 SNOWBERRY CIRCLE, ORLANDO, FL 32819For SaleMLS ID #O6421144, Jill Healey, KELLER WILLIAMS WINTER PARK. Stellar MLS
- $959,0003 bd3 ba2.4k sqft601 WESTMINSTER STREET, ORLANDO, FL 32803For SaleMLS ID #O6435412, Shawn Layton, SERHANT. Stellar MLS
- $650,0004 bd3 ba2.2k sqft7201 MOSS LEAF LANE, ORLANDO, FL 32819For SaleMLS ID #O6444433, Sarah Carlson, UPSIDE REAL ESTATE INC. Stellar MLS
- $989,9003 bd3 ba2.1k sqft10350 LAKE LOUISA ROAD, CLERMONT, FL 34711For SaleMLS ID #G5119384, Melissa Becorest, RE/MAX TITANIUM GROUP. Stellar MLS
- $969,9004 bd3 ba2.8k sqft21289 COUNTY ROAD 455, CLERMONT, FL 34715For SaleMLS ID #G5119911, Jamie Bevelacqua, DENIZ REALTY PARTNERS LLC. Stellar MLS
- $650,0004 bd3 ba2.5k sqft5497 ALANDALE COURT, ORLANDO, FL 32839For SaleMLS ID #O6419945, Angela Mccloskey, PA, KELLER WILLIAMS REALTY AT THE PARKS. Stellar MLS
- $489,0003 bd3 ba1.6k sqft7517 QUAIL RUN COURT, ORLANDO, FL 32819For SaleMLS ID #O6440738, Ashley Palata, THE SIMON SIMAAN GROUP. Stellar MLS
- $615,0003 bd4 ba1.9k sqft606 BUCKHAVEN LOOP, OCOEE, FL 34761For SaleMLS ID #O6426268, Dawn Briggs, BLUE MAGNOLIA REALTY LLC. Stellar MLS
- $680,0003 bd3 ba2.7k sqft1836 DONAHUE DRIVE, OCOEE, FL 34761For SaleMLS ID #O6455603, Kathy Williams, REAL BROKER, LLC. Stellar MLS
- $509,0005 bd3 ba2.1k sqft2910 BLACK BIRCH DRIVE, OCOEE, FL 34761For SaleMLS ID #O6456573, Marlene De Cespedes, DOUGLAS ELLIMAN. Stellar MLS
- $799,0004 bd4 ba2.7k sqft105 SPRING COVE TRAIL, ALTAMONTE SPRINGS, FL 32714For SaleMLS ID #S5151148, Jeel Castillo-Lippi, AGENT TRUST REALTY CORPORATION. Stellar MLS
