A lifestyle as exceptional as the home itself. Nestled on 10 private acres, this beautifully crafted luxury estate offers the perfect balance of elegance, comfort, and peaceful country living. Featuring 3,560 square feet of thoughtfully designed living space, plus a 624-square-foot heated and cooled garage, this remarkable property was built for both everyday enjoyment and unforgettable entertaining. Inside, you'll find 3 spacious bedrooms, 3 full baths, a dedicated office/study, two fireplaces, and an inviting floor plan that seamlessly blends functionality with timeless design. The private in-law/guest suite, complete with its own kitchen, living, and dining areas, provides an ideal space for extended family, guests, or multigenerational living. Step outside to your own private retreat, where a pool, expansive outdoor living areas, and picturesque views create the perfect setting to relax and unwind. Additional amenities include a 350-square-foot fitness studio, two private wells, full perimeter fencing, and agricultural zoning that offers flexibility for a variety of future uses. Whether you're seeking privacy, room to grow, or a home designed for creating lasting memories, 8701 Salem Road delivers a rare opportunity to own a truly exceptional North Florida estate. Schedule your private showing today and experience the luxury, space, and lifestyle this remarkable property has to offer.
For sale
$825,000
8701 Salem Rd, Quincy, FL 32352
3beds
3,560sqft
:
Get pre-qualified$5,385/mo
Single Family Residence
Built in 2005
10 Acres Lot
$-- Zestimate®
$232/sqft
$-- HOA
What's special
Two fireplacesPicturesque viewsTwo private wellsFull perimeter fencing
- 125 days |
- 703 |
- 29 |
Zillow last checked:
Listing updated:
Listed by:
Cristina Garcia 786-295-0149,
Coldwell Banker Hartung
Source: TBR,MLS#: 398069
Facts & features
Interior
Bedrooms & bathrooms
- Bedrooms: 3
- Bathrooms: 3
- Full bathrooms: 3
Rooms
- Room types: Bonus Room, Garage, Office, Other, Pantry, Utility Room
Primary bedroom
- Dimensions: 20x24
Bedroom 2
- Dimensions: 12x10
Bedroom 3
- Dimensions: 12x10
Dining room
- Dimensions: 10x15
Family room
- Dimensions: 17x10
Kitchen
- Dimensions: 16x16
Living room
- Dimensions: 17x10
Other
- Dimensions: 22x16
Heating
- Central, Fireplace(s), Propane
Cooling
- Central Air
Appliances
- Included: Dryer, Dishwasher, Disposal, Ice Maker, Microwave, Oven, Range, Refrigerator, Water Softener, Washer
Features
- Tray Ceiling(s), Vaulted Ceiling(s), Pantry, Walk-In Closet(s)
- Has fireplace: Yes
- Fireplace features: Gas
Interior area
- Total structure area: 3,560
- Total interior livable area: 3,560 sqft
Property
Parking
- Total spaces: 4
- Parking features: Carport, Garage, Two Car Garage, Two Spaces, Gated
- Garage spaces: 2
- Carport spaces: 2
- Covered spaces: 4
Features
- Stories: 1
- Patio & porch: Patio
- Exterior features: Fully Fenced
- Has private pool: Yes
- Pool features: In Ground
- Fencing: Fenced,Privacy
- Has view: Yes
- View description: Park/Greenbelt, Pond
- Has water view: Yes
- Water view: Pond
- Waterfront features: Pond
Lot
- Size: 10 Acres
Details
- Parcel number: 120392023N3W0000003310300
- Special conditions: Standard
- Horse amenities: Horses Allowed
Construction
Type & style
- Home type: SingleFamily
- Architectural style: Contemporary/Modern,One Story
- Property subtype: Single Family Residence
Materials
- Fiber Cement
Condition
- Year built: 2005
Utilities & green energy
- Sewer: Septic Tank
Community & HOA
Community
- Security: Security System Owned, Surveillance System
- Subdivision: X
Location
- Region: Quincy
Financial & listing details
- Price per square foot: $232/sqft
- Date on market: 4/1/2026
- Cumulative days on market: 242 days
- Listing terms: Cash,Conventional,FHA,VA Loan
Estimated market value
Not available
Estimated sales range
Not available
Not available
Price history
| Date | Event | Price |
|---|---|---|
| 4/8/2026 | Price change | $825,000+10%$232/sqft |
Source:  TBR #398069 Report a problem TBR #398069 Report a problem | ||
| 4/2/2026 | Listed for sale | $750,000-42.3%$211/sqft |
Source: TBR #398069 Report a problem | ||
| 4/2/2026 | Listing removed | $1,300,000$365/sqft |
Source: TBR #393555 Report a problem | ||
| 3/30/2026 | Price change | $1,300,000-7.1%$365/sqft |
Source: TBR #393555 Report a problem | ||
| 11/24/2025 | Listed for sale | $1,400,000$393/sqft |
Source: TBR #393555 Report a problem | ||
Public tax history
Tax history is unavailable.
Monthly payment
Est. payment
Payment breakdown
Explore the cost of this home by adjusting the details. Changes won't be saved.Climate risks
Neighborhood: 32352
Nearby schools
GreatSchools rating
- 2/10West Gadsden Middle SchoolGrades: 4-8Distance: 15.5 mi
- 2/10Gadsden County High SchoolGrades: 9-12Distance: 9 mi
- 2/10Chattahoochee Elementary SchoolGrades: PK-5Distance: 19.3 mi
Schools provided by the listing agent
- Elementary: Gadsden County Schools
- Middle: Shanks Middle School (Gadsden)
- High: Gadsden County High School
Source: TBR. This data may not be complete. We recommend contacting the local school district to confirm school assignments for this home.
- $193,6003 bd1 ba1.7k sqft8299 Salem Rd, Havana, FL 32333Off Market
- $723,4003 bd3 ba3.5k sqft8701 Salem Rd, Quincy, FL 32351Off Market
- $174,9002 bd1 ba832 sqft8583 Salem Rd, Quincy, FL 32352Off Market
- $51,0003 bd2 ba1.2k sqft8400 Salem Rd, Quincy, FL 32351Sold
- $31,4383 bd2 ba1.4k sqft8506 Salem Rd, Quincy, FL 32351Off Market
- $211,9003 bd2 ba1.4k sqft8506 Salem Rd, Quincy, FL 32352Off Market
- $18,900-- bd-- ba-- sqft340 David Clemons Rd, Quincy, FL 32352Off Market
- $70,2542 bd1 ba1.5k sqft8422 Salem Rd, Quincy, FL 32351Off Market
A local agent can set up tours, give advice and negotiate with sellers.
A local lender can help you make sure your offer is ready when you are.
Similar homes
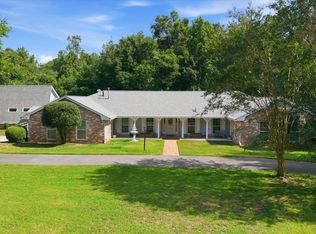
- $899,0004 bd5 ba3.4k sqft1244 Salem Rd, Havana, FL 32333For Sale
 MLS ID #403196, Melessa A Hampton, Coldwell Banker Hartung. TBR

 - $649,9004 bd4 ba4.2k sqft210 Planters Cir, Quincy, FL 32352For Sale
 MLS ID #400653, Joyce M Gardner, Signature Realty Professionals. TBR
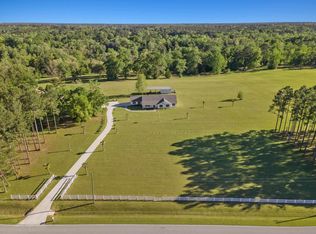
 - $425,0003 bd3 ba3.7k sqft867 Attapulgus Hwy, Quincy, FL 32352For Sale
 MLS ID #402462, Lynn F Cox, Xcellence. TBR
 - $429,0004 bd2 ba2.8k sqft1115 Glory Rd, Quincy, FL 32352For Sale
 MLS ID #397385, Asia D Ross, Superior Realty Group LLC. TBR
 - $699,5005 bd4 ba3.9k sqft1407 Shady Rest Rd, Havana, FL 32333For SaleMLS ID #402908, Tina Coombs, Big Fish Real Estate Services. TBR
- $900,0003 bd4 ba4.7k sqft3126 Fairbanks Ferry Rd, Havana, FL 32333For SaleMLS ID #400971, George A Dusoe, Millenia Realty of Florida. TBR
- $685,0004 bd3 ba3.4k sqft234 River Bluff Dr, Havana, FL 32333For SaleMLS ID #401354, Jody Harbin, Equity Realty and Management. TBR
- $600,0003 bd3 ba3.6k sqft1441 E Jefferson St, Quincy, FL 32351For SaleMLS ID #399880, Lynn F Cox, Xcellence. TBR
- $850,0004 bd5 ba3.9k sqft333 Meadow Ridge Dr, Tallahassee, FL 32312For SaleMLS ID #401154, Kevin M Davis, The Naumann Group Real Estate. TBR
- $481,8003 bd3 ba2.4k sqft3232 Robinson Oak Dr, Tallahassee, FL 32303For SaleMLS ID #403072, Kelly S Chavers, Hum Real Estate. TBR
- $485,0004 bd3 ba2.4k sqft115 Oak Grove Ln, Quincy, FL 32351For SaleMLS ID #401862, Pamela Jordan, Superior Realty Group LLC. TBR
- $749,0004 bd4 ba3.3k sqft1512 Douglas Dr, Bainbridge, GA 39819For SaleMLS ID #14238, Natalie Kirbo. Southwest Georgia MLS
- $589,9003 bd3 ba2.8k sqft210 Meadow Ridge Dr, Tallahassee, FL 32312For SaleMLS ID #403122, Christie Perkins, Coldwell Banker Hartung. TBR
- $549,0003 bd3 ba3k sqft451 Beth Page Rd, Thomasville, GA 31792For SaleMLS ID #929120, Russ Taylor. TABRMLS
- $749,9004 bd3 ba2.6k sqft1831 Miller Landing Rd, Tallahassee, FL 32312For SaleMLS ID #399415, Barry W Bevis, Bevis Realty. TBR
- $475,0003 bd3 ba1.9k sqft5550 Fairbanks Ferry Rd, Havana, FL 32333For SaleMLS ID #400332, Damian Costantino, Keller Williams Town & Country. TBR
- $1,099,0004 bd4 ba3.9k sqft2604 Lucerne Dr, Tallahassee, FL 32303For SaleMLS ID #399984, Zhongli Wang, Sunflower Real Estate LLC. TBR
- $655,0003 bd2 ba2.5k sqft1136 Coe Landing Rd, Tallahassee, FL 32310For SaleMLS ID #399988, Suzanne M McGhee, Mattox Realty, Inc. TBR
- $899,0005 bd4 ba3.9k sqft5755 Farnsworth Dr, Tallahassee, FL 32312For SaleMLS ID #402660, Damian Costantino, Keller Williams Town & Country. TBR
- $899,0003 bd4 ba3.5k sqft540 Wood Fern Ct, Tallahassee, FL 32312For SaleMLS ID #395339, Stephanie DeSantis, Hill Spooner & Elliott Inc. TBR
