**Assumable VA Loan at 2.25%** Welcome to this beautifully updated Cape Cod with main-level primary and swimming pool tucked away on a quiet cul-de-sac in the heart of Mount Vernon. Thoughtfully designed with over 4,000 square feet of finished living space, this freshly-painted, move-in ready home blends classic charm with modern updates to create an exceptional indoor-outdoor lifestyle. The main level features a spacious primary suite with a modern bathroom with dual sinks. A beautiful walk-in closet and convenient main-level laundry room were created using a second main-level bedroom. (Could be converted back if a second main level BR is needed). The inviting living room has large-plank hardwood floors and is anchored by a wood-burning fireplace, while the open kitchen showcases quartz countertops, stainless steel appliances and flows seamlessly into a bright sunroom/playroom. Custom built-in benches provide charming additional seating while offering valuable hidden storage for toys, household items, and more. The family room has built in bookshelves and opens to a private balcony overlooking the beautifully landscaped backyard with pool, creating a peaceful retreat surrounded by mature trees. Upstairs, two generously sized bedrooms share a full hall bathroom with a tub. A walk-in storage area is conveniently located in the upstairs hallway The expansive lower level offers flexibility and multiple storage closets. A large recreation area featuring another fireplace, a separate room with window ideal for guests or a private home office, and an additional room currently configured as part of an au pair suite. A wet bar and full bathroom make the lower level exceptionally functional for extended-stay guests, a live-in nanny, entertaining, or multigenerational living. Outside, the picturesque backyard is truly the highlight of the property. Surrounded by mature trees for privacy, the beautifully designed outdoor space features a gorgeous pool and a built-in fire pit area with water feature, perfect for relaxing evenings and entertaining friends and family. The current owners make approximately $30k each summer renting out the pool on Swimply, the "AirBnb for pools." Kids will enjoy the play set, which conveys with the home. Additional yard space at the back of the property offers even more opportunity. An attached garage provides convenience and additional storage, while a separate full bathroom in the garage opens directly to the backyard, giving pool guests easy access to a modern bath without having to enter the main house. Over five years the owners have invested over $400k in improvements to the house and grounds and have comprehensive receipts and invoices. The largest projects: a whole-home renovation in 2021, new roof in 2021, new hardwood flooring in 2022, a new central HVAC system in 2022, 14 new Pella windows in 2022 and 2023 with a new Pella sliding glass door in 2024, a new garage-level bathroom and a lower level hall bathroom renovation in 2024, new GE Cafe stainless steel kitchen appliances in 2024, new pool deck in 2024, new pool liner and stairs in 2025, and a new stone patio and fire pit in 2025. With its thoughtful floor plan, abundant flexible living space, beautiful private grounds, and sought-after location minutes from George Washington's Mount Vernon location and less than 10 minutes from Fort Belvoir and 10 minutes to I-95, this home offers an exceptional combination of comfort, character, and indoor-outdoor living. Seller is a licensed real estate agent in Virginia.
For sale
$1,299,000
8703 Sudbury Pl, Alexandria, VA 22309
4beds
4,075sqft
Single Family Residence
Built in 1960
0.6 Acres Lot
$1,261,200 Zestimate®
$319/sqft
$-- HOA
What's special
Gorgeous poolWood-burning fireplaceBeautiful walk-in closetBeautiful private groundsMain-level laundry roomOpen kitchenLarge-plank hardwood floors
- 15 hours
- 138
- 10
Zillow last checked:
Listing updated:
Listed by:
Greer Uptegraft 540-797-2586,
Pearson Smith Realty, LLC 571-386-1075
Source: Bright MLS,MLS#: VAFX2338560
Facts & features
Interior
Bedrooms & bathrooms
- Bedrooms: 4
- Bathrooms: 5
- Full bathrooms: 5
- Main level bathrooms: 2
- Main level bedrooms: 1
Rooms
- Room types: Living Room, Dining Room, Primary Bedroom, Sitting Room, Family Room, Recreation Room
Primary bedroom
- Level: Main
Dining room
- Level: Main
Family room
- Level: Main
Living room
- Level: Main
Recreation room
- Level: Main
Sitting room
- Level: Main
Heating
- Forced Air, Central, Humidity Control, Natural Gas
Cooling
- Central Air, Ceiling Fan(s), Ductless, Multi Units, Electric
Appliances
- Included: Cooktop, Dishwasher, Disposal, Dryer, Extra Refrigerator/Freezer, Instant Hot Water, Double Oven, Oven, Range Hood, Stainless Steel Appliance(s), Washer, Water Heater, Tankless Water Heater, Gas Water Heater
- Laundry: Main Level
Features
- Bar, Soaking Tub, Bathroom - Tub Shower, Bathroom - Walk-In Shower, Built-in Features, Ceiling Fan(s), Combination Dining/Living, Dining Area, Entry Level Bedroom, Exposed Beams, Family Room Off Kitchen, Open Floorplan, Kitchen - Gourmet, Pantry, Primary Bath(s), Recessed Lighting, Store/Office, Upgraded Countertops, Walk-In Closet(s)
- Flooring: Hardwood, Luxury Vinyl, Wood
- Doors: Sliding Glass
- Windows: Double Hung, Double Pane Windows, Energy Efficient, Skylight(s), Sliding, Window Treatments
- Basement: Finished,Garage Access,Improved,Exterior Entry,Interior Entry,Rear Entrance,Sump Pump,Walk-Out Access,Windows
- Number of fireplaces: 3
- Fireplace features: Wood Burning, Gas/Propane
Interior area
- Total structure area: 4,075
- Total interior livable area: 4,075 sqft
- Finished area above ground: 2,678
- Finished area below ground: 1,397
Property
Parking
- Total spaces: 6
- Parking features: Storage, Inside Entrance, Garage Faces Side, Asphalt, Attached, Driveway, On Street
- Attached garage spaces: 1
- Uncovered spaces: 5
Accessibility
- Accessibility features: None
Features
- Levels: Two
- Stories: 2
- Patio & porch: Patio
- Exterior features: Lighting, Flood Lights, Play Equipment, Underground Lawn Sprinkler, Balcony
- Has private pool: Yes
- Pool features: Fenced, Heated, In Ground, Filtered, Private
- Has spa: Yes
- Spa features: Bath
- Fencing: Full,Wood,Aluminum
Lot
- Size: 0.6 Acres
Details
- Additional structures: Above Grade, Below Grade
- Parcel number: 1102 08010018
- Zoning: 120
- Special conditions: Standard
Construction
Type & style
- Home type: SingleFamily
- Architectural style: Cape Cod
- Property subtype: Single Family Residence
Materials
- Combination, Brick
- Foundation: Slab
- Roof: Architectural Shingle
Condition
- Excellent
- New construction: No
- Year built: 1960
- Major remodel year: 2021
Utilities & green energy
- Sewer: Public Sewer
- Water: Public
- Utilities for property: Broadband
Community & HOA
Community
- Security: Motion Detectors, Smoke Detector(s), Fire Sprinkler System
- Subdivision: Sedgewick Forest
HOA
- Has HOA: No
Location
- Region: Alexandria
Financial & listing details
- Price per square foot: $319/sqft
- Tax assessed value: $872,840
- Annual tax amount: $10,068
- Date on market: 9/10/2026
- Listing agreement: Exclusive Right To Sell
- Listing terms: Assumable,Cash,Conventional,FHA,VA Loan
- Ownership: Fee Simple
Estimated market value
$1,261,200
$1.20M - $1.32M
$5,262/mo
Price history
| Date | Event | Price |
|---|---|---|
| 9/10/2026 | Listed for sale | $1,299,000+44.3%$319/sqft |
Source:  Bright MLS #VAFX2338560 Report a problem Bright MLS #VAFX2338560 Report a problem | ||
| 5/19/2023 | Listing removed | -- |
Source: Bright MLS #VAFX1190612 Report a problem | ||
| 5/18/2021 | Sold | $900,000+5.9%$221/sqft |
Source:  Long & Foster Broker Feed #VAFX1190612_100 Report a problem Long & Foster Broker Feed #VAFX1190612_100 Report a problem | ||
| 5/14/2021 | Pending sale | $850,000$209/sqft |
Source: Bright MLS #VAFX1190612 Report a problem | ||
| 4/18/2021 | Contingent | $850,000$209/sqft |
Source: Bright MLS #VAFX1190612 Report a problem | ||
| 4/2/2021 | Listed for sale | $850,000+47.6%$209/sqft |
Source: Bright MLS #VAFX1190612 Report a problem | ||
| 11/9/2004 | Sold | $576,000$141/sqft |
Source: Public Record Report a problem | ||
Public tax history
| Year | Property taxes | Tax assessment |
|---|---|---|
| 2025 | $9,799 -0.8% | $847,650 -0.6% |
| 2024 | $9,877 +11% | $852,570 +8.1% |
| 2023 | $8,899 +3.7% | $788,570 +5% |
| 2022 | $8,584 | $750,670 +14.7% |
| 2021 | -- | $654,590 +7% |
| 2020 | $7,239 +1.8% | $611,700 +1.8% |
| 2019 | $7,112 +4.4% | $600,940 +4.4% |
| 2018 | $6,816 +5.1% | $575,880 +3.1% |
| 2017 | $6,487 +0.2% | $558,780 |
| 2016 | $6,473 +12.1% | $558,780 +8% |
| 2015 | $5,775 +5.4% | $517,460 +5.2% |
| 2014 | $5,479 | $492,020 +3% |
| 2013 | -- | $477,490 -4% |
| 2012 | -- | $497,340 |
| 2011 | -- | $497,340 +4.1% |
| 2010 | -- | $477,940 -9.5% |
| 2009 | -- | $527,940 -3.1% |
| 2008 | -- | $545,020 -11.5% |
| 2007 | -- | $615,710 +79% |
| 2003 | -- | $343,940 +20% |
| 2002 | -- | $286,615 +8% |
| 2001 | -- | $265,385 |
Find assessor info on the county website
Monthly payment
Est. payment
Payment breakdown
Explore the cost of this home by adjusting the details. Changes won't be saved.Climate risks
Neighborhood: 22309
Nearby schools
Schools provided by the listing agent
- Elementary: Woodley Hills
- Middle: Whitman
- High: Mount Vernon
- District: Fairfax County Public Schools
Source: Bright MLS. This data may not be complete. We recommend contacting the local school district to confirm school assignments for this home.
Similar homes
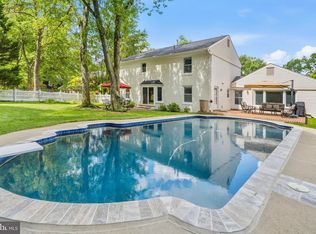
- $1,350,0004 bd3 ba2.7k sqft9403 Ferry Landing Ct, Alexandria, VA 22309For Sale
 MLS ID #VAFX2326796, Michael Gallagher, Redfin Corporation. Bright MLS
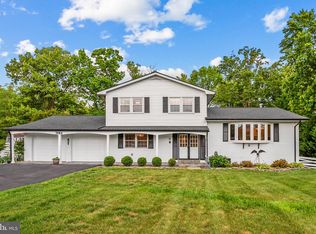
 - $1,200,0005 bd4 ba3.4k sqft3914 Rive Dr, Alexandria, VA 22309For Sale
 MLS ID #VAFX2313292, Dominique Zarow, KW Metro Center. Bright MLS
 - $1,095,0004 bd4 ba2.7k sqft6528 Windham Ave, Alexandria, VA 22315For Sale
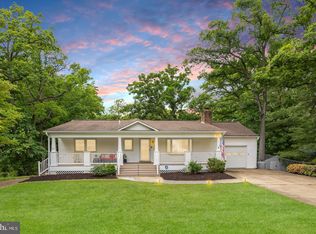 MLS ID #VAFX2340364, Lisa Dubois-Headley, RLAH @properties. Bright MLS
 - $1,100,0004 bd4 ba4k sqft8101 Jeffrey Ct, Fairfax Station, VA 22039For Sale
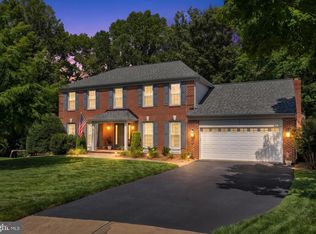 MLS ID #VAFX2336092, Jennifer Christoff, KW Metro Center. Bright MLS
 - $1,299,9006 bd4 ba4.7k sqft10990 Stonebrook Dr, Manassas, VA 20112For SaleMLS ID #VAPW2128504, Elena Schuenemeyer, Samson Properties. Bright MLS
- $849,9904 bd3 ba2.2k sqft6126 Redwood Ln, Alexandria, VA 22310For SaleMLS ID #VAFX2334712, Darius Mahdavi, Samson Properties. Bright MLS
- $1,024,9004 bd3 ba2.9k sqft6616 Kerns Rd, Falls Church, VA 22042For SaleMLS ID #VAFX2340282, Leah Fernandez, Compass. Bright MLS
- $1,349,0004 bd4 ba3k sqft808 W Timber Branch Pkwy, Alexandria, VA 22302For SaleMLS ID #VAAX2064842, Melissa Schultz, Serhant. Bright MLS
- $1,499,9995 bd7 ba5.5k sqft7113 Carol Ln, Falls Church, VA 22042For SaleMLS ID #VAFX2340222, Vie Nguyen, Serhant. Bright MLS
- $1,050,0004 bd4 ba2.9k sqft13717 Martin Rd, Brandywine, MD 20613For SaleMLS ID #MDPG2218292, Marc Cashin, Corcoran McEnearney. Bright MLS
- $840,0004 bd3 ba2.4k sqft2504 Stirrup Ln, Alexandria, VA 22308For SaleMLS ID #VAFX2335970, Lana De Moraes Africano, Compass. Bright MLS
- $1,140,0004 bd3 ba3.2k sqft12126 Beaver Creek Rd, Clifton, VA 20124For SaleMLS ID #VAFX2339188, Shahab Sariri, Redfin Corporation. Bright MLS
- $1,459,0004 bd4 ba4.4k sqft10618 Shadow Ln, Fairfax Station, VA 22039For SaleMLS ID #VAFX2330380, Desiree Gribschaw, Real Broker, LLC. Bright MLS
- $1,425,0006 bd5 ba3.2k sqft3717 30th Pl NE, Washington, DC 20018For SaleMLS ID #DCDC2282110, L. Kent Fowler, Compass. Bright MLS
- $1,399,9994 bd4 ba2.3k sqft1000 W Braddock Rd, Alexandria, VA 22302For SaleMLS ID #VAAX2064038, Monica Manosalva, Serhant. Bright MLS
- $1,299,0005 bd5 ba4.4k sqft8459 Reformatory Way, Lorton, VA 22079For SaleMLS ID #VAFX2315500, Nicole Lewis, KW Metro Center. Bright MLS
- $859,9504 bd3 ba2.9k sqft3134 Clayborne Ave, Alexandria, VA 22306For SaleMLS ID #VAFX2333080, Cindy Schneider, Long & Foster Real Estate, Inc.. Bright MLS
- $675,0004 bd5 ba4.4k sqft221 Surrey Circle Dr S, Fort Washington, MD 20744For SaleMLS ID #MDPG2216136, Hazel Shakur, Redfin Corp. Bright MLS
- $1,300,0004 bd4 ba2.6k sqft10516 Walter Thompson Dr, Vienna, VA 22181For SaleMLS ID #VAFX2322894, Cathy Beckett, Coldwell Banker Realty. Bright MLS
- $1,270,0005 bd5 ba3.1k sqft9719 Cinnamon Creek Dr, Vienna, VA 22182For SaleMLS ID #VAFX2326682, Claudia Kern, Compass. Bright MLS
