Some homes look good online. Others make you want to walk through the front door. 8705 Bedfordshire is the latter. This inviting condo offers a comfortable, easy-living lifestyle with bright, open spaces, thoughtful updates, and a layout that feels both welcoming and functional. Step outside and enjoy the expansive green space in front of the property, offering a rare sense of openness and room to relax, walk, or simply enjoy the surroundings. Inside, the home has been well cared for, giving you the confidence to move right in while still leaving room to make it your own. Add a convenient and desirable location, and you have a home that offers comfort without the maintenance and responsibilities of a traditional house. If you’ve been waiting for a condo that feels a little different, come see 8705 Bedfordshire—you may be surprised by how much it has to offer.
For sale
Price cut: $4.8K (9/1)
$355,000
8705 Bedfordshire Dr, Bartlett, TN 38133
3beds
1,924sqft
Townhouse
Built in 2023
0.26 Acres Lot
$353,800 Zestimate®
$185/sqft
$-- HOA
What's special
- 121 days
- 292
- 12
Zillow last checked:
Listing updated:
Listed by:
Lauren P Cansler,
Crye-Leike, Inc., REALTORS 901-757-2500
Source: MAAR,MLS#: 10220730
Facts & features
Interior
Bedrooms & bathrooms
- Bedrooms: 3
- Bathrooms: 2
- Full bathrooms: 2
Rooms
- Room types: Sun Room
Primary bedroom
- Features: Hardwood Floor, Smooth Ceiling, Walk-In Closet(s)
- Level: First
- Area: 221
- Dimensions: 13 x 17
Bedroom 2
- Features: Hardwood Floor, Smooth Ceiling
- Level: First
- Area: 121
- Dimensions: 11 x 11
Bedroom 3
- Features: Hardwood Floor, Shared Bath, Smooth Ceiling, Vaulted/Coffered Ceilings
- Level: First
- Area: 132
- Dimensions: 11 x 12
Primary bathroom
- Features: Double Vanity, Separate Shower, Smooth Ceiling, Tile Floor, Full Bath
Dining room
- Width: 0
Kitchen
- Features: Eat-in Kitchen, Kitchen Island, Pantry, Updated/Renovated Kitchen, Washer/Dryer Connections
- Area: 120
- Dimensions: 10 x 12
Living room
- Features: Great Room
- Width: 0
Den
- Area: 315
- Dimensions: 15 x 21
Heating
- Central, Natural Gas
Cooling
- Ceiling Fan(s), Central Air
Appliances
- Included: Gas Water Heater, Dishwasher, Disposal, Microwave, Range/Oven
- Laundry: Laundry Room
Features
- 1 or More BR Down, All Bedrooms Down, Double Vanity Bath, Full Bath Down, Luxury Primary Bath, Primary Down, Renovated Bathroom, Separate Tub & Shower, Split Bedroom Plan, High Ceilings, Smooth Ceiling, Vaulted/Coff/Tray Ceiling, Cable Wired, Walk-In Closet(s), 1 Bath, 2 or More Baths, 2nd Bedroom, 3rd Bedroom, Den/Great Room, Kitchen, Laundry Room, Primary Bedroom, Sun Room, Square Feet Source: Floor Plans (Builder/Architecture)
- Flooring: Hardwood, Tile
- Windows: Double Pane Windows
- Number of fireplaces: 1
- Fireplace features: In Den/Great Room, Ventless
Interior area
- Total interior livable area: 1,924 sqft
Property
Parking
- Total spaces: 2
- Parking features: Garage Faces Rear, Driveway/Pad, Garage Door Opener
- Has garage: Yes
- Covered spaces: 2
- Has uncovered spaces: Yes
Features
- Stories: 1
- Patio & porch: Porch, Covered Patio
- Pool features: None
Lot
- Size: 0.26 Acres
- Dimensions: .08
- Features: Level, Professionally Landscaped
Details
- Parcel number: B0158F B00001
Construction
Type & style
- Home type: Townhouse
- Architectural style: Ranch,Traditional
- Property subtype: Townhouse
- Attached to another structure: Yes
Materials
- Brick Veneer, Wood/Composition
- Foundation: Slab
- Roof: Composition Shingles
Condition
- New construction: No
- Year built: 2023
Utilities & green energy
- Sewer: Public Sewer
- Water: Public
Community & HOA
Community
- Features: Clubhouse
- Security: Security System, Smoke Detector(s)
- Subdivision: Brunswick Village At Wolfchase Pd Ph 2
Location
- Region: Bartlett
Financial & listing details
- Price per square foot: $185/sqft
- Tax assessed value: $363,000
- Annual tax amount: $3,947
- Price range: $355K - $355K
- Date on market: 5/3/2026
- Cumulative days on market: 122 days
- Listing terms: Conventional,FHA,Other (See REMARKS),VA Loan
Estimated market value
$353,800
$336,000 - $371,000
$2,228/mo
Price history
| Date | Event | Price |
|---|---|---|
| 9/1/2026 | Price change | $355,000-1.3%$185/sqft |
Source:  MAAR #10220730 Report a problem MAAR #10220730 Report a problem | ||
| 8/10/2026 | Price change | $359,8250%$187/sqft |
Source: MAAR #10220730 Report a problem | ||
| 7/20/2026 | Price change | $359,8400%$187/sqft |
Source: MAAR #10220730 Report a problem | ||
| 7/9/2026 | Price change | $359,8450%$187/sqft |
Source: MAAR #10220730 Report a problem | ||
| 6/27/2026 | Price change | $359,8490%$187/sqft |
Source: MAAR #10220730 Report a problem | ||
| 6/23/2026 | Price change | $359,850+0%$187/sqft |
Source: MAAR #10220730 Report a problem | ||
| 6/19/2026 | Price change | $359,8490%$187/sqft |
Source: MAAR #10220730 Report a problem | ||
| 6/17/2026 | Price change | $359,8500%$187/sqft |
Source: MAAR #10220730 Report a problem | ||
| 6/1/2026 | Price change | $359,8990%$187/sqft |
Source: MAAR #10220730 Report a problem | ||
| 5/3/2026 | Listed for sale | $359,900-0.6%$187/sqft |
Source: MAAR #10220730 Report a problem | ||
| 5/29/2024 | Sold | $361,900$188/sqft |
Source: Public Record Report a problem | ||
Public tax history
| Year | Property taxes | Tax assessment |
|---|---|---|
| 2025 | $3,948 +225.7% | $90,750 +283.3% |
| 2024 | $1,212 +320.9% | $23,675 +320.9% |
| 2023 | $288 | $5,625 |
| 2022 | -- | $5,625 |
Find assessor info on the county website
Monthly payment
Est. payment
Payment breakdown
Explore the cost of this home by adjusting the details. Changes won't be saved.Climate risks
Neighborhood: Wolf Forest Farms
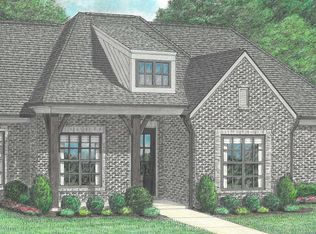

Similar homes
- $314,9003 bd2 ba2.2k sqft3115 Via Lopez Dr, Bartlett, TN 38133For Sale
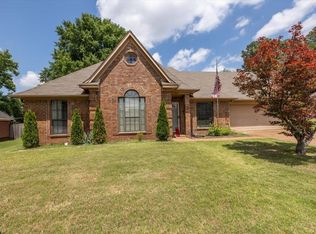 MLS ID #10221893, Kim L Foley, Laughter Realty Company. MAAR
 - $329,0003 bd2 ba1.6k sqft5149 Oliver Grove Ln, Arlington, TN 38002For Sale
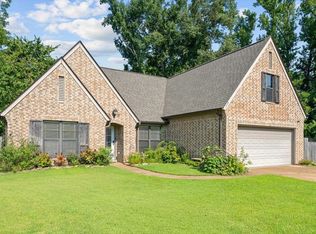 MLS ID #10227936, Andrew B Turnage, Baxter Read Realty. MAAR
 - $365,0004 bd2 ba2.4k sqft6435 Gillia Cir S, Bartlett, TN 38135For Sale
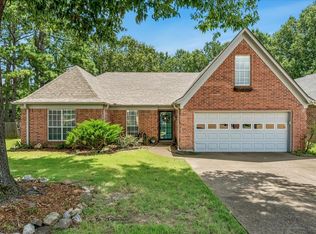 MLS ID #10219316, Frankie Kidd, Crye-Leike, Inc., REALTORS. MAAR
 - $319,0003 bd2 ba1.9k sqft3970 Altruria Rd, Bartlett, TN 38135For Sale
 MLS ID #10227411, Tracy Brecheen, eXp Realty. MAAR
