Under contract-accepting backup offers. Short Sale. Welcome to this 5 bedroom 3.5 bathroom home located conveniently in Davenport with easy access to dining, shopping, and major roadways. Arriving at the home, you’ll love the covered front porch and beautifully landscaped yard. Entering the home, you’ll find a flex space that could easily be used as a home office, along with a half bathroom. The large open living area with plenty of natural light offers a great place for relaxing with friends and family. The spacious kitchen/dining area features a large island, granite countertops, and stainless steel appliances as well as a pantry for storage. You’ll find one bedroom and one full bathroom with a single sink granite topped vanity and stand up shower downstairs, making it a great guest suite. Upstairs, you’ll find a large loft space which could easily accommodate a play room or home theater space. The spacious primary bedroom features tray ceilings, and plenty of natural light. The en-suite features a dual sink granite topped vanity, a soaking tub, stand up tiled shower and a large walk in closet. The remaining bedrooms are generously sized and share the main upstairs bathroom featuring a dual sink granite topped vanity and a tub/shower combo. The home also features an upstairs laundry room for your convenience and solar panels for increased energy efficiency. This home has so much to offer, schedule your private showing today!
Under contract
Price cut: $50K (5/19)
$350,000
871 FILLMORE COURT, DAVENPORT, FL 33837
5beds
2,989sqft
:
Get pre-qualified$2,307/mo
Single Family Residence
Built in 2021
5,998 Square Feet Lot
$344,600 Zestimate®
$117/sqft
$13/mo HOA
What's special
Large islandLarge loft spaceGranite countertopsFlex spaceCovered front porchPantry for storagePlenty of natural light
- 338 days |
- 75 |
- 5 |
Zillow last checked:
Listing updated:
Listed by:
Casandra Vann 863-546-5446,
KELLER WILLIAMS REALTY 863-577-1234
Source: Stellar MLS,MLS#: L4955312 Originating MLS: Lakeland
Originating MLS: Lakeland
Facts & features
Interior
Bedrooms & bathrooms
- Bedrooms: 5
- Bathrooms: 4
- Full bathrooms: 3
- 1/2 bathrooms: 1
Primary bedroom
- Features: Walk-In Closet(s)
- Level: Second
- Area: 272 Square Feet
- Dimensions: 17x16
Bedroom 2
- Features: Built-in Closet
- Level: Second
- Area: 156 Square Feet
- Dimensions: 13x12
Bedroom 3
- Features: Walk-In Closet(s)
- Level: Second
- Area: 154 Square Feet
- Dimensions: 14x11
Bedroom 4
- Features: Built-in Closet
- Level: Second
- Area: 156 Square Feet
- Dimensions: 12x13
Bonus room
- Features: Storage Closet
- Level: First
- Area: 154 Square Feet
- Dimensions: 11x14
Dining room
- Features: No Closet
- Level: First
- Area: 120 Square Feet
- Dimensions: 12x10
Great room
- Features: No Closet
- Level: First
- Area: 368 Square Feet
- Dimensions: 16x23
Kitchen
- Level: First
- Area: 162 Square Feet
- Dimensions: 12x13.5
Loft
- Features: No Closet
- Level: Second
- Area: 180 Square Feet
- Dimensions: 12x15
Heating
- Central
Cooling
- Central Air
Appliances
- Included: Dishwasher, Electric Water Heater, Microwave, Water Filtration System
- Laundry: Inside, Laundry Room, Washer Hookup
Features
- Ceiling Fan(s), Open Floorplan, PrimaryBedroom Upstairs, Thermostat, Walk-In Closet(s)
- Flooring: Carpet, Ceramic Tile
- Has fireplace: No
Interior area
- Total structure area: 3,738
- Total interior livable area: 2,989 sqft
Video & virtual tour
Property
Parking
- Total spaces: 2
- Parking features: Garage - Attached
- Attached garage spaces: 2
Features
- Levels: Two
- Stories: 2
- Patio & porch: Covered, Front Porch, Porch
- Exterior features: Sidewalk
Lot
- Size: 5,998 Square Feet
- Features: Landscaped, Sidewalk
- Residential vegetation: Mature Landscaping
Details
- Parcel number: 272705726011001210
- Special conditions: Short Sale
Construction
Type & style
- Home type: SingleFamily
- Architectural style: Contemporary,Craftsman,Florida
- Property subtype: Single Family Residence
Materials
- Block, Stucco, Wood Frame
- Foundation: Slab
- Roof: Shingle
Condition
- Completed
- New construction: No
- Year built: 2021
Utilities & green energy
- Electric: Photovoltaics Third-Party Owned
- Sewer: Public Sewer
- Water: Public
- Utilities for property: BB/HS Internet Available, Cable Available, Electricity Available, Phone Available
Green energy
- Energy generation: Solar
Community & HOA
Community
- Features: Dog Park, Pool
- Security: Fire Alarm
- Pet fee: $0 monthly
- Subdivision: NORTHRIDGE RESERVE
HOA
- Has HOA: Yes
- Amenities included: Pool
- HOA fee: $13 monthly
- HOA name: Prime Management/Sharon Gastelbondo
- HOA phone: 863-293-7400
- Second HOA name: Not Applicable
Location
- Region: Davenport
Financial & listing details
- Price per square foot: $117/sqft
- Tax assessed value: $358,923
- Annual tax amount: $9,324
- Date on market: 8/25/2025
- Cumulative days on market: 290 days
- Listing terms: Cash,Conventional,FHA,VA Loan
- Ownership: Fee Simple
- Total actual rent: 0
- Electric utility on property: Yes
- Road surface type: Paved
Estimated market value
$344,600
$327,000 - $362,000
$2,898/mo
Price history
| Date | Event | Price |
|---|---|---|
| 7/8/2026 | Contingent | $350,000$117/sqft |
Source:  Stellar MLS #L4955312 Report a problem Stellar MLS #L4955312 Report a problem | ||
| 5/28/2026 | Pending sale | $350,000$117/sqft |
Source: Stellar MLS #L4955312 Report a problem | ||
| 5/19/2026 | Price change | $350,000-12.5%$117/sqft |
Source: Stellar MLS #L4955312 Report a problem | ||
| 9/9/2025 | Pending sale | $400,000$134/sqft |
Source: Stellar MLS #L4955312 Report a problem | ||
| 8/25/2025 | Listed for sale | $400,000-5.9%$134/sqft |
Source: Stellar MLS #L4955312 Report a problem | ||
| 8/25/2025 | Listing removed | $425,000$142/sqft |
Source: Stellar MLS #L4952374 Report a problem | ||
| 7/23/2025 | Price change | $425,000+7.6%$142/sqft |
Source: Stellar MLS #L4952374 Report a problem | ||
| 6/29/2025 | Price change | $394,980-1.3%$132/sqft |
Source: Stellar MLS #L4952374 Report a problem | ||
| 5/13/2025 | Price change | $399,980-3.6%$134/sqft |
Source: Stellar MLS #L4952374 Report a problem | ||
| 4/28/2025 | Listed for sale | $415,000-7%$139/sqft |
Source: Stellar MLS #L4952374 Report a problem | ||
| 4/7/2025 | Listing removed | $445,999$149/sqft |
Source: Stellar MLS #O6260922 Report a problem | ||
| 3/14/2025 | Price change | $445,999-1.8%$149/sqft |
Source: Stellar MLS #O6260922 Report a problem | ||
| 2/13/2025 | Price change | $453,999-1.3%$152/sqft |
Source: Stellar MLS #O6260922 Report a problem | ||
| 11/28/2024 | Listed for sale | $460,000+49.3%$154/sqft |
Source: Stellar MLS #O6260922 Report a problem | ||
| 6/16/2021 | Sold | $308,100$103/sqft |
Source: Public Record Report a problem | ||
Public tax history
| Year | Property taxes | Tax assessment |
|---|---|---|
| 2025 | $6,130 -3% | $358,923 -1.4% |
| 2024 | $6,320 -3.2% | $363,897 -2.1% |
| 2023 | $6,531 +9.7% | $371,589 +25.1% |
| 2022 | $5,951 +588.8% | $297,150 +607.5% |
| 2021 | $864 +4.4% | $42,000 +5% |
| 2020 | $828 | $40,000 |
| 2019 | -- | -- |
Find assessor info on the county website
Monthly payment
Est. payment
Payment breakdown
Explore the cost of this home by adjusting the details. Changes won't be saved.Climate risks
Neighborhood: 33837
Nearby schools
GreatSchools rating
- 2/10Horizons Elementary SchoolGrades: PK-5Distance: 0.3 mi
- 3/10Shelley S. Boone Middle SchoolGrades: 6-8Distance: 4.7 mi
- 2/10Ridge Community High SchoolGrades: 9-12Distance: 1.1 mi
Schools provided by the listing agent
- Elementary: Horizons Elementary
- Middle: Boone Middle
- High: Ridge Community Senior High
Source: Stellar MLS. This data may not be complete. We recommend contacting the local school district to confirm school assignments for this home.
- $348,0004 bd2 ba2k sqft875 Fillmore Ct, Davenport, FL 33837Off Market
- $363,8005 bd2 ba2.7k sqft867 Fillmore Ct, Davenport, FL 33837Off Market
- $593,800-- bd-- ba-- sqft582 Taft Dr, Davenport, FL 33837Off Market
- $316,0004 bd2 ba1.7k sqft879 Fillmore Ct, Davenport, FL 33837Off Market
- $395,2004 bd3 ba3k sqft863 Fillmore Ct, Davenport, FL 33837Off Market
- $328,1335 bd2 ba2.7k sqft583 Taft Dr, Davenport, FL 33837Off Market
- $372,2004 bd2 ba2.8k sqft587 Taft Dr, Davenport, FL 33837Off Market
- $361,6004 bd2 ba2.1k sqft579 Taft Dr, Davenport, FL 33837Off Market
A local agent can set up tours, give advice and negotiate with sellers.
Similar homes
- $285,0004 bd2 ba1.7k sqft490 TAFT DRIVE, DAVENPORT, FL 33837For Sale
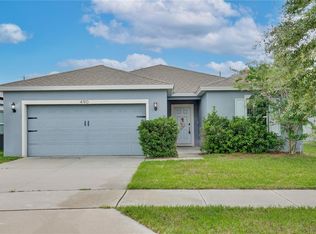
 MLS ID #O6327270, Xiomara Pichardo, LPT REALTY, LLC. Stellar MLS
 - $350,0004 bd3 ba2.1k sqft922 ANNA PLACE, DAVENPORT, FL 33837For Sale
 MLS ID #O6426667, Ken Pozek, REAL BROKER, LLC. Stellar MLS
 - $350,0003 bd2 ba2.2k sqft500 ARENA DRIVE, DAVENPORT, FL 33837For Sale
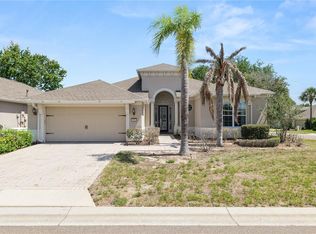 MLS ID #L4962006, Casandra Vann, KELLER WILLIAMS REALTY. Stellar MLS
 - $380,0005 bd3 ba2.5k sqft297 GINA LANE, DAVENPORT, FL 33837For Sale
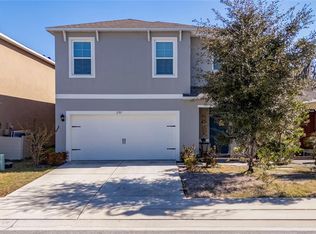 MLS ID #S5143210, Efreen Garcia Rodriguez, VP REALTY. Stellar MLS
 - $369,0004 bd3 ba1.5k sqft243 RUBINO DRIVE, DAVENPORT, FL 33896For SaleMLS ID #O6426963, Chris Neun, CENTURY 21 ALTON CLARK. Stellar MLS
- $310,0004 bd2 ba1.8k sqft452 NOBLE AVENUE, DAVENPORT, FL 33837For SaleMLS ID #S5150163, Marcelo Gaitan Estabridis, KELLER WILLIAMS REALTY AT THE LAKES. Stellar MLS
- $480,0005 bd3 ba3.3k sqft238 GRANADA AVENUE, DAVENPORT, FL 33837For SaleMLS ID #G5113198, Michael Huculak, PREFERRED RE BROKERS III. Stellar MLS
- $440,0005 bd4 ba3.3k sqft1020 GOLF COURSE PARKWAY, DAVENPORT, FL 33837For SaleMLS ID #O6377643, Jenna Issott, FLORIDA PROPERTY CENTER. Stellar MLS
- $382,5003 bd2 ba1.9k sqft186 FLATWOODS LOOP, DAVENPORT, FL 33837For SaleMLS ID #O6398253, James W Tate, WAYPOINT REAL ESTATE GROUP INC. Stellar MLS
- $370,0003 bd3 ba1.9k sqft1715 OCEANIA AVENUE, DAVENPORT, FL 33837For SaleMLS ID #O6407277, Cora Johnson, WYNNMORE REALTY LLC. Stellar MLS
- $384,0004 bd3 ba2.3k sqft2424 WHITETAIL, DAVENPORT, FL 33837New ConstructionMLS ID #O6403038, Hector Colon, LPT REALTY, LLC. Stellar MLS
- $370,0004 bd3 ba2.3k sqft3310 WEITZEL DRIVE, HAINES CITY, FL 33844For SaleMLS ID #S5153277, Vicky Torres Rodriguez, RE/MAX HERITAGE PROFESSIONALS. Stellar MLS
- $421,0004 bd3 ba2.5k sqft472 BRUNSWICK DRIVE, DAVENPORT, FL 33837For SaleMLS ID #O6415405, Nicole Dege, REDFIN CORPORATION. Stellar MLS
- $449,9995 bd3 ba2.4k sqft116 WHIRLAWAY DRIVE, DAVENPORT, FL 33837For SaleMLS ID #O6393311, Natalie Citarelli, CITARELLI REALTY GROUP LLC. Stellar MLS
- $379,9005 bd3 ba2.6k sqft204 INMAN BOULEVARD, WINTER HAVEN, FL 33881For SaleMLS ID #L4963802, Veronica Bard, LA ROSA REALTY PRESTIGE. Stellar MLS
- $315,0003 bd2 ba1.5k sqft116 PIANO LANE, DAVENPORT, FL 33896For SaleMLS ID #O6426959, Simi Lakhani, KELLER WILLIAMS CLASSIC. Stellar MLS
- $349,0004 bd3 ba1.6k sqft126 SUNDOWN COURT, DAVENPORT, FL 33896For SaleMLS ID #TB8518857, Kai Davis, LPT REALTY, LLC. Stellar MLS
- $399,0004 bd3 ba2.8k sqft2366 SEQUOIA WAY, DAVENPORT, FL 33896For SaleMLS ID #O6417095, Gissel Ortega, LPT REALTY, LLC. Stellar MLS
- $379,9994 bd2 ba1.9k sqft390 CASA VERANO LANE, DAVENPORT, FL 33897For SaleMLS ID #O6415781, Danielle Wilkosz, HOGAN REALTY GROUP INC. Stellar MLS
- $375,0004 bd2 ba1.8k sqft1242 IGUANA LOOP, DAVENPORT, FL 33897For SaleMLS ID #S5142490, Leslie Soto, HONEST EXPERTS REAL ESTATE LLC. Stellar MLS
