NO BOND!!! Welcome to your slice of paradise in the Village of San Miguel, where location, lifestyle, and charm come together beautifully. This one bedroom, one bath villa is perfectly positioned between Lake Sumter Landing and Spanish Springs, placing you right in the center of everything that makes The Villages so desirable. Step outside your door and enjoy fabulous restaurants, charming boutiques, coffee spots, salons, delis, theaters, bakeries, banks, and medical offices—all just minutes away. Convenience has never looked so good. The true showstopper of this villa is the enormous private courtyard...a rare and coveted feature that transforms everyday living into a resort style experience. With two sliding glass doors, one from the living room, and one from the dining room. Indoor and outdoor living blend effortlessly. This sun drenched oasis is perfect for morning coffee, entertaining friends, gardening, or simply relaxing in total privacy surrounded by your plants and fresh air. Whether you’re looking for a full time residence, seasonal escape, or smart investment, this villa delivers location, lifestyle, and NO BOND!! a winning combination that’s hard to find. Don’t miss the opportunity to own this hidden gem in the heart of it all!
Pre-foreclosure
Est. $185,100
871 TREVINO TERRACE, THE VILLAGES, FL 32159
1beds
924sqft
Villa
Built in 1997
3,636 Square Feet Lot
$185,100 Zestimate®
$200/sqft
$204/mo HOA
What's special
Enormous private courtyardSun drenched oasis
- 331 days
- 19
- 0
Zillow last checked:
Listing updated:
Listed by:
Bethany Burge Bosbous 352-223-9500,
COLDWELL BANKER VANGUARD LIFESTYLE REALTY 352-648-0096
Source: Stellar MLS,MLS#: G5106547 Originating MLS: Lake and Sumter
Originating MLS: Lake and Sumter
Facts & features
Interior
Bedrooms & bathrooms
- Bedrooms: 1
- Bathrooms: 1
- Full bathrooms: 1
Primary bedroom
- Features: Ceiling Fan(s), Walk-In Closet(s)
- Level: First
- Area: 195 Square Feet
- Dimensions: 13x15
Primary bathroom
- Level: First
- Area: 50 Square Feet
- Dimensions: 5x10
Dining room
- Level: First
- Area: 126 Square Feet
- Dimensions: 9x14
Kitchen
- Level: First
- Area: 99 Square Feet
- Dimensions: 9x11
Living room
- Level: First
- Area: 238 Square Feet
- Dimensions: 14x17
Heating
- Central, Electric
Cooling
- Central Air
Appliances
- Included: Dishwasher, Disposal, Dryer, Electric Water Heater, Microwave, Range, Washer
- Laundry: In Garage
Features
- Ceiling Fan(s), Living Room/Dining Room Combo, Solid Wood Cabinets, Thermostat, Walk-In Closet(s)
- Flooring: Carpet, Laminate, Tile
- Doors: Sliding Doors
- Windows: Blinds, Drapes, Window Treatments
- Has fireplace: No
- Common walls with other units/homes: Corner Unit
Interior area
- Total structure area: 1,387
- Total interior livable area: 924 sqft
Property
Parking
- Total spaces: 1
- Parking features: Driveway
- Attached garage spaces: 1
- Has uncovered spaces: Yes
- Details: Garage Dimensions: 18x23
Features
- Levels: One
- Stories: 1
- Patio & porch: Covered, Other, Porch
- Exterior features: Courtyard
Lot
- Size: 3,636 Square Feet
- Features: Corner Lot
- Residential vegetation: Mature Landscaping
Details
- Parcel number: D12Q044
- Zoning: R-
- Special conditions: None
Construction
Type & style
- Home type: SingleFamily
- Architectural style: Traditional
- Property subtype: Villa
Materials
- Block, Stucco
- Foundation: Slab
- Roof: Shingle
Condition
- Completed
- New construction: No
- Year built: 1997
Utilities & green energy
- Sewer: Public Sewer
- Water: Public
- Utilities for property: BB/HS Internet Available, Cable Available, Electricity Connected, Phone Available, Sewer Connected, Street Lights, Water Connected
Community & HOA
Community
- Features: Community Mailbox, Deed Restrictions, Fitness Center, Golf Carts OK, Golf, Pool, Racquetball, Restaurant
- Pet fee: $0 monthly
- Senior community: Yes
- Subdivision: VILLAGES OF SUMTER VILLA SAN MIGUEL
HOA
- Has HOA: No
- Services included: Pool Maintenance
- HOA fee: $204 monthly
- HOA name: Savannah Regional Rec Center
- HOA phone: 352-753-4508
Location
- Region: The Villages
Financial & listing details
- Price per square foot: $200/sqft
- Tax assessed value: $203,570
- Annual tax amount: $1,364
- Date on market: 1/21/2026
- Cumulative days on market: 12 days
- Listing terms: Cash,Conventional
- Ownership: Fee Simple
- Total actual rent: 0
- Electric utility on property: Yes
- Road surface type: Paved
Foreclosure details
Estimated market value
$185,100
$174,000 - $196,000
$1,381/mo
Price history
| Date | Event | Price |
|---|---|---|
| 2/27/2026 | Sold | $184,000-19.7%$199/sqft |
Source:  Stellar MLS #G5106547 Report a problem Stellar MLS #G5106547 Report a problem | ||
| 2/2/2026 | Pending sale | $229,000$248/sqft |
Source: Stellar MLS #G5106547 Report a problem | ||
| 1/22/2026 | Listed for sale | $229,000+155.3%$248/sqft |
Source: Stellar MLS #G5106547 Report a problem | ||
| 7/19/2000 | Sold | $89,700+21.2%$97/sqft |
Source: Public Record Report a problem | ||
| 1/8/1998 | Sold | $74,000$80/sqft |
Source: Public Record Report a problem | ||
Public tax history
| Year | Property taxes | Tax assessment |
|---|---|---|
| 2025 | $1,364 +1.3% | $121,800 +2.9% |
| 2024 | $1,347 +23.6% | $118,370 +3% |
| 2023 | $1,089 +4.9% | $114,930 +3% |
| 2022 | $1,039 -1.6% | $111,590 +3% |
| 2021 | $1,055 -1.1% | $108,340 +1.4% |
| 2020 | $1,068 | $106,850 +2.3% |
| 2019 | $1,068 +1.2% | $104,450 +1.9% |
| 2018 | $1,055 | $102,510 +2.1% |
| 2017 | -- | $100,410 +2.1% |
| 2016 | -- | $98,350 +0.7% |
| 2015 | -- | $97,670 +0.8% |
| 2014 | -- | $96,900 +1.5% |
| 2013 | -- | $95,470 +1.7% |
| 2012 | -- | $93,880 +3% |
| 2011 | -- | $91,147 +1.5% |
| 2010 | -- | $89,800 +2.7% |
| 2009 | -- | $87,440 +0.1% |
| 2008 | -- | $87,353 +3% |
| 2007 | -- | $84,809 +2.5% |
| 2006 | -- | $82,741 +3% |
| 2005 | -- | $80,332 +3% |
| 2004 | -- | $77,993 -5.4% |
| 2003 | -- | $82,445 -0.6% |
| 2002 | -- | $82,945 +14.6% |
| 2001 | -- | $72,366 +23.7% |
| 2000 | -- | $58,518 +2.7% |
| 1999 | -- | $56,980 |
Find assessor info on the county website
Monthly payment
Climate risks
Neighborhood: 32159
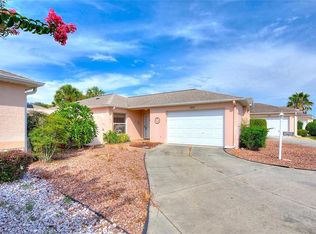
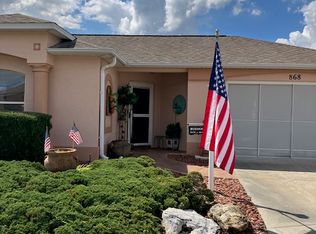
Similar homes
- $170,0002 bd2 ba768 sqft704 ROSEAPPLE AVENUE, LADY LAKE, FL 32159For Sale
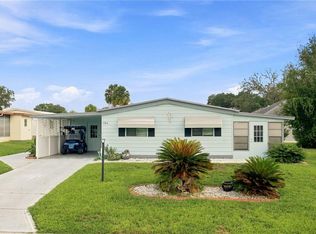
 MLS ID #G5117536, Gerrie Cosme Matias, RE/MAX PREMIER REALTY LADY LK. Stellar MLS
 - $239,7502 bd2 ba1.1k sqft1403 W SCHWARTZ BOULEVARD, LADY LAKE, FL 32159For Sale
 MLS ID #OM731942, Crystal McCall, KELLER WILLIAMS CORNERSTONE RE. Stellar MLS
 - $198,9002 bd2 ba1k sqft1541 DORAL CIRCLE, THE VILLAGES, FL 32159For Sale
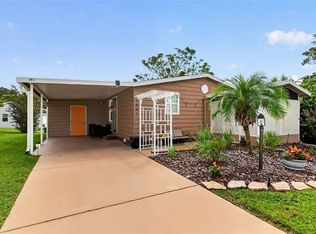 MLS ID #G5116867, Tamara Nelson-McDonald, WORTH CLARK REALTY. Stellar MLS
 - $229,9002 bd2 ba1.1k sqft731 DUMAS STREET, THE VILLAGES, FL 32159For Sale
 MLS ID #O6419120, Carlos Otero, LA ROSA REALTY LLC. Stellar MLS
 - $275,0002 bd2 ba1.1k sqft1613 SAN DIEGO STREET, THE VILLAGES, FL 32159For SaleMLS ID #OM730335, David Moore, SOUTHERN ASSOCIATES REALTY LLC. Stellar MLS
- $189,9002 bd2 ba1.1k sqft1550 HILLCREST DRIVE, THE VILLAGES, FL 32159For SaleMLS ID #A4698965, Cliff Glansen, FLATFEE.COM. Stellar MLS
- $158,5002 bd1 ba768 sqft606 TARRSON BOULEVARD, LADY LAKE, FL 32159For SaleMLS ID #G5116952, Kristi CHRISTMAN, LPT REALTY, LLC. Stellar MLS
- $240,0002 bd2 ba1.1k sqft1756 MORELOS ROAD, THE VILLAGES, FL 32159For SaleMLS ID #G5116435, Faith Mileo, LPT REALTY, LLC. Stellar MLS
- $199,5002 bd2 ba1.2k sqft1004 ANN AVENUE, LADY LAKE, FL 32159For SaleMLS ID #OM728453, Joshua Smith, ASHLAR REALTY. Stellar MLS
- $239,0002 bd1 ba1k sqft483 HILDALGO DRIVE, THE VILLAGES, FL 32159For SaleMLS ID #G5116018, Tamara Nelson-McDonald, WORTH CLARK REALTY. Stellar MLS
- $185,0002 bd2 ba1.2k sqft10298 SE 176TH STREET, SUMMERFIELD, FL 34491For SaleMLS ID #OM729710, Charles Campbell, JUDY L. TROUT REALTY. Stellar MLS
- $165,0002 bd2 ba1.1k sqft1116 W BOONE COURT, LADY LAKE, FL 32159For SaleMLS ID #OM722106, David Moore, SOUTHERN ASSOCIATES REALTY LLC. Stellar MLS
- $249,0002 bd2 ba1k sqft1232 ZAPATA PLACE, LADY LAKE, FL 32159For SaleMLS ID #G5109848, Geoffrey Chernault, RIGHT REALTY CONNECTION, INC.. Stellar MLS
- $265,0002 bd2 ba1.1k sqft1709 SONORA STREET, THE VILLAGES, FL 32159For SaleMLS ID #G5116128, Jennifer Raby, RE/MAX SELECT PARTNERS. Stellar MLS
- $245,0002 bd2 ba1.2k sqft1207 PALMETTO DRIVE, THE VILLAGES, FL 32159For SaleMLS ID #G5116675, Jill Buckley, FLORIDA FINE HOMES REALTY, LLC. Stellar MLS
- $170,0002 bd1 ba936 sqft1809 DAFFODIL LANE, LADY LAKE, FL 32159For SaleMLS ID #G5111623, Tammy Freilich, RE/MAX PREMIER REALTY. Stellar MLS
- $155,0002 bd2 ba768 sqft721 SHARON DRIVE, THE VILLAGES, FL 32159For SaleMLS ID #G5114417, Frances Pierce PA, REALTY EXECUTIVES IN THE VILLAGES. Stellar MLS
- $224,9002 bd2 ba1k sqft1532 W SCHWARTZ BOULEVARD, LADY LAKE, FL 32159For SaleMLS ID #G5115892, Tina Alsina, US REALTY HUB LLC. Stellar MLS
- $259,0002 bd1 ba1k sqft1023 AVALON AVENUE, LADY LAKE, FL 32159For SaleMLS ID #G5116805, Alex Scopino, BLACK TIE REALTY, INC.. Stellar MLS
