PRICE REDUCTION!!!!!An amazing transformation. Single level, 3 bedrooms, 2 living areas w fireplaces, formal dining, large primary with en suite. New paint in & out, new kitchen, new flooring, new roof 2024, bathroom fixtures + so much has been done. Very comfortable living with everything that you need. Darnaby Elementary, Union Schools. A great deal for a great property located in a quite cul-de-sac.
Pending
Price cut: $10K (6/23)
$339,000
8710 S 65th East Pl, Tulsa, OK 74133
3beds
2,653sqft
Single Family Residence
Built in 1979
0.27 Acres Lot
$-- Zestimate®
$128/sqft
$9/mo HOA
What's special
Single levelNew kitchenNew flooringFormal dining
- 89 days |
- 391 |
- 27 |
Zillow last checked:
Listing updated:
Listed by:
Dan Martin 918-284-9845,
Walter & Associates, Inc.
Source: MLS Technology, Inc.,MLS#: 2614850 Originating MLS: MLS Technology
Originating MLS: MLS TechnologyFacts & features
Interior
Bedrooms & bathrooms
- Bedrooms: 3
- Bathrooms: 2
- Full bathrooms: 2
Primary bedroom
- Description: Master Bedroom,Private Bath,Separate Closets,Walk-in Closet
- Level: First
Bedroom
- Description: Bedroom,No Bath,Walk-in Closet
- Level: First
Bedroom
- Description: Bedroom,No Bath,Walk-in Closet
- Level: First
Primary bathroom
- Description: Master Bath,Bathtub,Double Sink,Full Bath,Separate Shower,Vent
- Level: First
Bathroom
- Description: Hall Bath,Double Sink,Full Bath,Vent
- Level: First
Den
- Description: Den/Family Room,Bookcase,Fireplace
- Level: First
Dining room
- Description: Dining Room,Formal
- Level: First
Kitchen
- Description: Kitchen,Eat-In
- Level: First
Utility room
- Description: Utility Room,Inside
- Level: First
Heating
- Central, Gas
Cooling
- Central Air
Appliances
- Included: Dishwasher, Disposal, Gas Water Heater, Microwave, Oven, Range
Features
- Granite Counters, Other, Quartz Counters, Stone Counters, Cable TV, Ceiling Fan(s), Electric Range Connection
- Flooring: Tile, Wood, Wood Veneer
- Windows: Aluminum Frames
- Basement: None
- Number of fireplaces: 1
- Fireplace features: Gas Log, Wood Burning
Interior area
- Total structure area: 2,653
- Total interior livable area: 2,653 sqft
Property
Parking
- Total spaces: 2
- Parking features: Attached, Garage
- Attached garage spaces: 2
Features
- Levels: One
- Stories: 1
- Patio & porch: Covered, Patio, Porch
- Exterior features: Concrete Driveway, Landscaping, Rain Gutters
- Pool features: None
- Fencing: Privacy
Lot
- Size: 0.27 Acres
- Features: Mature Trees, Sloped
- Topography: Sloping
Details
- Additional structures: None
- Parcel number: 75301831447830
Construction
Type & style
- Home type: SingleFamily
- Architectural style: Ranch
- Property subtype: Single Family Residence
Materials
- Other, Stone Veneer, Wood Siding, Wood Frame
- Foundation: Slab
- Roof: Asphalt,Fiberglass
Condition
- Year built: 1979
Utilities & green energy
- Sewer: Public Sewer
- Water: Public
- Utilities for property: Cable Available, Electricity Available, Natural Gas Available, Water Available
Community & HOA
Community
- Features: Gutter(s)
- Security: No Safety Shelter
- Subdivision: Chimney Hills Estates
HOA
- Has HOA: Yes
- Amenities included: None
- Services included: None
- HOA fee: $110 annually
Location
- Region: Tulsa
Financial & listing details
- Price per square foot: $128/sqft
- Tax assessed value: $306,900
- Annual tax amount: $4,479
- Date on market: 4/24/2026
- Cumulative days on market: 89 days
- Listing terms: Conventional,FHA,Other
Estimated market value
Not available
Estimated sales range
Not available
$2,276/mo
Price history
| Date | Event | Price |
|---|---|---|
| 6/30/2026 | Pending sale | $339,000$128/sqft |
Source:  MLS Technology, Inc. #2614850 Report a problem MLS Technology, Inc. #2614850 Report a problem | ||
| 6/23/2026 | Price change | $339,000-2.9%$128/sqft |
Source: MLS Technology, Inc. #2614850 Report a problem | ||
| 5/17/2026 | Price change | $349,000-4.4%$132/sqft |
Source: MLS Technology, Inc. #2614850 Report a problem | ||
| 4/24/2026 | Listed for sale | $365,000-11.7%$138/sqft |
Source: MLS Technology, Inc. #2614850 Report a problem | ||
| 1/22/2025 | Sold | $413,500+31.3%$156/sqft |
Source: Public Record Report a problem | ||
| 6/24/2022 | Sold | $315,000+5.4%$119/sqft |
Source: MLS Technology, Inc. #2216399 Report a problem | ||
| 6/10/2022 | Pending sale | $299,000$113/sqft |
Source: MLS Technology, Inc. #2216399 Report a problem | ||
| 6/6/2022 | Listed for sale | $299,000$113/sqft |
Source: MLS Technology, Inc. #2216399 Report a problem | ||
| 5/26/2022 | Pending sale | $299,000$113/sqft |
Source: MLS Technology, Inc. #2216399 Report a problem | ||
| 5/20/2022 | Listed for sale | $299,000+80.1%$113/sqft |
Source: MLS Technology, Inc. #2216399 Report a problem | ||
| 9/9/2014 | Sold | $166,000+0.6%$63/sqft |
Source: MLS Technology, Inc. #1409920 Report a problem | ||
| 7/31/2014 | Price change | $165,000-1.2%$62/sqft |
Source: Chinowth & Cohen Realtors #1409920 Report a problem | ||
| 7/19/2014 | Price change | $167,000-1.7%$63/sqft |
Source: Chinowth & Cohen Realtors #1409920 Report a problem | ||
| 6/24/2014 | Price change | $169,900-1.5%$64/sqft |
Source: Chinowth & Cohen Realtors #1409920 Report a problem | ||
| 6/12/2014 | Price change | $172,500-1.4%$65/sqft |
Source: Chinowth & Cohen Realtors #1409920 Report a problem | ||
| 5/28/2014 | Price change | $174,999-2.7%$66/sqft |
Source: Chinowth & Cohen Realtors #1409920 Report a problem | ||
| 4/22/2014 | Price change | $179,900-2.8%$68/sqft |
Source: Chinowth & Cohen Realtors #1409920 Report a problem | ||
| 4/1/2014 | Price change | $185,000-2.6%$70/sqft |
Source: Chinowth & Cohen Realtors #1409920 Report a problem | ||
| 2/27/2014 | Price change | $189,900-1.6%$72/sqft |
Source: Chinowth & Cohen Realtors #1409920 Report a problem | ||
| 1/18/2014 | Price change | $193,000-1%$73/sqft |
Source: Chinowth & Cohen Realtors #1409920 Report a problem | ||
| 10/24/2013 | Price change | $195,000-2%$74/sqft |
Source: Chinowth & Cohen Realtors #1409920 Report a problem | ||
| 10/4/2013 | Listed for sale | $199,000+56.1%$75/sqft |
Source: Chinowth & Cohen Realtors #1409920 Report a problem | ||
| 6/20/2012 | Sold | $127,500-5.6%$48/sqft |
Source: Public Record Report a problem | ||
| 5/10/2012 | Listed for sale | $135,000$51/sqft |
Source: Coldwell Banker Select #1214782 Report a problem | ||
Public tax history
| Year | Property taxes | Tax assessment |
|---|---|---|
| 2025 | $4,479 +1.7% | $32,759 -2.3% |
| 2024 | $4,402 +5% | $33,541 +2.3% |
| 2023 | $4,193 +61% | $32,793 +67.7% |
| 2022 | $2,605 +1.8% | $19,552 -2% |
| 2021 | $2,558 +4.7% | $19,953 +3% |
| 2020 | $2,443 -0.3% | $19,372 +3% |
| 2019 | $2,451 +0% | $18,808 +9% |
| 2018 | $2,451 +3.4% | $17,260 -5.5% |
| 2017 | $2,370 +1.6% | $18,260 |
| 2016 | $2,332 | $18,260 |
| 2015 | $2,332 -1.1% | $18,260 -1.4% |
| 2014 | $2,357 | $18,524 |
| 2013 | -- | $18,524 |
| 2012 | -- | $18,524 |
| 2011 | -- | $18,524 |
| 2010 | -- | $18,524 |
| 2009 | -- | $18,524 |
| 2008 | -- | $18,524 |
| 2007 | -- | $18,524 +3.8% |
| 2006 | -- | $17,853 |
| 2005 | -- | $17,853 +2.6% |
| 2004 | $1,938 | $17,403 +5% |
| 2003 | -- | $16,574 +5% |
| 2002 | -- | $15,785 |
| 2001 | -- | $15,785 |
| 2000 | -- | $15,785 |
Find assessor info on the county website
Monthly payment
Est. payment
Payment breakdown
Explore the cost of this home by adjusting the details. Changes won't be saved.Climate risks
Neighborhood: Chimney Hills
Nearby schools
GreatSchools rating
- 10/10Darnaby Elementary SchoolGrades: PK-5Distance: 0.7 mi
- NAUnion High School Freshman AcademyGrades: 9Distance: 3 mi
- 7/10Union High SchoolGrades: 10-12Distance: 2.8 mi
Schools provided by the listing agent
- Elementary: Darnaby
- High: Union
- District: Union - Sch Dist (9)
Source: MLS Technology, Inc.. This data may not be complete. We recommend contacting the local school district to confirm school assignments for this home.
- $---- bd-- ba-- sqft8704 S 65th East Pl, Tulsa, OK 74133Off Market
- $299,3003 bd2 ba2.1k sqft8704 S 65th Pl E, Tulsa, OK 74133Off Market

- $299,400-- bd2 ba2.4k sqft8714 S 65th Pl E, Tulsa, OK 74133Off Market
- $350,3004 bd2 ba3.1k sqft6512 E 87th Pl S, Tulsa, OK 74133Off Market

- $360,7004 bd3 ba3.3k sqft6515 E 87th Pl S, Tulsa, OK 74133Off Market
- $---- bd-- ba-- sqft8644 S 65th East Pl, Tulsa, OK 74133Off Market
- $332,8004 bd3 ba2.6k sqft6520 E 87th Pl S, Tulsa, OK 74133Off Market
- $346,3005 bd3 ba2.7k sqft8644 S 65th Pl E, Tulsa, OK 74133Off Market
A local agent can set up tours, give advice and negotiate with sellers.
Similar homes
- $345,0004 bd2 ba2.6k sqft8137 S 76th East Ave, Tulsa, OK 74133For Sale
 MLS ID #2619788, Brett Friesen, RE/MAX Results. MLS Technology, Inc.
 - $355,0003 bd3 ba2.3k sqft6920 E 99th St, Tulsa, OK 74133For Sale
 MLS ID #2622369, Mary Kollmann, McGraw, REALTORS. MLS Technology, Inc.
 - $315,0004 bd3 ba2.4k sqft8722 E 74th Pl, Tulsa, OK 74133For Sale
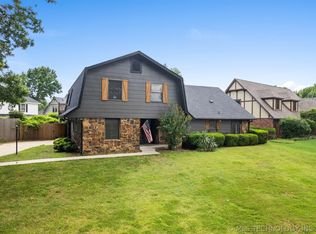 MLS ID #2624972, Lisa J. Goins, Solid Rock, REALTORS. MLS Technology, Inc.
 - $349,9003 bd3 ba2.2k sqft5315 E 92nd St, Tulsa, OK 74132For Sale
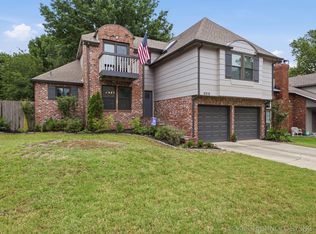 MLS ID #2623630, Nicholas Hutchison, Platinum Realty, LLC.. MLS Technology, Inc.
 - $300,0003 bd2 ba1.9k sqft6726 E 100th Pl, Tulsa, OK 74133For SaleMLS ID #2613471, Eva Baumgarten, Coldwell Banker Select. MLS Technology, Inc.
- $375,0004 bd3 ba3.3k sqft6811 E 65th Pl, Tulsa, OK 74133For SaleMLS ID #2620101, Adam Johnson, Mogul Realty Inc. MLS Technology, Inc.
- $399,0004 bd3 ba2.4k sqft5733 E 97th Pl, Tulsa, OK 74137For SaleMLS ID #2623883, Suzanne Mobley, Coldwell Banker Select. MLS Technology, Inc.
- $385,0003 bd3 ba2.6k sqft2605 E 72nd St, Tulsa, OK 74136For SaleMLS ID #2622019, Jared Brown, RE/MAX Results. MLS Technology, Inc.
- $369,0003 bd2 ba2.3k sqft1904 S Sweet Gum Ave, Broken Arrow, OK 74012For SaleMLS ID #2624221, Larry Ahrens, Coldwell Banker Select. MLS Technology, Inc.
- $334,9003 bd3 ba2.3k sqft3843 W Galveston Pl, Broken Arrow, OK 74012For SaleMLS ID #2620698, Kimberly Brewer, Coldwell Banker Select. MLS Technology, Inc.
- $320,0004 bd3 ba2k sqft3341 E 83rd Pl, Tulsa, OK 74137For SaleMLS ID #2603234, Monica Castillo, Chinowth & Cohen. MLS Technology, Inc.
- $344,5004 bd3 ba2.6k sqft4428 W Urbana St, Broken Arrow, OK 74012For SaleMLS ID #2614675, Suzanne Mobley, Coldwell Banker Select. MLS Technology, Inc.
- $395,0004 bd3 ba3.1k sqft8620 S Evanston Ave, Tulsa, OK 74137For SaleMLS ID #2619977, Tina Berryhill, Realty Connect. MLS Technology, Inc.
- $412,0005 bd3 ba3k sqft3810 S Palm Ave, Broken Arrow, OK 74011For SaleMLS ID #2626678, Stephen Brocks, MORE Agency. MLS Technology, Inc.
- $325,0004 bd2 ba1.9k sqft1011 N Forest Pl, Jenks, OK 74037For SaleMLS ID #2623445, Courtney Tucker, Chinowth & Cohen. MLS Technology, Inc.
- $310,0003 bd3 ba2.2k sqft6710 S 29th West Ave, Tulsa, OK 74132For SaleMLS ID #2624499, Bruce Day, Coldwell Banker Select. MLS Technology, Inc.
- $399,0004 bd4 ba2.8k sqft6310 S Pittsburg Ave, Tulsa, OK 74136For SaleMLS ID #2620388, Suzanne Mobley, Coldwell Banker Select. MLS Technology, Inc.
- $299,0004 bd3 ba2.4k sqft6652 E 46th Pl, Tulsa, OK 74145For SaleMLS ID #2623758, Donald Burns II, McGraw, REALTORS. MLS Technology, Inc.
- $385,0003 bd3 ba2.4k sqft9200 E 113th St S, Bixby, OK 74008For SaleMLS ID #2624195, Trish Allison, Coldwell Banker Select. MLS Technology, Inc.
- $339,9005 bd4 ba2.5k sqft4012 S Narcissus Ave, Broken Arrow, OK 74011For SaleMLS ID #2619931, Kelly Garrison, The Garrison Group LLC.. MLS Technology, Inc.
