Brand new Oxford floor plan built by Buckeye boasts a grand two-story vaulted living room with a breathtaking two-story cultured stone fireplace and an elegant overlook - opening the second floor to the first. The chef's kitchen is truly one of a kind, featuring custom, hand-crafted soft-close cabinetry, quartz countertops, tiled backsplash, coffee bar with accented wall sconces lighting, tiled backsplash and floating shelves, an accented extended island with built-in stainless steel appliances, and a spacious walk-in pantry. Tucked away on the first floor, the luxurious primary suite offers a private, raised ceiling,retreat complete with a spa-inspired en-suite bathroom featuring a beautifully tiled walk-in shower, freestanding soaking tub, and spacious walk-in closet. A dedicated study/den offers a quiet retreat, while the covered rear patio is perfect for relaxation. With 4 bedrooms including an additional ensuite and 3.5 bathrooms, this home seamlessly blends luxury and functionality, making it the perfect choice for modern living. Neighborhood access to Pacesetter Park within steps from your front door and endless miles of bike paths!
Under contract
$640,000
8711 Marble Ct, Sylvania, OH 43560
4beds
2,843sqft
:
Get pre-qualified$4,565/mo
Single Family Residence
Built in 2027
0.45 Acres Lot
$641,800 Zestimate®
$225/sqft
$20/mo HOA
What's special
Luxurious primary suiteCustom hand-crafted soft-close cabinetrySpa-inspired en-suite bathroomTiled backsplashFloating shelvesCovered rear patioSpacious walk-in closet
- 66 days |
- 59 |
- 1 |
Zillow last checked:
Listing updated:
Listed by:
Arman Singh 567-277-2402,
Howard Hanna
Source: NORIS,MLS#: 10008917
Facts & features
Interior
Bedrooms & bathrooms
- Bedrooms: 4
- Bathrooms: 4
- Full bathrooms: 3
- 1/2 bathrooms: 1
Bedroom 2
- Level: Upper
- Dimensions: 13 x 12
Bedroom 3
- Level: Upper
- Dimensions: 11 x 12
Bedroom 4
- Level: Upper
- Dimensions: 13 x 12
Other
- Level: Main
- Dimensions: 13 x 17
Den
- Level: Main
- Dimensions: 11 x 12
Dining room
- Level: Main
- Dimensions: 12 x 15
Kitchen
- Level: Main
- Dimensions: 14 x 15
Laundry
- Level: Main
- Dimensions: 10 x 9
Living room
- Level: Main
- Dimensions: 14 x 21
Heating
- Forced Air
Cooling
- Central Air
Appliances
- Included: Dishwasher, ENERGY STAR Qualified Appliances, Microwave, Convection Oven, Disposal, Gas Range, Humidifier, Range Hood, Refrigerator
- Laundry: Electric Dryer Hookup, Laundry Closet, Main Level, Sink, Washer Hookup
Features
- Built-in Features, Ceiling Fan(s), Double Vanity, Eat-in Kitchen, Entrance Foyer, Pan Ceiling(s), Pantry, Primary Bathroom, Vaulted Ceiling(s), Walk-In Closet(s)
- Flooring: Carpet, Luxury Vinyl
- Doors: Door Screen(s), ENERGY STAR Qualified Doors
- Windows: Double Pane Windows
- Basement: Bath/Stubbed,Concrete,Unfinished
- Number of fireplaces: 1
- Fireplace features: Living Room
- Common walls with other units/homes: No Common Walls
Interior area
- Total structure area: 2,843
- Total interior livable area: 2,843 sqft
Video & virtual tour
Property
Parking
- Total spaces: 2.5
- Parking features: Attached Garage, Driveway, Oversized
- Garage spaces: 2.5
- Has uncovered spaces: Yes
Features
- Patio & porch: Rear Patio, Covered Porch, Covered Patio, Front Porch
- Exterior features: Private Yard
Lot
- Size: 0.45 Acres
- Features: Corner Lot
Details
- Parcel number: 7810508
Construction
Type & style
- Home type: SingleFamily
- Architectural style: Contemporary,Traditional
- Property subtype: Single Family Residence
Materials
- Stone
- Foundation: Other
- Roof: Asphalt
Condition
- New Construction
- New construction: Yes
- Year built: 2027
Utilities & green energy
- Electric: 200+ Amp Service
- Sewer: Public Sewer
- Water: Public
- Utilities for property: Cable Available, Electricity Connected, Natural Gas Connected, Sewer Connected, Water Connected
Community & HOA
Community
- Features: Dog Park
- Subdivision: Quarry Ridge
HOA
- Has HOA: Yes
- Amenities included: Park
- Services included: Other
- HOA fee: $240 annually
Location
- Region: Sylvania
Financial & listing details
- Price per square foot: $225/sqft
- Date on market: 6/9/2026
- Listing terms: Cash,Conventional,FHA,VA Loan
- Electric utility on property: Yes
- Road surface type: Asphalt
Estimated market value
$641,800
$610,000 - $674,000
$4,422/mo
Price history
| Date | Event | Price |
|---|---|---|
| 6/16/2026 | Contingent | $640,000$225/sqft |
Source: NORIS #10008917 Report a problem | ||
| 6/9/2026 | Listed for sale | $640,000$225/sqft |
Source: NORIS #10008917 Report a problem | ||
Public tax history
Tax history is unavailable.
Monthly payment
Est. payment
Payment breakdown
Explore the cost of this home by adjusting the details. Changes won't be saved.Climate risks
Neighborhood: 43560
Nearby schools
GreatSchools rating
- 8/10Highland Elementary SchoolGrades: PK-5Distance: 1.5 mi
- 7/10Sylvania McCord Junior High SchoolGrades: 6-8Distance: 2.8 mi
- 9/10Sylvania Northview High SchoolGrades: 9-12Distance: 2.3 mi
Schools provided by the listing agent
- Elementary: Highland
- High: Northview
Source: NORIS. This data may not be complete. We recommend contacting the local school district to confirm school assignments for this home.
- $444,3003 bd3 ba2k sqft8732 Brint Rd, Sylvania, OH 43560Off Market
- $547,7504 bd3 ba2.4k sqft8739 Flint Ct, Sylvania, OH 43560New Construction

- $504,9004 bd3 ba2.3k sqft8826 Flint Ct, Sylvania, OH 43560Sold
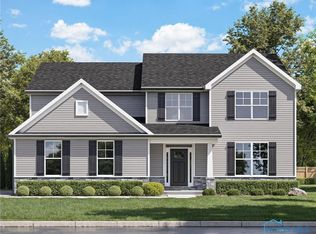
- $624,9004 bd4 ba2.8k sqft8827 Flint Ct, Sylvania, OH 43560New Construction
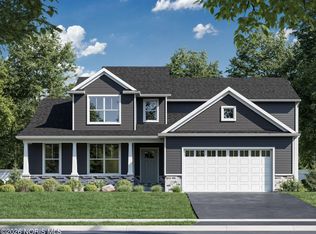
- $544,9004 bd3 ba2.4k sqft8818 Flint Ct, Sylvania, OH 43560New Construction
- $537,2004 bd3 ba2.4k sqft8800 Harlow Ct, Sylvania, OH 43560Sold
- $479,9004 bd3 ba2.2k sqft8819 Flint Ct, Sylvania, OH 43560New Construction
- $576,9004 bd4 ba2.4k sqft8729 Harlow Ct, Sylvania, OH 43560Sold
A local agent can set up tours, give advice and negotiate with sellers.
A local lender can help you make sure your offer is ready when you are.
Similar homes
- $544,9004 bd3 ba2.4k sqft8818 Flint Ct, Sylvania, OH 43560New Construction
 MLS ID #10007753, Arman Singh, Howard Hanna. NORIS
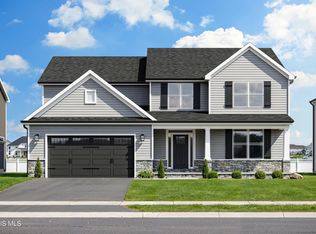
 - $514,9004 bd3 ba2.3k sqft8803 Flint Ct, Sylvania, OH 43560New Construction
 MLS ID #10007680, Arman Singh, Howard Hanna. NORIS
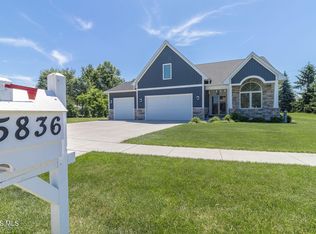
 - $579,9004 bd3 ba3.2k sqft5836 Walnut Springs Blvd, Sylvania, OH 43560For Sale
 MLS ID #10008874, Angela S. Maxwell, The Danberry Co. NORIS
 - $494,9004 bd3 ba2.2k sqft8802 Flint Ct, Sylvania, OH 43560New Construction
 MLS ID #10007378, Arman Singh, Howard Hanna. NORIS
 - $589,9005 bd3 ba3.3k sqft5900 Walnut Springs Blvd, Sylvania, OH 43560For SaleMLS ID #10011233, Jim Trampevski, The Real T Company. NORIS
- $735,0004 bd5 ba3.2k sqft9258 Twin Creek Ln, Sylvania, OH 43560For SaleMLS ID #10011048, Glen Whitten, Ohio Property Group, LLC. NORIS
- $519,9004 bd3 ba2.4k sqft5009 Island Park Blvd, Sylvania, OH 43560New ConstructionNORIS
- from $490,0004 bd3 ba2.4k sqftTahoe Plan, Quarry Ridge, Sylvania, OH 43560New ConstructionBuckeye Real Estate Group
- $549,9003 bd3 ba1.8k sqft9851 Saugatuck Dr, Sylvania, OH 43560For SaleMLS ID #10011886, Beth Manning-Taube, RE/MAX Preferred Associates. NORIS
- $624,9003 bd3 ba1.8k sqft9225 Summer Song Ln, Sylvania, OH 43560New ConstructionMLS ID #10005515, Daryl M. Smith, The Danberry Co.. NORIS
- $534,9003 bd3 ba1.9k sqft9222 Grande Ct, Sylvania, OH 43560For SaleMLS ID #10009448, Tyler Tresize, Blacktree Realty LLC. NORIS
- $449,9004 bd4 ba2.9k sqft8855 Walnut Trl, Sylvania, OH 43560For SaleMLS ID #10009767, Kelly Creech, RE/MAX Preferred Associates. NORIS
- $699,9004 bd5 ba2.8k sqft9485 Old State Line Rd, Holland, OH 43528For SaleMLS ID #10011674, Sean M Siwa, Key Realty LTD. NORIS
- $517,9003 bd2 ba1.7k sqft9233 Summer Song Ln, Sylvania, OH 43560New ConstructionMLS ID #10010772, Kevin Szymczak, The Danberry Co. NORIS
- $449,9003 bd3 ba2k sqft3750 Ten Mile Creek Dr, Sylvania, OH 43560New ConstructionMLS ID #10008982, Arman Singh, Howard Hanna. NORIS
- from $450,0004 bd3 ba2.2k sqftFlorence + Plan, Quarry Ridge, Sylvania, OH 43560New ConstructionBuckeye Real Estate Group
- $655,0004 bd4 ba3.1k sqft6316 Pimlico Rd, Whitehouse, OH 43571New ConstructionMLS ID #10008845, Daniel Novotny, The Danberry Co. NORIS
- $409,9004 bd3 ba2k sqft3817 Bridgecreek Blvd, Sylvania, OH 43560For SaleMLS ID #10008816, Katrina T Birr, The Danberry Co. NORIS
- $644,9005 bd4 ba2.8k sqft978 Stoneleigh Rd, Perrysburg, OH 43551New ConstructionMLS ID #10010841, Arman Singh, Howard Hanna. NORIS
- $514,9003 bd2 ba1.8k sqft3961 Legacy Trl, Sylvania, OH 43560New ConstructionMLS ID #6130347, Daniel Degnan, Key Realty LTD. NORIS
