Welcome to 8714 Midcrown Drive in the established Windcrest community! This charming single-story home offers 2 bedrooms, 2 full bathrooms, and a comfortable layout with plenty of potential to make it your own. Inside, you'll find beautiful wood flooring, a spacious living area with a brick fireplace, and a kitchen featuring ample cabinet space and an adjoining dining area. A durable metal roof adds to the home's appeal, while the covered back patio provides a great spot to relax or entertain. The large backyard offers plenty of room for outdoor activities, gardening, or simply enjoying the outdoors. Conveniently located within walking distance of a 9-hole golf course, this home offers an opportunity to enjoy the amenities and charm of Windcrest while being just a short drive from shopping, dining, and major roadways. Whether you're looking to downsize or find a home you can truly make your own, 8714 Midcrown is worth a look!
For sale
$215,000
8714 MIDCROWN DR, Windcrest, TX 78239
2beds
1,797sqft
Single Family Residence
Built in 1965
0.34 Acres Lot
$212,800 Zestimate®
$120/sqft
$-- HOA
What's special
Brick fireplaceBeautiful wood flooringCovered back patioAdjoining dining areaDurable metal roof
- 6 days
- 219
- 30
Likely to sell faster than
Zillow last checked:
Listing updated:
Listed by:
Bradley Claus TREC #613810 (210) 787-8556,
JLA Realty
Source: LERA MLS,MLS#: 2022566
Facts & features
Interior
Bedrooms & bathrooms
- Bedrooms: 2
- Bathrooms: 2
- Full bathrooms: 2
Primary bedroom
- Features: Multi-Closets, Ceiling Fan(s), Full Bath
- Area: 352
- Dimensions: 16 x 22
Bedroom 2
- Area: 156
- Dimensions: 13 x 12
Primary bathroom
- Features: Shower Only, Double Vanity
- Area: 108
- Dimensions: 18 x 6
Dining room
- Area: 72
- Dimensions: 8 x 9
Family room
- Area: 280
- Dimensions: 20 x 14
Kitchen
- Area: 90
- Dimensions: 9 x 10
Living room
- Area: 182
- Dimensions: 14 x 13
Heating
- Central, Electric
Cooling
- Central Air
Appliances
- Included: Cooktop, Built-In Oven, Microwave, Dishwasher, Electric Water Heater, Electric Cooktop
- Laundry: In Garage, Washer Hookup, Dryer Connection
Features
- One Living Area, Two Living Area, Liv/Din Combo, Separate Dining Room, Eat-in Kitchen, Two Eating Areas, Breakfast Bar, Secondary Bedroom Down, 1st Floor Lvl/No Steps, High Speed Internet, All Bedrooms Downstairs, Master Downstairs, Ceiling Fan(s)
- Flooring: Carpet, Ceramic Tile, Linoleum
- Has basement: No
- Number of fireplaces: 1
- Fireplace features: One, Living Room
Interior area
- Total interior livable area: 1,797 sqft
Video & virtual tour
Property
Parking
- Total spaces: 2
- Parking features: Two Car Garage, Garage Door Opener, Utility Area in Garage
- Garage spaces: 2
Features
- Levels: One
- Stories: 1
- Patio & porch: Patio, Covered
- Exterior features: Sprinkler System
- Pool features: None
- Fencing: Chain Link
Lot
- Size: 0.34 Acres
- Residential vegetation: Mature Trees
Details
- Parcel number: 054740200070
Construction
Type & style
- Home type: SingleFamily
- Property subtype: Single Family Residence
Materials
- Brick, 4 Sides Masonry
- Foundation: Slab
- Roof: Metal
Condition
- Pre-Owned
- New construction: No
- Year built: 1965
Utilities & green energy
- Utilities for property: Cable Available, City Garbage service
Community & HOA
Community
- Features: Golf, Clubhouse
- Security: Smoke Detector(s)
- Subdivision: Windcrest
Location
- Region: Windcrest
Financial & listing details
- Price per square foot: $120/sqft
- Tax assessed value: $294,990
- Annual tax amount: $6,407
- Price range: $215K - $215K
- Date on market: 10/9/2026
- Cumulative days on market: 7 days
- Listing terms: Conventional,Cash
Estimated market value
$212,800
$202,000 - $223,000
$1,716/mo
Price history
| Date | Event | Price |
|---|---|---|
| 10/9/2026 | Listed for sale | $215,000$120/sqft |
Source:  LERA MLS #2022566 Report a problem LERA MLS #2022566 Report a problem | ||
Public tax history
| Year | Property taxes | Tax assessment |
|---|---|---|
| 2025 | $6,408 +1.1% | $294,990 -0.5% |
| 2024 | $6,338 +1.8% | $296,480 +2% |
| 2023 | $6,225 | $290,620 +6.3% |
| 2022 | -- | $273,390 +24.1% |
| 2021 | -- | $220,286 +10% |
| 2020 | -- | $200,260 +1.8% |
| 2019 | $2,031 | $196,800 +7.1% |
| 2018 | $2,031 +19.6% | $183,799 +10% |
| 2017 | $1,699 -0.7% | $167,090 -1.1% |
| 2016 | $1,710 -6.2% | $168,950 +6.1% |
| 2015 | $1,824 | $159,290 +1.3% |
| 2014 | $1,824 | $157,200 +2.7% |
| 2013 | -- | $153,140 +6.4% |
| 2012 | -- | $143,980 -2.2% |
| 2011 | -- | $147,150 +3.1% |
| 2010 | -- | $142,760 -2.9% |
| 2009 | -- | $147,040 -0.7% |
| 2008 | -- | $148,090 -1.9% |
| 2007 | -- | $150,950 +7.9% |
| 2006 | -- | $139,900 +14.3% |
| 2005 | -- | $122,400 |
| 2004 | -- | -- |
| 2003 | -- | -- |
| 2002 | -- | -- |
| 2001 | -- | -- |
| 2000 | -- | -- |
Find assessor info on the county website
Monthly payment
Est. payment
Payment breakdown
Explore the cost of this home by adjusting the details. Changes won't be saved.Climate risks
Neighborhood: 78239
Nearby schools
Schools provided by the listing agent
- Elementary: Windcrest
- Middle: White Ed
- High: Roosevelt
- District: North East I.S.D.
Source: LERA MLS. This data may not be complete. We recommend contacting the local school district to confirm school assignments for this home.
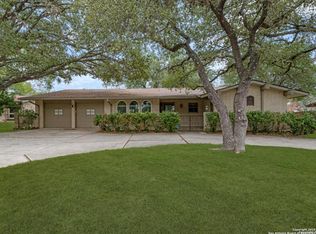
Similar homes
- $269,0003 bd2 ba1.4k sqft234 ZEPHYR DR, Windcrest, TX 78239For Sale
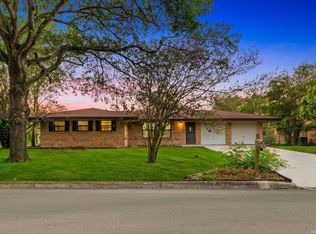
 MLS ID #2022473, Yvette Hansen TREC #727627, Real Broker, LLC. LERA MLS
 - $229,9953 bd3 ba1.8k sqft6527 Magic Oaks, San Antonio, TX 78239For Sale
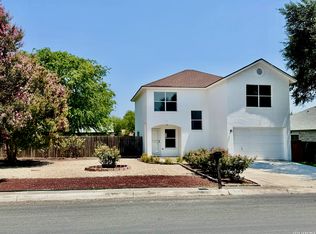 MLS ID #2023202, Bree Jameson TREC #739771, Orchard Brokerage. LERA MLS
 - $229,9003 bd2 ba1.6k sqft6530 Ithaca Falls, San Antonio, TX 78239For Sale
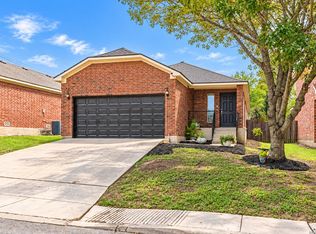 MLS ID #2023524, Gary Bisha TREC #508227, My Castle Realty. LERA MLS
 - $215,0003 bd1 ba1.1k sqft229 Weathercock Lane, Windcrest, TX 78239For Sale
 MLS ID #1811152, Lindsay Chunn TREC #664849, John Chunn Realty, LLC. LERA MLS
 - $214,5003 bd2 ba1.5k sqft6519 ITHACA FRST, San Antonio, TX 78239For SaleMLS ID #2022210, Gabriela Gonzalez TREC #0644158, Premier Realty Group Platinum. LERA MLS
- $215,0003 bd2 ba1.4k sqft8446 Bent Waters, San Antonio, TX 78239For SaleMLS ID #2016391, Lauren Dowlen TREC #639628, Full Spectrum Realty. LERA MLS
- $220,0004 bd2 ba1.9k sqft9735 CEREMONY CV, San Antonio, TX 78239For SaleMLS ID #2019193, Edward McClintick TREC #303307, Joseph Walter Realty, LLC. LERA MLS
- $260,0003 bd2 ba1.9k sqft425 Driftwind, Windcrest, TX 78239For SaleMLS ID #1947405, Robert Wynn TREC #304807, Wynn-One Realty. LERA MLS
- $215,0004 bd2 ba1.7k sqft6822 Ludgate, San Antonio, TX 78239For SaleMLS ID #1994740, Ninette Brown TREC #582381, Coldwell Banker D'Ann Harper. LERA MLS
- $219,0003 bd2 ba1.7k sqft6730 Evercrest, San Antonio, TX 78239For SaleMLS ID #2011563, Heeyoung Marroquin TREC #541979, Landmark Realty. LERA MLS
- $219,0003 bd3 ba1.8k sqft19 Adkins Ridge, San Antonio, TX 78239For SaleMLS ID #1966974, Julie Goodman TREC #725534, Keller Williams City-View. LERA MLS
- $225,0003 bd3 ba1.6k sqft6726 MELODY CANYON DR, San Antonio, TX 78239For SaleMLS ID #2020466, Eric Mulero TREC #622467, Redfin Corporation. LERA MLS
- $230,0003 bd2 ba1.7k sqft8351 TUXFORD, San Antonio, TX 78239For SaleMLS ID #1971615, Juliana Moreno TREC #759265, Phyllis Browning Company. LERA MLS
- $222,5003 bd2 ba1.3k sqft6807 Barton Rock Ln, San Antonio, TX 78239For SaleMLS ID #2019451, Anna Almanza TREC #827678, Clark Realty & Associates,LLC. LERA MLS
- $210,0003 bd2 ba1.7k sqft5266 Prince Valiant, San Antonio, TX 78218For SaleMLS ID #2016091, Trenton Cavness TREC #754350, Epique Realty LLC. LERA MLS
- $235,0003 bd2 ba2k sqft10106 Grand Park, San Antonio, TX 78239For SaleMLS ID #1990822, Katelynn Romine TREC #793422, Searchers Realty. LERA MLS
- $210,9003 bd3 ba1.7k sqft15 Bedford Bay, San Antonio, TX 78239For SaleMLS ID #1992363, Gurney King TREC #253352, Gurney King, Realtors. LERA MLS
- $230,0003 bd3 ba1.9k sqft2 Bedford Bay, San Antonio, TX 78239For SaleMLS ID #2005274, Lonny Bernardon TREC #479960, Advisors Realty Group, LLC. LERA MLS
- $225,0004 bd2 ba2.1k sqft6803 Honeyridge Ln, San Antonio, TX 78239For SaleMLS ID #2012798, Randy Rice TREC #444525, Premier Realty Group Platinum. LERA MLS
