Under contract-accepting backup offers. Now offered at $600,000!! Price Improvement, Fresh Carpets & NO HOA! Discover your dream home at 8715 Scandinavia Blvd, nestled in a peaceful Lakeland neighborhood where comfort meets convenience. This beautifully maintained residence features a private primary owner’s retreat, a versatile fourth bedroom or office, and spacious living areas filled with natural light. The kitchen offers all new appliances, overlooks the fireplace, and flows into an attached air-conditioned flex space accessible from the garage ideal for a man cave, hobby room, gym, or additional workspace. Step outside to your private backyard oasis featuring a screened pool patio, Florida room, private putting green, and detached work shed perfect for entertaining, relaxing, or enjoying quiet mornings at home. Conveniently located near shopping, dining, top-rated schools, and major highways with easy access to Tampa, Orlando, and surrounding areas. Lakeland continues to grow with expanding infrastructure, recreational amenities, and community development, supporting long-term value and quality of life. Please follow instructions in Realtor Remarks and attachments.
Under contract
Price cut: $30K (5/14)
$600,000
8715 SCANDINAVIA BOULEVARD, LAKELAND, FL 33809
4beds
3,327sqft
:
Get pre-qualified$3,931/mo
Single Family Residence
Built in 1993
0.72 Acres Lot
$591,200 Zestimate®
$180/sqft
$-- HOA
What's special
Screened pool patioPrivate putting greenDetached work shedPrivate backyard oasisFlorida room
- 307 days |
- 115 |
- 9 |
Zillow last checked:
Listing updated:
Listed by:
Ernie Plaza, Sr 407-334-9959,
KELLER WILLIAMS ADVANTAGE III 407-207-0825,
Corey Lang 689-224-5305,
KELLER WILLIAMS ADVANTAGE III
Source: Stellar MLS,MLS#: O6348532 Originating MLS: Orlando Regional
Originating MLS: Orlando Regional
Facts & features
Interior
Bedrooms & bathrooms
- Bedrooms: 4
- Bathrooms: 4
- Full bathrooms: 3
- 1/2 bathrooms: 1
Rooms
- Room types: Bonus Room, Den/Library/Office
Primary bedroom
- Features: Walk-In Closet(s)
- Level: First
- Area: 323 Square Feet
- Dimensions: 17x19
Bedroom 2
- Features: Built-in Closet
- Level: First
- Area: 192 Square Feet
- Dimensions: 12x16
Bedroom 3
- Features: Built-in Closet
- Level: First
- Area: 195 Square Feet
- Dimensions: 13x15
Bedroom 4
- Features: Built-in Closet
- Level: First
Dining room
- Level: First
- Area: 176 Square Feet
- Dimensions: 11x16
Family room
- Level: First
- Area: 480 Square Feet
- Dimensions: 24x20
Kitchen
- Level: First
- Area: 156 Square Feet
- Dimensions: 13x12
Living room
- Level: First
- Area: 255 Square Feet
- Dimensions: 17x15
Heating
- Central, Electric
Cooling
- Central Air
Appliances
- Included: Oven, Cooktop, Dishwasher, Dryer, Electric Water Heater, Microwave, Range Hood, Refrigerator, Washer
- Laundry: Inside, Laundry Room
Features
- Ceiling Fan(s), Coffered Ceiling(s), Eating Space In Kitchen, High Ceilings, Kitchen/Family Room Combo, Open Floorplan, Solid Surface Counters, Thermostat, Walk-In Closet(s)
- Flooring: Carpet, Ceramic Tile
- Doors: Sliding Doors
- Windows: Blinds
- Has fireplace: Yes
- Fireplace features: Wood Burning
- Common walls with other units/homes: Corner Unit
Interior area
- Total structure area: 4,341
- Total interior livable area: 3,327 sqft
Video & virtual tour
Property
Parking
- Total spaces: 2
- Parking features: Driveway, Garage Faces Side
- Attached garage spaces: 2
- Has uncovered spaces: Yes
Features
- Levels: One
- Stories: 1
- Patio & porch: Covered, Rear Porch, Screened
- Exterior features: Lighting
- Has private pool: Yes
- Pool features: In Ground, Lighting, Screen Enclosure
- Has spa: Yes
- Spa features: In Ground
- Fencing: Fenced,Vinyl
- Has view: Yes
- View description: Trees/Woods
Lot
- Size: 0.72 Acres
- Features: Conservation Area, Landscaped, Oversized Lot
- Residential vegetation: Mature Landscaping, Trees/Landscaped
Details
- Additional structures: Storage
- Parcel number: 242704160971000020
- Special conditions: None
Construction
Type & style
- Home type: SingleFamily
- Architectural style: Florida
- Property subtype: Single Family Residence
Materials
- Block, Stucco
- Foundation: Slab
- Roof: Tile
Condition
- Completed
- New construction: No
- Year built: 1993
Utilities & green energy
- Sewer: Public Sewer
- Water: Public
- Utilities for property: Cable Connected, Electricity Connected, Phone Available, Underground Utilities, Water Connected
Community & HOA
Community
- Security: Smoke Detector(s)
- Pet fee: $0 monthly
- Subdivision: TRAILS 03 REV
HOA
- Has HOA: No
Location
- Region: Lakeland
Financial & listing details
- Price per square foot: $180/sqft
- Tax assessed value: $594,681
- Annual tax amount: $7,718
- Date on market: 9/30/2025
- Cumulative days on market: 260 days
- Listing terms: Cash,Conventional,VA Loan
- Ownership: Fee Simple
- Total actual rent: 0
- Electric utility on property: Yes
- Road surface type: Paved, Asphalt
Estimated market value
$591,200
$562,000 - $621,000
$2,904/mo
Price history
| Date | Event | Price |
|---|---|---|
| 7/8/2026 | Contingent | $600,000$180/sqft |
Source:  Stellar MLS #O6348532 Report a problem Stellar MLS #O6348532 Report a problem | ||
| 6/17/2026 | Pending sale | $600,000$180/sqft |
Source: Stellar MLS #O6348532 Report a problem | ||
| 6/6/2026 | Listed for sale | $600,000$180/sqft |
Source: Stellar MLS #O6348532 Report a problem | ||
| 6/2/2026 | Pending sale | $600,000$180/sqft |
Source: Stellar MLS #O6348532 Report a problem | ||
| 5/14/2026 | Price change | $600,000-4.8%$180/sqft |
Source: Stellar MLS #O6348532 Report a problem | ||
| 4/27/2026 | Price change | $629,999-3.1%$189/sqft |
Source: Stellar MLS #O6348532 Report a problem | ||
| 3/23/2026 | Price change | $649,999-1.5%$195/sqft |
Source: Stellar MLS #O6348532 Report a problem | ||
| 2/9/2026 | Price change | $659,999-3.6%$198/sqft |
Source: Stellar MLS #O6348532 Report a problem | ||
| 12/19/2025 | Listed for sale | $685,000$206/sqft |
Source: Stellar MLS #O6348532 Report a problem | ||
| 12/3/2025 | Pending sale | $685,000$206/sqft |
Source: Stellar MLS #O6348532 Report a problem | ||
| 11/29/2025 | Price change | $685,000-0.6%$206/sqft |
Source: Stellar MLS #O6348532 Report a problem | ||
| 11/1/2025 | Price change | $689,000-0.9%$207/sqft |
Source: Stellar MLS #O6348532 Report a problem | ||
| 10/12/2025 | Price change | $695,000-2.8%$209/sqft |
Source: Stellar MLS #O6348532 Report a problem | ||
| 10/1/2025 | Listed for sale | $715,000-3.4%$215/sqft |
Source: Stellar MLS #O6348532 Report a problem | ||
| 4/7/2022 | Listing removed | -- |
Source: Owner Report a problem | ||
| 4/7/2022 | Price change | $739,999-1.3%$222/sqft |
Source: Owner Report a problem | ||
| 3/20/2022 | Listed for sale | $749,999+7.1%$225/sqft |
Source: Owner Report a problem | ||
| 3/2/2022 | Listing removed | -- |
Source: Owner Report a problem | ||
| 2/27/2022 | Price change | $699,999+7.7%$210/sqft |
Source: Owner Report a problem | ||
| 2/23/2022 | Listed for sale | $649,999+22.4%$195/sqft |
Source: Owner Report a problem | ||
| 7/20/2021 | Sold | $531,000-1.5%$160/sqft |
Source: Public Record Report a problem | ||
| 5/4/2021 | Price change | $539,000-2%$162/sqft |
Source:  Keller Williams #L4922087 Report a problem Keller Williams #L4922087 Report a problem | ||
| 4/14/2021 | Listed for sale | $549,900$165/sqft |
Source: Keller Williams #L4922087 Report a problem | ||
Public tax history
| Year | Property taxes | Tax assessment |
|---|---|---|
| 2025 | $7,159 +2.9% | $593,929 +2.9% |
| 2024 | $6,956 +1.8% | $577,190 +3% |
| 2023 | $6,831 -2.6% | $560,379 +6.1% |
| 2022 | $7,016 +158.7% | $528,171 +124.5% |
| 2021 | $2,712 +0.8% | $235,239 +1.4% |
| 2020 | $2,691 -0.2% | $231,991 +2.3% |
| 2019 | $2,697 -16.4% | $226,775 +1.9% |
| 2018 | $3,224 +1.3% | $222,547 +2.1% |
| 2017 | $3,183 +23% | $217,970 +2.1% |
| 2016 | $2,587 -1.8% | $213,487 +0.7% |
| 2015 | $2,633 -10.3% | $212,003 +0.8% |
| 2014 | $2,934 +11.6% | $210,320 +1.5% |
| 2013 | $2,630 +3% | $207,212 +1.7% |
| 2012 | $2,553 -9% | $203,748 -6.5% |
| 2011 | $2,804 +1% | $217,841 +1.5% |
| 2010 | $2,776 -2.3% | $214,622 +2.7% |
| 2009 | $2,842 +7.1% | $208,980 +0.1% |
| 2008 | $2,655 | $208,771 |
| 2007 | -- | -- |
| 2006 | $3,009 | -- |
| 2005 | -- | -- |
| 2004 | $2,658 -0.6% | -- |
| 2003 | $2,673 +3.1% | $187,309 +4.9% |
| 2002 | $2,592 +1.9% | $178,632 +1.6% |
| 2001 | $2,544 | $175,819 |
Find assessor info on the county website
Monthly payment
Est. payment
Payment breakdown
Explore the cost of this home by adjusting the details. Changes won't be saved.Climate risks
Neighborhood: 33809
Nearby schools
GreatSchools rating
- 3/10Wendell Watson Elementary SchoolGrades: PK-5Distance: 1.9 mi
- 2/10Lake Gibson Middle SchoolGrades: 6-8Distance: 2.8 mi
- 3/10Lake Gibson Senior High SchoolGrades: PK,9-12Distance: 2.7 mi
- $353,0003 bd2 ba1.9k sqft8721 Viking Ln, Lakeland, FL 33809Off Market
- $649,1003 bd3 ba3.1k sqft8703 Scandinavia Blvd, Lakeland, FL 33809Off Market
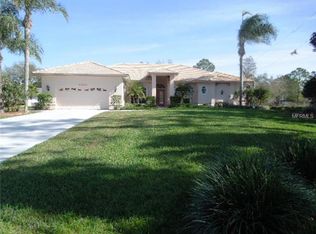
- $402,8003 bd2 ba1.6k sqft8725 Scandinavia Blvd, Lakeland, FL 33809Off Market
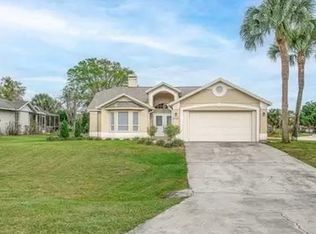
- $338,6003 bd3 ba1.7k sqft8727 Viking Ln, Lakeland, FL 33809Off Market
- $433,8003 bd3 ba2.2k sqft8731 Scandinavia Blvd, Lakeland, FL 33809Off Market
- $473,2003 bd2 ba2.2k sqft8720 Viking Ln, Lakeland, FL 33809Off Market
- $412,5003 bd3 ba2.5k sqft8733 Viking Ln, Lakeland, FL 33809Off Market
- $918,0004 bd3 ba2.1k sqft8726 Viking Ln, Lakeland, FL 33809Off Market
A local agent can set up tours, give advice and negotiate with sellers.
A local lender can help you make sure your offer is ready when you are.
Similar homes
- $612,5004 bd3 ba2.7k sqft7527 FOLK WAY, LAKELAND, FL 33809For Sale
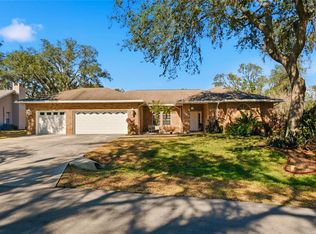
 MLS ID #L4959210, Adrianna Darr, KELLER WILLIAMS REALTY. Stellar MLS
 - $529,9004 bd3 ba2.4k sqft7222 STANFORD DR, LAKELAND, FL 33809For Sale
 MLS ID #O6413543, Corey Smallman, MARKET CONNECT REALTY LLC. Stellar MLS
 - $600,0005 bd4 ba3.4k sqft1894 VIA LAGO DRIVE, LAKELAND, FL 33810For Sale
 MLS ID #L4963919, Jana Lutz, COLDWELL BANKER REALTY. Stellar MLS
 - $479,9003 bd2 ba2.6k sqft1826 WESTMINSTER COURT, LAKELAND, FL 33809For Sale
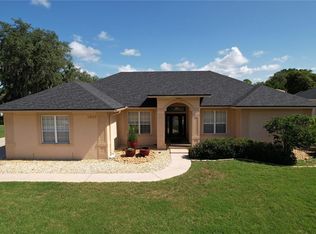 MLS ID #L4962885, Ravi Pasumarthi, FUTURE HOME REALTY INC. Stellar MLS
 - $589,5003 bd3 ba2.8k sqft7042 MONTREAL DRIVE, LAKELAND, FL 33810For SaleMLS ID #L4945539, Chuck Hoffman, BHHS FLORIDA PROPERTIES GROUP. Stellar MLS
- $499,9854 bd3 ba2.6k sqft3943 SUNSET LAKE DRIVE, LAKELAND, FL 33810For SaleMLS ID #S5153494, Cliff Clover, EXP REALTY LLC. Stellar MLS
- $574,0004 bd3 ba3.2k sqft3935 SUNSET LAKE DRIVE, LAKELAND, FL 33810For SaleMLS ID #L4962327, Mary Kay Cook, STRAIGHT UP REALTY & PM LLC. Stellar MLS
- $625,0004 bd3 ba2.8k sqft6626 CRESCENT LAKE DRIVE, LAKELAND, FL 33813For SaleMLS ID #L4962906, Brittany Reeves, DREAM REALTY GROUP. Stellar MLS
- $600,0004 bd3 ba2.8k sqft1547 CORDGRASS WAY, LAKELAND, FL 33813For SaleMLS ID #L4962382, Daniel McFee, COLDWELL BANKER REALTY. Stellar MLS
- $359,5003 bd2 ba1.8k sqft699 HUNTERS RUN BOULEVARD, LAKELAND, FL 33809For SaleMLS ID #L4962311, David Small, KELLER WILLIAMS REALTY SMART 1. Stellar MLS
- $619,0005 bd3 ba3.1k sqft1020 LENA RUN COURT, WINTER HAVEN, FL 33880For SaleMLS ID #K4903669, Lori Roberts, GOLD HEART REALTY LLC. Stellar MLS
- $569,0005 bd3 ba2.7k sqft5628 WOODWIND HILLS DRIVE, LAKELAND, FL 33812For SaleMLS ID #A4693531, Lindsay Gunter, LPT REALTY, LLC. Stellar MLS
- $665,0003 bd3 ba2.3k sqft118 W JULIANA WAY, AUBURNDALE, FL 33823For SaleMLS ID #L4962748, Kelley Blackburn, COLDWELL BANKER REALTY. Stellar MLS
- $675,0003 bd3 ba3.3k sqft6779 HUNTINGTON HILLS BOULEVARD, LAKELAND, FL 33810For SaleMLS ID #L4959465, Chuck Hoffman, BHHS FLORIDA PROPERTIES GROUP. Stellar MLS
- $375,0004 bd3 ba2k sqft8278 PEAK AVENUE, LAKELAND, FL 33810For SaleMLS ID #L4963957, Rachel Hernandez, HARPER REALTY FL, LLC. Stellar MLS
- $730,0004 bd3 ba3k sqft134 BAYBERRY DRIVE, POLK CITY, FL 33868For SaleMLS ID #TB8505039, Jer Long, CHARLES RUTENBERG REALTY INC. Stellar MLS
- $700,0004 bd4 ba2.7k sqft100 SYLVANA COURT, AUBURNDALE, FL 33823For SaleMLS ID #TB8527569, Bridget Franklin, MARK SPAIN REAL ESTATE. Stellar MLS
- $585,0003 bd2 ba1.9k sqft453 NOLANE LANE, POLK CITY, FL 33868For SaleMLS ID #L4955613, Elizabeth Willers, SERHANT. Stellar MLS
- $650,0003 bd3 ba2.8k sqft155 LAKE MORTON DRIVE #1, LAKELAND, FL 33801For SaleMLS ID #L4959418, Jody Ciavardone, PREMIER REALTY NETWORK, INC. Stellar MLS
- $600,0003 bd2 ba2k sqft4008 MCINTOSH ESTATES LANE, PLANT CITY, FL 33565For SaleMLS ID #TB8521157, Brenda Wade, KELLER WILLIAMS SOUTH TAMPA. Stellar MLS
