OUTSTANDING 5 Bedroom / 3 Bath Home with over 3,000sf AVAILABLE NOW in the Highly Desirable Village at New Bethel Subdivision. Sitting on a Large Corner Lot, this One Owner Home has been Lovingly Cared For and has a Versatile Floor Plan that is 100% Move In Ready. The 1st Floor has a Great Room / Kitchen Combo that will keep everyone together and has plenty of room for a Sectional or Over-Sized Furniture. The Kitchen features Granite Countertops, a Walk In Pantry, Center Island with Breakfast Bar, Stainless Appliances and a Gorgeous Tile Backsplash. There's even a Cute Little Locker area for Shoes and Backpacks coming in off of the 3 Car Garage. You will also be Pleasantly Surprised with the Extra Storage Space hidden under the Stairs -- Also makes a Great Storm Shelter. The 1st Floor also Features a 5th Bedroom with a FULL Bathroom -- Very Hard to Find & is the Perfect Spot for Guests or anyone not wanting Stairs. There is also an Over-Sized Dining Room on the Main Level that could also make a Great Home Office, if Needed. Upstairs you have 4 Really Good Sized Bedrooms & you will LOVE the Primary Suite w/ a Tray Ceiling, Lots of Windows, His & Her Walk-In Closets, Double Sinks, a Private Water Closet along with a Separate Shower & Garden Tub. The Upstairs Laundry is Super Convenient & even has a Laundry Tub. The Spacious Loft w/ a Vaulted Ceiling would make a Great Play Room, Craft Room or even a Home Schooling Room. Outside you have a Fenced In Yard w/ Beautiful Landscaping, Decorative Edging, a Full Vinyl Fence & a Covered Patio Space Too. Combined this with 9 Ft Ceilings, Dual Zones for Heat & Air & TWO Nest Thermostats & this Home simply CAN'T be beat. Exterior features Hardie Plank Siding and the Trim has all been Freshly Painted. Community Pool & Clubhouse, too!! This Home is Absolutely Ready to Go and ALL Appliances are Included - MUST SEE TODAY!!
Pending
Price cut: $14.9K (9/18)
$375,000
8718 Rowling Way, Indianapolis, IN 46239
5beds
3,020sqft
Residential, Single Family Residence
Built in 2017
8,712 Square Feet Lot
$-- Zestimate®
$124/sqft
$23/mo HOA
What's special
Full vinyl fenceHardie plank sidingDecorative edgingVersatile floor planTwo nest thermostatsCovered patio spaceStainless appliances
- 24 days
- 818
- 84
Likely to sell faster than
Zillow last checked:
Listing updated:
Listed by:
Shawna Brooks shawnashometeam@gmail.com,
Keller Williams Indy Metro Partners
Source: MIBOR as distributed by MLS GRID,MLS#: 22125132
Facts & features
Interior
Bedrooms & bathrooms
- Bedrooms: 5
- Bathrooms: 3
- Full bathrooms: 3
- Main level bathrooms: 1
- Main level bedrooms: 1
Primary bedroom
- Level: Upper
- Area: 288 Square Feet
- Dimensions: 18X16
Bedroom 2
- Level: Upper
- Area: 168 Square Feet
- Dimensions: 14X12
Bedroom 3
- Level: Upper
- Area: 168 Square Feet
- Dimensions: 14X12
Bedroom 4
- Level: Upper
- Area: 120 Square Feet
- Dimensions: 12X10
Bedroom 5
- Level: Main
- Area: 120 Square Feet
- Dimensions: 12X10
Breakfast room
- Level: Main
- Area: 96 Square Feet
- Dimensions: 12X08
Dining room
- Level: Main
- Area: 160 Square Feet
- Dimensions: 16X10
Great room
- Level: Main
- Area: 224 Square Feet
- Dimensions: 16X14
Kitchen
- Level: Main
- Area: 80 Square Feet
- Dimensions: 10X08
Laundry
- Level: Upper
- Area: 48 Square Feet
- Dimensions: 08X06
Loft
- Level: Upper
- Area: 168 Square Feet
- Dimensions: 14X12
Utility room
- Level: Main
- Area: 48 Square Feet
- Dimensions: 08X06
Heating
- Zoned, Forced Air
Cooling
- Central Air
Appliances
- Included: Dishwasher, Dryer, Disposal, MicroHood, Electric Oven, Refrigerator, Washer, Water Softener Owned
- Laundry: Upper Level
Features
- Breakfast Bar, Tray Ceiling(s), Vaulted Ceiling(s), Kitchen Island, Entrance Foyer, Ceiling Fan(s), High Speed Internet, In-Law Floorplan, Eat-in Kitchen, Pantry, Smart Thermostat, Walk-In Closet(s)
- Flooring: In-Law Floorplan
- Windows: Wood Work Painted
- Has basement: No
Interior area
- Total structure area: 3,020
- Total interior livable area: 3,020 sqft
Property
Parking
- Total spaces: 3
- Parking features: Attached
- Attached garage spaces: 3
- Details: Garage Parking Other(Garage Door Opener)
Features
- Levels: Two
- Stories: 2
- Patio & porch: Covered, Patio
- Exterior features: Playground
- Fencing: Fenced,Full
Lot
- Size: 8,712 Square Feet
- Features: Corner Lot, Curbs, Sidewalks, Street Lights, Trees-Small (Under 20 Ft)
Details
- Parcel number: 491606100009043300
- Horse amenities: None
Construction
Type & style
- Home type: SingleFamily
- Architectural style: Traditional
- Property subtype: Residential, Single Family Residence
Materials
- Brick, Cement Siding
- Foundation: Slab
Condition
- New construction: No
- Year built: 2017
Details
- Builder name: Westport
Utilities & green energy
- Water: Public
- Utilities for property: Electricity Connected, Sewer Connected, Water Connected
Community & HOA
Community
- Security: Security System, Smoke Detector(s)
- Subdivision: Village At New Bethel
HOA
- Has HOA: Yes
- Amenities included: Clubhouse, Management, Park, Playground, Pool, Spa/Hot Tub
- Services included: Clubhouse, Entrance Common, Insurance, Maintenance, ParkPlayground, Management
- HOA fee: $270 annually
Location
- Region: Indianapolis
Financial & listing details
- Price per square foot: $124/sqft
- Tax assessed value: $400,700
- Annual tax amount: $3,818
- Date on market: 9/11/2026
- Cumulative days on market: 16 days
- Electric utility on property: Yes
Estimated market value
Not available
Estimated sales range
Not available
Not available
Price history
| Date | Event | Price |
|---|---|---|
| 9/24/2026 | Pending sale | $375,000$124/sqft |
Source:  MIBOR as distributed by MLS GRID #22125132 Report a problem MIBOR as distributed by MLS GRID #22125132 Report a problem | ||
| 9/18/2026 | Price change | $375,000-3.8%$124/sqft |
Source: MIBOR as distributed by MLS GRID #22125132 Report a problem | ||
| 9/11/2026 | Listed for sale | $389,900+38.8%$129/sqft |
Source: MIBOR as distributed by MLS GRID #22125132 Report a problem | ||
| 4/18/2017 | Sold | $281,005$93/sqft |
Source: Public Record Report a problem | ||
Public tax history
| Year | Property taxes | Tax assessment |
|---|---|---|
| 2025 | $4,040 +4.4% | $400,700 -0.8% |
| 2024 | $3,871 +5.9% | $404,000 +4.4% |
| 2023 | $3,657 +12.3% | $387,100 +5.9% |
| 2022 | $3,256 +8.4% | $365,700 +12.3% |
| 2021 | $3,005 +5.5% | $325,600 +8.4% |
| 2020 | $2,849 -48.2% | $300,500 +5.5% |
| 2019 | $5,504 +87265.1% | $284,900 +3.5% |
| 2018 | $6 | $275,200 +68700% |
| 2017 | -- | $400 |
Find assessor info on the county website
Monthly payment
Est. payment
Payment breakdown
Explore the cost of this home by adjusting the details. Changes won't be saved.Climate risks
Neighborhood: Galludet
Nearby schools
Schools provided by the listing agent
- Elementary: Thompson Crossing Elementary Sch
- Middle: Franklin Central Junior High
- High: Franklin Central High School
Source: MIBOR as distributed by MLS GRID. This data may not be complete. We recommend contacting the local school district to confirm school assignments for this home.
- $342,900-- bd-- ba2.4k sqft8726 Rowling Way, Indianapolis, IN 46239Off Market
- $338,8004 bd2 ba2.4k sqft8733 Hemingway Dr, Indianapolis, IN 46239Off Market
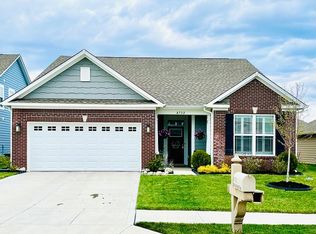
- $304,9003 bd2 ba1.8k sqft8732 Rowling Way, Indianapolis, IN 46239Off Market
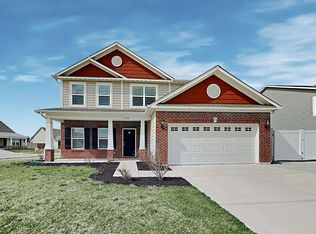
- $349,4004 bd2 ba2.2k sqft8720 Hemingway Dr #46239, Indianapolis, IN 46239Off Market
Similar homes
- $400,0004 bd3 ba2.9k sqft9410 Bethel Woods Dr, Indianapolis, IN 46239Active
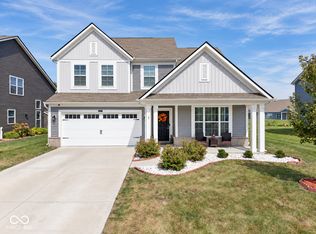 MLS ID #22122812, Landon Buesching, 1 Percent Lists Indiana Real Estate. MIBOR as distributed by MLS GRID
 - $399,0004 bd3 ba2.8k sqft4744 Bethel Creek Blvd, Indianapolis, IN 46239Active
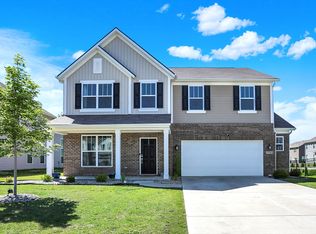 MLS ID #22125560, Alisa Lee, Alisa Lee Realty. MIBOR as distributed by MLS GRID
 - $355,0004 bd3 ba2.3k sqft9220 Hemingway Dr, Indianapolis, IN 46239Active
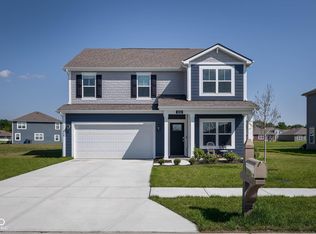 MLS ID #22123086, Neil Tremblett, F.C. Tucker Company. MIBOR as distributed by MLS GRID
 - $387,0004 bd3 ba2.7k sqft6018 Aspen Meadow Dr, Indianapolis, IN 46237Active
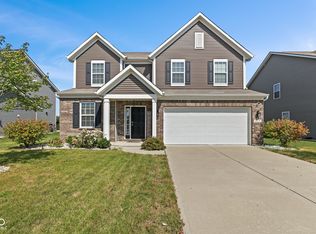 MLS ID #22126460, Kamaldip Kaur, Carpenter, REALTORS®. MIBOR as distributed by MLS GRID
