You must see this 5bdr, 3ba resort-style home built in 2020 to maximize Florida living. Voluminous 11ʹ ceilings with 13ʹ tray & coffered accents, tile throughout the main living areas & a fresh neutral palette create a light, polished & relaxed lifestyle. Beautifully appointed kitchen with quartz counters, 10ʹ island, gas cook-top, and walk-in pantry- ideal for hosting everyone! All main living areas & the primary bedroom frame the lake view surrounded by lush, tropical landscaping, a pool with waterfall, outdoor kitchen, & paver deck- perfect for enjoying sunset cocktails & quiet conversation. No neighboring homes across the lake! This beautiful, impeccably cared for home features, security system, termite bond & storm protection for peace of mind. Coveted 3-car garage with epoxy floor for extra storage. Small gated community with full access to Addison Village Clubhouse amenities, plus A-rated schools, shopping, & easy access to I-95. Everything Viera offers & rare privacy.
Pending
$1,549,000
8719 Serrano Cir, Melbourne, FL 32940
5beds
3,429sqft
Single Family Residence
Built in 2020
0.28 Acres Lot
$1,523,600 Zestimate®
$452/sqft
$149/mo HOA
What's special
Lake viewOutdoor kitchenPaver deckLush tropical landscapingPool with waterfallFresh neutral paletteGas cook-top
- 41 days
- 164
- 1
Likely to sell faster than
Zillow last checked:
Listing updated:
Listed by:
Julia Dreyer 321-773-1480,
Dreyer & Associates R.E. Grp.
Source: Space Coast AOR,MLS#: 1084670
Facts & features
Interior
Bedrooms & bathrooms
- Bedrooms: 5
- Bathrooms: 4
- Full bathrooms: 3
- 1/2 bathrooms: 1
Heating
- Central, Electric, Heat Pump
Cooling
- Central Air, Electric, Multi Units, Zoned
Appliances
- Included: Convection Oven, Dishwasher, Disposal, Dryer, Electric Oven, Electric Water Heater, Gas Cooktop, Ice Maker, Microwave, Refrigerator, Washer
- Laundry: Electric Dryer Hookup, Lower Level, Sink, Washer Hookup
Features
- Breakfast Nook, Built-in Features, Butler Pantry, Ceiling Fan(s), Eat-in Kitchen, Guest Suite, His and Hers Closets, Jack and Jill Bath, Kitchen Island, Open Floorplan, Pantry, Primary Bathroom -Tub with Separate Shower, Primary Downstairs, Split Bedrooms, Vaulted Ceiling(s), Walk-In Closet(s)
- Flooring: Tile
- Has fireplace: No
Interior area
- Total interior livable area: 3,429 sqft
Video & virtual tour
Property
Parking
- Total spaces: 3
- Parking features: Additional Parking, Attached, Garage, Garage Door Opener, Off Street
- Attached garage spaces: 3
Accessibility
- Accessibility features: Accessible Bedroom, Accessible Central Living Area, Accessible Doors, Accessible Entrance, Accessible Full Bath, Accessible Hallway(s), Accessible Kitchen, Central Living Area
Features
- Levels: One
- Stories: 1
- Patio & porch: Covered, Front Porch, Porch, Rear Porch, Screened
- Exterior features: Outdoor Kitchen, Outdoor Shower, Impact Windows
- Has private pool: Yes
- Pool features: In Ground, Screen Enclosure, Waterfall
- Has view: Yes
- View description: Lake, Pond, Pool, Water
- Has water view: Yes
- Water view: Lake,Pond,Water
- Waterfront features: Lake Front, Pond
Lot
- Size: 0.28 Acres
- Features: Few Trees, Sprinklers In Front, Sprinklers In Rear
Details
- Additional structures: Outdoor Kitchen
- Additional parcels included: 3014142
- Parcel number: 263621010000b.00021.00
- Zoning description: Residential
- Special conditions: Standard
Construction
Type & style
- Home type: SingleFamily
- Architectural style: Contemporary,Ranch
- Property subtype: Single Family Residence
Materials
- Block, Stucco
- Roof: Tile
Condition
- New construction: No
- Year built: 2020
Utilities & green energy
- Electric: 200+ Amp Service, Underground, Whole House Generator
- Sewer: Public Sewer
- Water: Private, Public
- Utilities for property: Cable Available, Cable Connected, Electricity Connected, Natural Gas Available, Natural Gas Connected, Sewer Connected, Water Available, Water Connected
Community & HOA
Community
- Security: Carbon Monoxide Detector(s), Security Gate, Security System Owned, Smoke Detector(s)
- Subdivision: Valencia
HOA
- Has HOA: Yes
- Amenities included: Basketball Court, Cable TV, Clubhouse, Gated, Jogging Path, Pickleball, Pool, Tennis Court(s)
- HOA fee: $762 semi-annually
- HOA name: Valencia HOA
- Second HOA fee: $260 annually
Location
- Region: Melbourne
Financial & listing details
- Price per square foot: $452/sqft
- Tax assessed value: $1,101,290
- Annual tax amount: $10,595
- Date on market: 8/11/2026
- Listing terms: Cash,Conventional,VA Loan
- Road surface type: Asphalt
Estimated market value
$1,523,600
$1.45M - $1.60M
$5,311/mo
Price history
| Date | Event | Price |
|---|---|---|
| 8/18/2026 | Pending sale | $1,549,000$452/sqft |
Source: Space Coast AOR #1084670 Report a problem | ||
| 8/11/2026 | Listed for sale | $1,549,000+82.9%$452/sqft |
Source: Space Coast AOR #1084670 Report a problem | ||
| 5/15/2020 | Sold | $846,838+492.2%$247/sqft |
Source: Space Coast AOR #875594 Report a problem | ||
| 3/27/2020 | Sold | $143,000$42/sqft |
Source: Public Record Report a problem | ||
Public tax history
| Year | Property taxes | Tax assessment |
|---|---|---|
| 2025 | $10,596 +5.5% | $818,130 +2.9% |
| 2024 | $10,041 +1.2% | $795,080 +3% |
| 2023 | $9,922 +7.1% | $771,930 +3% |
| 2022 | $9,264 -5.1% | $749,450 +3% |
| 2021 | $9,759 +517% | $727,630 +566% |
| 2020 | $1,582 +0.7% | $109,250 +4% |
| 2019 | $1,571 | $105,000 |
| 2018 | $1,571 -2.6% | $105,000 +452.6% |
| 2017 | $1,613 | $19,000 |
Find assessor info on the county website
Monthly payment
Est. payment
Payment breakdown
Explore the cost of this home by adjusting the details. Changes won't be saved.Climate risks
Neighborhood: 32940
Nearby schools
Schools provided by the listing agent
- Middle: DeLaura
- High: Viera
Source: Space Coast AOR. This data may not be complete. We recommend contacting the local school district to confirm school assignments for this home.


Similar homes
- $1,499,9004 bd3 ba3k sqft8201 Waxwing Cir, Melbourne, FL 32940New Construction
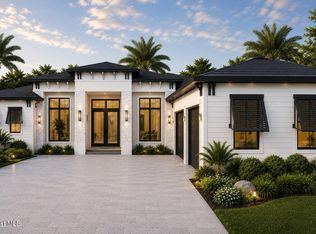 MLS ID #1087469, Andrea L Calhoun. Space Coast AOR
 - $1,599,9004 bd3 ba3.1k sqft2898 Wyndham Way, Melbourne, FL 32940For Sale
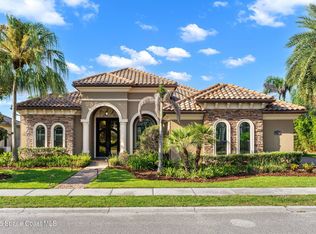 MLS ID #1081751, Cara Mattingly. Space Coast AOR
 - $1,295,0005 bd4 ba4.6k sqft1752 Long Pine Rd, Melbourne, FL 32940For Sale
 MLS ID #1086905, Cliff Glansen. Space Coast AOR
 - $804,3754 bd4 ba3.1k sqft2906 Balting Pl, Melbourne, FL 32940For Sale
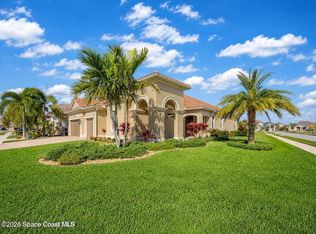 MLS ID #1083802, Anthony Broskey. Space Coast AOR
