Multiple Offers Received- This is the Unicorn Home you've been waiting for—stunning, spacious, and truly one-of-a-kind. Set on a cul-de-sac lot of over half an acre in the heart of South Charlotte, it feels like a private retreat while staying close to everything. Tucked away in a fairytale setting with no HOA, enjoy freedom, flexibility, and a truly special neighborhood.
Inside, soft, filtered light pours through walls of windows and a dramatic 2-story ceiling in the Living Room is anchored by a brick fireplace. The open floor plan flows into the Dining Area and Chef's Kitchen with natural soapstone island, stainless steel appliances, brick backsplash, and an oversized custom pantry. Just off the kitchen, a charming Breakfast Nook is the perfect spot for a coffee bar, complete with plumbing for a sink and sliding doors leading to the covered side patio.
The Main Floor Primary Suite offers views of the wooded backyard and an ensuite with dual vanity, garden tub, separate shower, and large walk-in closet. The main level also includes a custom barn-door coat closet, two laundry hookup locations for flexible setup, and an attached 2-car garage.
Upstairs, three light-filled bedrooms include one oversized room with attic access, a full bath with skylight, and an open loft bright enough for an office, gym, play area, or den. A finished basement bonus room adds living space and storage, with access to an unfinished, walk-in basement/crawlspace for even more storage.
Step outside to the peaceful, backyard oasis serving as a natural retreat in a mountainesque setting that will make you forget you're still in Charlotte. Enjoy a two-tier wraparound deck with a covered lower sitting area and suspended table, raised garden beds, and a storage shed. The surprises don't stop there! On the other side of the home sits a large, custom Treehouse featuring two queen-size Murphy beds, wood burning stove, window A/C unit, and stunning views. This truly unique space could be the ultimate getaway, guest space, playhouse, or home office. Beyond the treehouse is a flat, hidden area of the backyard offering the perfect setting for a firepit, playset, or gathering space.
Unique homes like this don't come along often! With its expansive cul-de-sac lot, incredible indoor and outdoor living spaces, flexible floor plan, and private backyard retreat, this home truly offers something special. All of this in the heart of South Charlotte, with a convenient uptown commute and nearby access to a greenway, shopping, and restaurants.
Under contract-show
$700,000
872 Old Bell Rd, Charlotte, NC 28270
4beds
2,787sqft
Single Family Residence
Built in 1986
0.58 Acres Lot
$687,200 Zestimate®
$251/sqft
$-- HOA
What's special
Oversized custom pantryOpen floor planRaised garden bedsExpansive cul-de-sac lotWalls of windowsLarge walk-in closetStorage shed
- 49 days
- 130
- 2
Likely to sell faster than
Zillow last checked:
Listing updated:
Listed by:
Nicki Dembek nicki@dembekrealty.com,
Cross Keys LLC
Source: Canopy MLS as distributed by MLS GRID,MLS#: 4417666
Facts & features
Interior
Bedrooms & bathrooms
- Bedrooms: 4
- Bathrooms: 3
- Full bathrooms: 2
- 1/2 bathrooms: 1
- Main level bedrooms: 1
Primary bedroom
- Level: Main
Bedroom s
- Level: Upper
Bedroom s
- Level: Upper
Bedroom s
- Level: Upper
Bathroom full
- Level: Main
Bathroom half
- Level: Main
Bathroom full
- Level: Upper
Breakfast
- Level: Main
Dining room
- Level: Main
Other
- Level: Main
Kitchen
- Level: Main
Laundry
- Level: Main
Loft
- Level: Upper
Heating
- Central
Cooling
- Ceiling Fan(s), Central Air
Appliances
- Included: Dishwasher, Gas Range, Microwave, Plumbed For Ice Maker
- Laundry: Main Level, Multiple Locations
Features
- Soaking Tub, Kitchen Island, Open Floorplan, Pantry, Storage, Walk-In Closet(s), Walk-In Pantry
- Doors: Sliding Doors
- Windows: Skylight(s)
- Basement: Daylight,Exterior Entry,Interior Entry,Partially Finished,Storage Space,Walk-Out Access
- Attic: Walk-In
- Fireplace features: Great Room, Wood Burning
Interior area
- Total structure area: 2,522
- Total interior livable area: 2,787 sqft
- Finished area above ground: 2,522
- Finished area below ground: 265
Video & virtual tour
Property
Parking
- Total spaces: 8
- Parking features: Driveway, Attached Garage, Garage Door Opener, Garage on Main Level
- Attached garage spaces: 2
- Uncovered spaces: 6
Features
- Levels: Two
- Stories: 2
- Patio & porch: Covered, Deck, Patio
- Exterior features: Other - See Remarks
- Fencing: Back Yard,Fenced
Lot
- Size: 0.58 Acres
- Features: Cul-De-Sac, Wooded
Details
- Additional structures: Shed(s), Other
- Parcel number: 21309665
- Zoning: N1-A
- Special conditions: Standard
Construction
Type & style
- Home type: SingleFamily
- Property subtype: Single Family Residence
Materials
- Wood
- Foundation: Crawl Space
- Roof: Composition
Condition
- New construction: No
- Year built: 1986
Utilities & green energy
- Sewer: Public Sewer
- Water: City
Community & HOA
Community
- Subdivision: Sardis Hills
Location
- Region: Charlotte
Financial & listing details
- Price per square foot: $251/sqft
- Tax assessed value: $449,900
- Annual tax amount: $3,625
- Date on market: 9/10/2026
- Cumulative days on market: 49 days
- Listing terms: Cash,Conventional,Exchange,FHA,VA Loan
- Exclusions: Zipline, Projectors, Projector screens and audio systems.
- Road surface type: Concrete, Paved
Estimated market value
$687,200
$653,000 - $722,000
$3,777/mo
Price history
| Date | Event | Price |
|---|---|---|
| 9/10/2026 | Listed for sale | $700,000+115.4%$251/sqft |
Source:  Canopy MLS as distributed by MLS GRID #4417666 Report a problem | ||
| 4/24/2014 | Sold | $325,000-4.4%$117/sqft |
Source: Canopy MLS as distributed by MLS GRID #2209052 Report a problem | ||
| 2/25/2014 | Pending sale | $340,000$122/sqft |
Source: Keller Williams Ballantyne Area #2209052 Report a problem | ||
| 2/23/2014 | Listed for sale | $340,000+7%$122/sqft |
Source: Keller Williams Ballantyne Area #2209052 Report a problem | ||
| 7/9/2013 | Listing removed | $317,900$114/sqft |
Source: Keller Williams Ballantyne Area #2157160 Report a problem | ||
| 6/22/2013 | Price change | $317,900-7.9%$114/sqft |
Source: Keller Williams Ballantyne Area #2157160 Report a problem | ||
| 6/2/2013 | Listed for sale | $345,000$124/sqft |
Source: Keller Williams Ballantyne Area #2157160 Report a problem | ||
Public tax history
| Year | Property taxes | Tax assessment |
|---|---|---|
| 2025 | $3,625 +1.8% | $449,900 |
| 2024 | $3,560 +3.5% | $449,900 |
| 2023 | $3,439 +3.7% | $449,900 +36.1% |
| 2022 | $3,315 +0.3% | $330,500 |
| 2021 | $3,304 +0.2% | $330,500 |
| 2020 | $3,296 +0.5% | $330,500 |
| 2019 | $3,281 -1.2% | $330,500 +33.5% |
| 2018 | $3,321 +1.9% | $247,500 |
| 2017 | $3,257 | $247,500 |
| 2016 | $3,257 | $247,500 |
| 2015 | $3,257 -10.9% | $247,500 -11.5% |
| 2014 | $3,656 | $279,800 +0.6% |
| 2013 | -- | $278,100 |
| 2012 | -- | $278,100 |
| 2011 | -- | $278,100 +28.7% |
| 2010 | -- | $216,000 |
| 2009 | -- | $216,000 |
| 2008 | -- | $216,000 |
| 2007 | -- | $216,000 |
| 2006 | -- | $216,000 |
| 2005 | -- | $216,000 |
| 2004 | -- | $216,000 |
| 2003 | -- | $216,000 +15.8% |
| 2002 | -- | $186,530 |
| 2001 | -- | $186,530 |
| 2000 | -- | $186,530 |
Find assessor info on the county website
Monthly payment
Est. payment
Payment breakdown
Explore the cost of this home by adjusting the details. Changes won't be saved.Climate risks
Neighborhood: Sardis Forest
Nearby schools
Schools provided by the listing agent
- Elementary: Lansdowne
- Middle: McClintock
- High: East Mecklenburg
Source: Canopy MLS as distributed by MLS GRID. This data may not be complete. We recommend contacting the local school district to confirm school assignments for this home.

Similar homes
- $775,0004 bd4 ba3k sqft223 N Brackenbury Ln, Charlotte, NC 28270For Sale
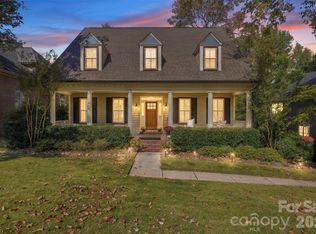
 MLS ID #4435314, Kristen Bernard, Keller Williams South Park. Canopy MLS as distributed by MLS GRID
- $649,0005 bd3 ba3.7k sqft230 N Brackenbury Ln, Charlotte, NC 28270For Sale
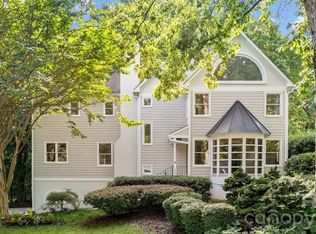 MLS ID #4366957, Juan Pablo Vidal Garcia, JPVG Real Estate. Canopy MLS as distributed by MLS GRID
- $675,0004 bd3 ba1.9k sqft1412 Rama Rd, Charlotte, NC 28211For Sale
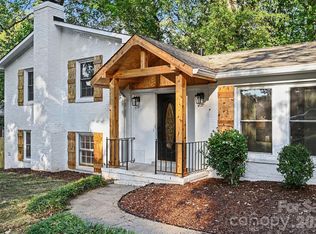 MLS ID #4434818, Allan Santero, Coldwell Banker Realty. Canopy MLS as distributed by MLS GRID
- $739,5003 bd3 ba2.3k sqft7527 Gayle Ave, Charlotte, NC 28212For Sale
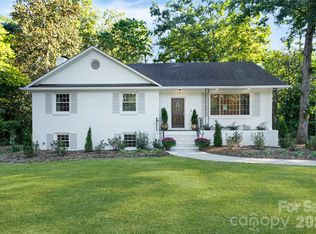 MLS ID #4417540, Winnie Simmons, Dickens Mitchener & Associates Inc. Canopy MLS as distributed by MLS GRID
- $825,0003 bd2 ba1.8k sqft118 Lutomma Cir, Charlotte, NC 28270For SaleMLS ID #4387328, Steve Gift, Berkshire Hathaway HomeServices Carolinas Realty. Canopy MLS as distributed by MLS GRID
- $699,0004 bd3 ba2.1k sqft2815 Burnt Mill Rd, Charlotte, NC 28210For SaleMLS ID #4394157, Liani Mahadeen, RE/MAX Results. Canopy MLS as distributed by MLS GRID
- $660,0003 bd2 ba1.9k sqft7431 Folger Dr, Charlotte, NC 28226For SaleMLS ID #4427487, Roshan Bhula, Bhula Realty Group. Canopy MLS as distributed by MLS GRID
- $844,0004 bd3 ba2.2k sqft5917 Doncaster Dr, Charlotte, NC 28211For SaleMLS ID #4423305, Craig Tribus, Beycome Brokerage Realty LLC. Canopy MLS as distributed by MLS GRID
- $875,0004 bd3 ba3k sqft1200 Charter Pl, Charlotte, NC 28211For SaleMLS ID #4435182, Laura LaPorte, Helen Adams Realty. Canopy MLS as distributed by MLS GRID
- $835,0004 bd3 ba3.3k sqft4206 Foxmoor Dr #181, Charlotte, NC 28226For SaleMLS ID #4433900, Gustavo Moreno, The Dream Realty Collective LLC. Canopy MLS as distributed by MLS GRID
- $795,0003 bd3 ba2.5k sqft1222 Burtonwood Cir, Charlotte, NC 28212For SaleMLS ID #4418524, Lawrence Mahool, Helen Adams Realty. Canopy MLS as distributed by MLS GRID
- $885,0004 bd4 ba3.3k sqft6219 Fair Valley Dr, Charlotte, NC 28226For SaleMLS ID #4400591, Sumer Woods, 5 Points Realty. Canopy MLS as distributed by MLS GRID
- $650,0003 bd3 ba2.2k sqft717 Fredricksburg Rd, Matthews, NC 28105For SaleMLS ID #4428487, Kayla Blankenship, COMPASS. Canopy MLS as distributed by MLS GRID
- $1,010,0004 bd3 ba2.5k sqft6419 Morven Ln, Charlotte, NC 28270For SaleMLS ID #4400448, Missy McCoy, Premier Sotheby's International Realty. Canopy MLS as distributed by MLS GRID
- $599,0003 bd3 ba2k sqft7323 Rollingridge Dr, Charlotte, NC 28211For SaleMLS ID #4427779, Natalie Rutherford, COMPASS. Canopy MLS as distributed by MLS GRID
- $924,9995 bd3 ba3.2k sqft2428 Tarleton Twins Ter, Charlotte, NC 28270For SaleMLS ID #4412520, Marlo Taylor, EXP Realty LLC. Canopy MLS as distributed by MLS GRID
- $875,0004 bd3 ba3.2k sqft4818 Carmel Rd, Charlotte, NC 28226For SaleMLS ID #4417952, Stacy Brown, Premier Sotheby's International Realty. Canopy MLS as distributed by MLS GRID
- $525,0004 bd4 ba2.9k sqft834 Winter Wood Dr, Matthews, NC 28105For SaleMLS ID #4436801, Sarah Defrances, EXP Realty LLC Ballantyne. Canopy MLS as distributed by MLS GRID
- $610,0005 bd3 ba2.4k sqft13520 Andulusian Dr, Matthews, NC 28105For SaleMLS ID #4409742, Barry Reeves, Keller Williams South Park. Canopy MLS as distributed by MLS GRID
- $655,0004 bd3 ba3.4k sqft3726 Ashford Leigh Ct, Charlotte, NC 28269For SaleMLS ID #4421303, Michelle Powers, Redfin Corporation. Canopy MLS as distributed by MLS GRID
