Enjoy small-town vibes and a rural feel without sacrificing convenience in this 5,000+ sq ft all-brick ranch on 2+ acres, located just outside downtown Rushville. A welcoming entry opens to a generous living room with vaulted ceilings, a stone fireplace, and abundant natural light. Step out onto the deck with hot tub and take in the peaceful surroundings. The spacious kitchen, located just off the living room, features stainless steel appliances, a center island, and a cozy breakfast nook. The main level offers three well-sized bedrooms, 2.5 baths, a dedicated office, and a convenient main-level laundry. The finished basement provides excellent flexibility for living or entertaining, complete with a full bath, rec room, and family room and bonus room. A 3-car garage offers ample space for vehicles, storage, or hobbies. Geothermal heating and cooling provide energy efficiency and low utility costs. Enjoy easy access to schools and shopping, with a short drive to I-74 and I-70. This home is ideal for both everyday living and entertaining.
Pending
Price cut: $4K (6/14)
$535,000
872 S Colorado St, Rushville, IN 46173
4beds
5,160sqft
Residential, Single Family Residence
Built in 2009
2.02 Acres Lot
$-- Zestimate®
$104/sqft
$-- HOA
What's special
Finished basementRec roomAll-brick ranchPeaceful surroundingsDeck with hot tubFamily roomThree well-sized bedrooms
- 204 days |
- 298 |
- 4 |
Zillow last checked:
Listing updated:
Listed by:
Sarah Milner 317-702-7845,
Carpenter, REALTORS®
Source: MIBOR as distributed by MLS GRID,MLS#: 22079874
Facts & features
Interior
Bedrooms & bathrooms
- Bedrooms: 4
- Bathrooms: 4
- Full bathrooms: 3
- 1/2 bathrooms: 1
- Main level bathrooms: 3
- Main level bedrooms: 3
Primary bedroom
- Level: Main
- Area: 221 Square Feet
- Dimensions: 17x13
Bedroom 2
- Level: Main
- Area: 156 Square Feet
- Dimensions: 13x12
Bedroom 3
- Level: Main
- Area: 156 Square Feet
- Dimensions: 13x12
Bedroom 4
- Level: Basement
- Area: 168 Square Feet
- Dimensions: 14x12
Family room
- Level: Basement
- Area: 320 Square Feet
- Dimensions: 20x16
Foyer
- Level: Main
- Area: 78 Square Feet
- Dimensions: 13x6
Kitchen
- Level: Main
- Area: 192 Square Feet
- Dimensions: 16x12
Kitchen
- Features: Tile-Ceramic
- Level: Basement
- Area: 208 Square Feet
- Dimensions: 16x13
Laundry
- Level: Main
- Area: 42 Square Feet
- Dimensions: 7x6
Living room
- Level: Main
- Area: 690 Square Feet
- Dimensions: 30x23
Office
- Level: Main
- Area: 108 Square Feet
- Dimensions: 12x9
Play room
- Level: Basement
- Area: 391 Square Feet
- Dimensions: 23x17
Heating
- Geothermal
Cooling
- Central Air
Appliances
- Included: Dishwasher, Electric Water Heater, Disposal, Microwave, Electric Oven, Refrigerator, Water Heater, Water Purifier, Water Softener Owned
- Laundry: In Unit, Connections All, Main Level, Sink
Features
- Kitchen Island, Entrance Foyer, Ceiling Fan(s), Hardwood Floors, High Speed Internet, Eat-in Kitchen, Walk-In Closet(s)
- Flooring: Hardwood
- Basement: Egress Window(s),Finished,Full,Storage Space
- Number of fireplaces: 1
- Fireplace features: Gas Log, Living Room
Interior area
- Total structure area: 5,160
- Total interior livable area: 5,160 sqft
- Finished area below ground: 2,580
Property
Parking
- Total spaces: 3
- Parking features: Attached
- Attached garage spaces: 3
- Details: Garage Parking Other(Floor Drain, Garage Door Opener, Guest Street Parking, Keyless Entry, Service Door)
Features
- Levels: One
- Stories: 1
- Patio & porch: Covered, Deck
- Has spa: Yes
- Spa features: Heated, Private
Lot
- Size: 2.02 Acres
- Features: Corner Lot, Trees-Small (Under 20 Ft)
Details
- Additional structures: Storage
- Parcel number: 701105451004000010
- Other equipment: Radon System
- Horse amenities: None
Construction
Type & style
- Home type: SingleFamily
- Architectural style: Ranch,Traditional
- Property subtype: Residential, Single Family Residence
Materials
- Brick
- Foundation: Concrete Perimeter
Condition
- New construction: No
- Year built: 2009
Details
- Builder name: Knecht
Utilities & green energy
- Electric: 200+ Amp Service
- Sewer: Septic Tank
- Water: Well, Private
- Utilities for property: Electricity Connected
Community & HOA
Community
- Subdivision: Countryside Estates
HOA
- Has HOA: No
Location
- Region: Rushville
Financial & listing details
- Price per square foot: $104/sqft
- Tax assessed value: $530,000
- Annual tax amount: $3,538
- Date on market: 1/30/2026
- Cumulative days on market: 205 days
- Electric utility on property: Yes
Estimated market value
Not available
Estimated sales range
Not available
Not available
Price history
| Date | Event | Price |
|---|---|---|
| 7/27/2026 | Pending sale | $535,000$104/sqft |
Source:  MIBOR as distributed by MLS GRID #22079874 Report a problem MIBOR as distributed by MLS GRID #22079874 Report a problem | ||
| 6/14/2026 | Price change | $535,000-0.7%$104/sqft |
Source: MIBOR as distributed by MLS GRID #22079874 Report a problem | ||
| 5/19/2026 | Price change | $539,000-1.1%$104/sqft |
Source: MIBOR as distributed by MLS GRID #22079874 Report a problem | ||
| 4/30/2026 | Price change | $545,000-2.7%$106/sqft |
Source: MIBOR as distributed by MLS GRID #22079874 Report a problem | ||
| 4/13/2026 | Price change | $560,000-2.6%$109/sqft |
Source: MIBOR as distributed by MLS GRID #22079874 Report a problem | ||
| 3/16/2026 | Price change | $575,000-4.2%$111/sqft |
Source: MIBOR as distributed by MLS GRID #22079874 Report a problem | ||
| 1/30/2026 | Listed for sale | $600,000+33.3%$116/sqft |
Source: MIBOR as distributed by MLS GRID #22079874 Report a problem | ||
| 5/17/2022 | Sold | $450,000-10%$87/sqft |
Source:  East Central Indiana AOR #13316 Report a problem East Central Indiana AOR #13316 Report a problem | ||
| 4/14/2022 | Pending sale | $499,900$97/sqft |
Source: East Central Indiana AOR #13316 Report a problem | ||
| 2/14/2022 | Price change | $499,900-4.8%$97/sqft |
Source: MIBOR as distributed by MLS GRID #21835727 Report a problem | ||
| 12/30/2021 | Listed for sale | $525,000$102/sqft |
Source: East Central Indiana AOR #13316 Report a problem | ||
Public tax history
| Year | Property taxes | Tax assessment |
|---|---|---|
| 2025 | $3,539 -3.7% | $530,000 -2.9% |
| 2024 | $3,674 +43.6% | $546,000 +5.3% |
| 2023 | $2,558 +14.3% | $518,400 +30.3% |
| 2022 | $2,237 +9.1% | $397,800 +15.1% |
| 2021 | $2,050 +21% | $345,700 +4.8% |
| 2020 | $1,694 +6.2% | $330,000 +8.9% |
| 2019 | $1,595 +14.5% | $302,900 +1.5% |
| 2018 | $1,394 +8.9% | $298,500 +2.1% |
| 2017 | $1,280 +13.9% | $292,300 +2.8% |
| 2016 | $1,124 +22.8% | $284,400 +0.2% |
| 2014 | $915 -12.7% | $283,800 -0.9% |
| 2013 | $1,048 +3.3% | $286,400 +2.8% |
| 2012 | $1,014 +36.1% | $278,600 +22.4% |
| 2011 | $745 +2.3% | $227,700 |
| 2010 | $728 | $227,700 +4454% |
| 2009 | -- | $5,000 |
| 2007 | $74 -44.5% | $5,000 -50.5% |
| 2006 | $134 | $10,100 |
Find assessor info on the county website
Monthly payment
Est. payment
Payment breakdown
Explore the cost of this home by adjusting the details. Changes won't be saved.Climate risks
Neighborhood: 46173
Nearby schools
GreatSchools rating
- 4/10Rushville Elementary School EastGrades: PK-6Distance: 2.1 mi
- 6/10Benjamin Rush Middle SchoolGrades: 7-8Distance: 2.1 mi
- 7/10Rushville Consolidated High SchoolGrades: 9-12Distance: 1.6 mi
Schools provided by the listing agent
- Elementary: Rushville Elementary School East
- Middle: Benjamin Rush Middle School
- High: Rushville Consolidated High School
Source: MIBOR as distributed by MLS GRID. This data may not be complete. We recommend contacting the local school district to confirm school assignments for this home.
- $311,1003 bd2 ba1.8k sqft824 S Colorado St, Rushville, IN 46173Off Market
- $462,9002 bd2 ba3k sqft821 S Colorado St, Rushville, IN 46173Off Market
- $404,2003 bd2 ba2k sqft941 S Colorado St, Rushville, IN 46173Off Market
- $369,0003 bd2 ba1.9k sqft949 S Colorado St, Rushville, IN 46173Off Market

- $369,6003 bd2 ba1.9k sqft967 S Colorado St, Rushville, IN 46173Off Market
- $468,5004 bd3 ba2.5k sqft965 S Colorado St, Rushville, IN 46173Off Market
- $367,6003 bd2 ba1.9k sqft409 E Sunset St, Rushville, IN 46173Off Market
- $385,2003 bd2 ba2.4k sqft412 E Sunset St, Rushville, IN 46173Off Market
A local agent can set up tours, give advice and negotiate with sellers.
A local lender can help you make sure your offer is ready when you are.
Similar homes
- $399,9003 bd3 ba3.7k sqft353 E Rivercrest Dr, Rushville, IN 46173Active
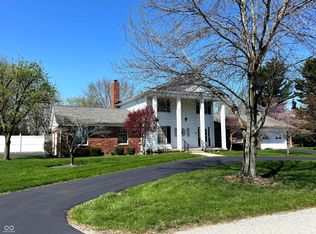 MLS ID #22094008, Christie Mclaughlin, Maximum Results Real Estate. MIBOR as distributed by MLS GRID
 - $599,9004 bd3 ba3.2k sqft2335 N Main St, Rushville, IN 46173Active
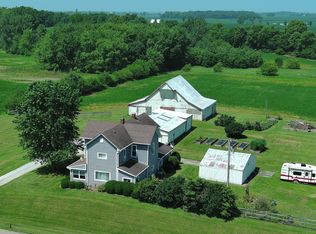 MLS ID #22097105, Timothy Yazel, Yazel Group Real Estate Sales. MIBOR as distributed by MLS GRID
 - $375,0004 bd2 ba4.2k sqft434 N Main St, Rushville, IN 46173Active
 MLS ID #22104140, Timothy Yazel, Yazel Group Real Estate Sales. MIBOR as distributed by MLS GRID
 - $275,0004 bd2 ba3.3k sqft231 E 6th St, Rushville, IN 46173Active
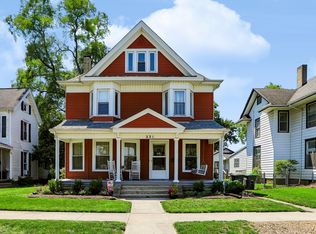 MLS ID #22113731, Michelle McClain, Smythe & Co, Inc. MIBOR as distributed by MLS GRID
 - $338,9004 bd2 ba3.5k sqft1115 N Main St, Rushville, IN 46173ActiveMLS ID #22085826, Julia Dragoo, Yazel Group Real Estate Sales. MIBOR as distributed by MLS GRID
- $600,0004 bd3 ba4.9k sqft1288 W County Road 215 S, Connersville, IN 47331ActiveMLS ID #22094799, Eli Skinner, Simplify Real Estate. MIBOR as distributed by MLS GRID
- $479,9005 bd3 ba2.7k sqft5399 E Range Rd, Shelbyville, IN 46176ActiveMLS ID #22120576, Linda D West, Carpenter, REALTORS®. MIBOR as distributed by MLS GRID
- $655,9005 bd4 ba3.3k sqft1904 E State Road 46, Greensburg, IN 47240ActiveMLS ID #22115919, Anna Yazel, Maximum Results Real Estate. MIBOR as distributed by MLS GRID
- $550,0003 bd3 ba3.2k sqft4670 S Mount Zion Rd, Connersville, IN 47331For SaleMLS ID #11742043, Dean Brandt, Base Camp Country Real Estate, Inc.. My State MLS
- $350,0004 bd3 ba5.7k sqft7554 E State Road 44, Shelbyville, IN 46176ActiveMLS ID #22120407, Jimmy Giordano, Gio Auctions, LLC. MIBOR as distributed by MLS GRID
- $390,0005 bd4 ba4.6k sqft207 Pearl St, Spiceland, IN 47385For SaleMLS ID #202632502, Jody Reichart, RE/MAX First Integrity. IRMLS
- $765,0004 bd3 ba4.3k sqft4122 N 500 E, Shelbyville, IN 46176ActiveMLS ID #22110725, Jill Turner, Carpenter, REALTORS®. MIBOR as distributed by MLS GRID
- $437,7504 bd2 ba2.6k sqft4867 W County Road 650 N, Saint Paul, IN 47272ActiveMLS ID #22116905, Jennifer Louden, Maximum Results Real Estate. MIBOR as distributed by MLS GRID
- $319,0003 bd3 ba4.1k sqft5130 S The Farm Rd, Rushville, IN 46173ActiveMLS ID #22110459, Claire Foster, Exodus Realty. MIBOR as distributed by MLS GRID
- $545,0003 bd2 ba2.7k sqft111 W Everton Rd, Connersville, IN 47331ActiveMLS ID #22090455, Tyler Fritz, Whitetail Properties. MIBOR as distributed by MLS GRID
- $799,0003 bd3 ba3.6k sqft3516 W 900 S, Rushville, IN 46173ActiveMLS ID #22089041, Gary Ralston, Carpenter, REALTORS®. MIBOR as distributed by MLS GRID
- $499,0004 bd2 ba2.7k sqft9887 N County Road 250 W, Milton, IN 47357For SaleMLS ID #10053058, Jason Loveless. RLMS
- $449,9004 bd3 ba4.7k sqft825 W 8th St, Connersville, IN 47331For SaleMLS ID #10053421, Trish Smith. RLMS
- $485,0003 bd4 ba4.7k sqft535 N Michigan Ave, Greensburg, IN 47240ActiveMLS ID #22100017, Donna Tewmey, RE/MAX Tower. MIBOR as distributed by MLS GRID
- $450,0005 bd5 ba4.5k sqft413 N Gray Rd, Connersville, IN 47331ActiveMLS ID #22064900, Nicholas Lucas, AMR Real Estate LLC. MIBOR as distributed by MLS GRID
