Welcome to 872 S Havenwood Circle — a beautifully updated single-story home tucked into a quiet, private cul-de-sac in Orange. With 4 bedrooms, 2 bathrooms, approximately 1,600 square feet of living space, and an 8,000 square foot lot, this home pairs thoughtful updates with everyday livability. Recent improvements include an updated kitchen, new flooring, one fully renovated bathroom, exterior upgrades, refreshed landscaping, and central air — making this a true move-in-ready opportunity. The single-level layout is bright and airy, with a natural flow to the spacious backyard, ideal for entertaining, gardening, or future outdoor expansion. The location offers easy access to top-rated schools, neighborhood parks, shopping, dining, and major freeways — all while retaining the feel of an established, residential neighborhood. With its generous lot, quality updates, and unbeatable location, 872 S Havenwood Circle is a rare chance to own a turnkey home in Orange.
For sale
Listed by: Arbor Real Estate • Stephanie Peterson • Contact: 949-400-1717
Price cut: $150K (8/11)
$1,250,000
872 S Havenwood Cir, Orange, CA 92869
4beds
1,600sqft
Single Family Residence
Built in 1976
8,000 Square Feet Lot
$1,240,200 Zestimate®
$781/sqft
$-- HOA
What's special
- 36 days |
- 2,316 |
- 162 |
Likely to sell faster than
Zillow last checked:
Listing updated:
Listed by:
Stephanie Peterson DRE #01984954 949-400-1717,
Arbor Real Estate,
Rand Penrod DRE #01719236,
Arbor Real Estate
Source: CRMLS,MLS#: NP26152354 Originating MLS: California Regional MLS
Originating MLS: California Regional MLSFacts & features
Interior
Bedrooms & bathrooms
- Bedrooms: 4
- Bathrooms: 2
- Full bathrooms: 2
- Main level bathrooms: 2
- Main level bedrooms: 4
Rooms
- Room types: Bedroom, Living Room, Primary Bathroom, Primary Bedroom
Primary bedroom
- Features: Main Level Primary
Bedroom
- Features: All Bedrooms Down
Bedroom
- Features: Bedroom on Main Level
Bathroom
- Features: Tub Shower
Kitchen
- Features: Quartz Counters
Heating
- Central
Cooling
- Central Air
Appliances
- Included: Dishwasher, Gas Cooktop, Gas Oven, Dryer, Washer
- Laundry: Inside, Laundry Room
Features
- Open Floorplan, All Bedrooms Down, Bedroom on Main Level, Main Level Primary
- Flooring: Vinyl
- Basement: Unfinished
- Has fireplace: Yes
- Fireplace features: Living Room
- Common walls with other units/homes: No Common Walls
Interior area
- Total interior livable area: 1,600 sqft
Video & virtual tour
Property
Parking
- Total spaces: 2
- Parking features: Driveway, Garage
- Attached garage spaces: 2
Accessibility
- Accessibility features: Safe Emergency Egress from Home, Parking
Features
- Levels: One
- Stories: 1
- Entry location: 1
- Patio & porch: Rear Porch, Concrete, Covered, Front Porch
- Pool features: None
- Spa features: None
- Fencing: Block,Vinyl
Lot
- Size: 8,000 Square Feet
- Features: Back Yard, Cul-De-Sac, Front Yard, Lawn, Landscaped, Sprinkler System
Details
- Parcel number: 39203118
- Special conditions: Standard
Construction
Type & style
- Home type: SingleFamily
- Architectural style: Ranch
- Property subtype: Single Family Residence
Materials
- Stucco
- Foundation: Slab
- Roof: Composition
Condition
- Turnkey
- New construction: No
- Year built: 1976
Utilities & green energy
- Electric: Standard
- Sewer: Sewer Tap Paid
- Water: Public
- Utilities for property: Cable Connected, Natural Gas Connected, Water Connected
Community & HOA
Community
- Features: Sidewalks
- Subdivision: S Havenwood Circle
Location
- Region: Orange
Financial & listing details
- Price per square foot: $781/sqft
- Tax assessed value: $131,642
- Date on market: 7/16/2026
- Cumulative days on market: 37 days
- Listing terms: Cash,Cash to New Loan,Conventional,1031 Exchange
- Road surface type: Paved
Estimated market value
$1,240,200
$1.18M - $1.30M
$5,139/mo
Price history
| Date | Event | Price |
|---|---|---|
| 8/11/2026 | Price change | $1,250,000-10.7%$781/sqft |
Source:  CRMLS #NP26152354 Report a problem CRMLS #NP26152354 Report a problem | ||
| 7/16/2026 | Listed for sale | $1,399,999$875/sqft |
Source: CRMLS #NP26152354 Report a problem | ||
Public tax history
| Year | Property taxes | Tax assessment |
|---|---|---|
| 2026 | -- | $131,642 +2% |
| 2025 | $1,772 +2.5% | $129,061 +2% |
| 2024 | $1,728 +2.4% | $126,531 +2% |
| 2023 | $1,688 +2.2% | $124,050 +2% |
| 2022 | $1,652 +2.6% | $121,618 +2% |
| 2021 | $1,611 +1% | $119,234 +1% |
| 2020 | $1,595 | $118,012 +2% |
| 2019 | $1,595 +1% | $115,699 +2% |
| 2018 | $1,579 +5.3% | $113,431 +2% |
| 2017 | $1,499 | $111,207 +2% |
| 2016 | $1,499 +1.8% | $109,027 +1.5% |
| 2015 | $1,473 +3.7% | $107,390 +2% |
| 2014 | $1,420 | $105,287 +0.5% |
| 2013 | -- | $104,812 +2% |
| 2012 | -- | $102,757 +2% |
| 2011 | -- | $100,743 +0.8% |
| 2010 | -- | $99,991 -0.2% |
| 2009 | -- | $100,230 +2% |
| 2008 | -- | $98,265 +2% |
| 2007 | -- | $96,339 +2% |
| 2006 | -- | $94,450 +2% |
| 2005 | -- | $92,599 +2% |
| 2004 | -- | $90,784 +1.9% |
| 2003 | -- | $89,121 +2% |
| 2002 | -- | $87,374 +2% |
| 2001 | $955 +2.5% | $85,661 +2% |
| 2000 | $932 | $83,982 |
Find assessor info on the county website
Monthly payment
Est. payment
Payment breakdown
Explore the cost of this home by adjusting the details. Changes won't be saved.Climate risks
Neighborhood: 92869
Nearby schools
GreatSchools rating
- 5/10Jordan Academy of Language and Computer ScienceGrades: K-6Distance: 0.4 mi
- 6/10Santiago Middle SchoolGrades: 7-8Distance: 1.6 mi
- 8/10El Modena High SchoolGrades: 9-12Distance: 1.2 mi
Schools provided by the listing agent
- Elementary: Jordan
- Middle: Santiago
- High: El Modena
Source: CRMLS. This data may not be complete. We recommend contacting the local school district to confirm school assignments for this home.
- $1,283,1004 bd2 ba1.6k sqft868 S Havenwood Cir, Orange, CA 92869Off Market
- $1,154,7003 bd2 ba1.4k sqft4205 E Fairhaven Ave, Orange, CA 92869Off Market
- $1,038,7002 bd1 ba1.2k sqft4211 E Fairhaven Ave, Orange, CA 92869Off Market
- $1,174,3004 bd2 ba1.6k sqft873 S Esplanade St, Orange, CA 92869Off Market
- $1,100,0004 bd2 ba1.6k sqft885 S Esplanade St, Orange, CA 92869Sold
- $1,304,5004 bd2 ba1.6k sqft871 S Havenwood Cir, Orange, CA 92869Off Market
- $1,253,2003 bd2 ba1.4k sqft4233 E Fairhaven Ave, Orange, CA 92869Off Market
- $1,449,2005 bd2 ba2.1k sqft876 S Earlham St, Orange, CA 92869Off Market
A local agent can set up tours, give advice and negotiate with sellers.
Similar homes
- $1,250,0004 bd2 ba1.6k sqft658 N Milford St, Orange, CA 92867For Sale
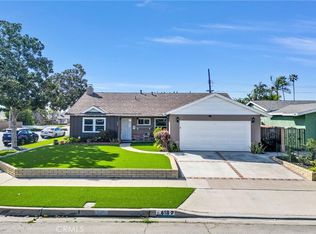 MLS ID #PW26180312, Melissa Flores, First Team Real Estate. CRMLS
 - $1,250,0004 bd3 ba2k sqft942 N Wanda Rd, Orange, CA 92867For Sale
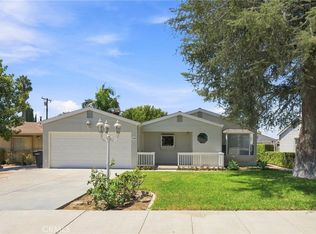 MLS ID #PW26182427, Len Beckman, Millennium 3 Real Estate. CRMLS
 - $1,050,0004 bd2 ba1.9k sqft2342 E La Veta Ave, Orange, CA 92869For Sale
 MLS ID #PW26168639, James Oronoz, Circa Properties, Inc.. CRMLS
 - $1,250,0004 bd2 ba1.6k sqft2516 E Quincy Ave, Orange, CA 92867For Sale
 MLS ID #PW26162820, Susan Boyle, Reel Properties. CRMLS
 - $1,295,0003 bd3 ba1.9k sqft8239 E Star Pine Rd, Orange, CA 92869For SaleMLS ID #NP26144675, Tony Bartolic, Coldwell Banker Realty. CRMLS
- $1,350,0004 bd3 ba1.8k sqft1136 E Rosewood Ave, Orange, CA 92866For SaleMLS ID #PW26170564, Andi MacCallum, First Team Real Estate. CRMLS
- $1,099,0003 bd2 ba1.6k sqft505 N Hewes St, Orange, CA 92869For SaleMLS ID #OC26139991, Hau Bui, Novastar Real Estate. CRMLS
- $1,425,0003 bd3 ba2.3k sqft7318 E Cambria Cir, Orange, CA 92869For SaleMLS ID #OC26139400, Julie Mansfield, Arbor Real Estate. CRMLS
- $1,199,0003 bd2 ba1.3k sqft1891 Running Branch Way, Tustin, CA 92780For SaleMLS ID #OC26162145, Keith Agnello, Palisade Realty, Inc. CRMLS
- $1,650,0003 bd2 ba1.9k sqft19142 Barrett Ln, Santa Ana, CA 92705For SaleMLS ID #PW26173770, Andi MacCallum, First Team Real Estate. CRMLS
- $1,239,9003 bd2 ba1.5k sqft592 N Milford St, Orange, CA 92867For SaleMLS ID #OC26114884, Michael Saulus, Keller Williams Realty Irvine. CRMLS
- $935,0004 bd2 ba1.1k sqft3747 E Roberta Dr, Orange, CA 92869For SaleMLS ID #PW26141979, Stephen Hoffman, Oak Ranch Realty. CRMLS
- $890,0003 bd3 ba1.7k sqft422 N Bloomberry Unit C, Orange, CA 92869For SaleMLS ID #PW26183300, Kristi Razo, Berkshire Hathaway HomeServices California Properties. CRMLS
- $1,475,0003 bd2 ba1.7k sqft18211 Fairhaven Ave, Santa Ana, CA 92705For SaleMLS ID #OC26141101, Mary Bell, Harcourts Signature Properties. CRMLS
- $1,150,0004 bd2 ba1.4k sqft2209 Grovemont St, Santa Ana, CA 92705For SaleMLS ID #OC26128474, William Johnson, William Johnson, Broker. CRMLS
- $1,350,0004 bd3 ba1.9k sqft13881 Berrington Ct, Santa Ana, CA 92705For SaleMLS ID #PW26160943, Alan Malkin, Compass. CRMLS
- $1,378,8884 bd2 ba1.6k sqft14372 Livingston St, Tustin, CA 92780For SaleMLS ID #PW26163089, Liz Garcia, eXp Realty of Southern Ca, Inc. CRMLS
- $1,099,8883 bd3 ba1.4k sqft1602 E Autumnridge Ct, Orange, CA 92866For SaleMLS ID #PW26155254, Stephen Thomas, Thomas Real Estate Group. CRMLS
- $1,230,0003 bd2 ba1.6k sqft916 E Jonquil Rd, Santa Ana, CA 92705For SaleMLS ID #NP26169608, Nicolai Glazer, Pacific Sotheby's Int'l Realty. CRMLS
- $1,559,0003 bd3 ba1.8k sqft13032 Earlham St, Santa Ana, CA 92705For SaleMLS ID #OC26137392, Michelle Hill, LPT Realty, Inc. CRMLS
Local buyer's agents are ready to help
