Nestled in the desirable Pill Hill neighborhood, this lovingly maintained 3-bedroom, 1.5-bath home offers space, character, and exceptional value. Hardwood floors flow throughout the home, complemented by double-pane windows that fill the spacious living room with natural light. Major improvements include a newer roof, new furnace, and new hot water tank, providing a solid foundation for the next owner. The full basement features high ceilings and offers endless possibilities for storage, recreation, or future finishing. Outdoor spaces include a large deck, patio, and generous backyard, perfect for relaxing, entertaining, and enjoying summer gatherings. Being sold as-is, this charming home is ready for your personal updates and design ideas. Whether you're a first-time buyer or looking to create your dream home in a sought-after neighborhood, this is an outstanding opportunity to build equity and make it your own. Priced to sell and offering tremendous value in Pill Hill, this is one you won't want to miss.
Pending
$210,000
8721 S Merrill Ave, Chicago, IL 60617
3beds
2,400sqft
Single Family Residence
Built in 1946
3,125 Square Feet Lot
$207,300 Zestimate®
$88/sqft
$-- HOA
What's special
Double-pane windowsLarge deck
- 25 days
- 1,554
- 204
Likely to sell faster than
Zillow last checked:
Listing updated:
Listed by:
Paulette Edwards (773)837-0383,
Coldwell Banker Realty,
Sybil Martin,
Coldwell Banker Realty
Source: MRED as distributed by MLS GRID,MLS#: 12762866
Facts & features
Interior
Bedrooms & bathrooms
- Bedrooms: 3
- Bathrooms: 2
- Full bathrooms: 1
- 1/2 bathrooms: 1
Rooms
- Room types: Office, Deck
Primary bedroom
- Features: Flooring (Hardwood)
- Level: Second
- Area: 140 Square Feet
- Dimensions: 14X10
Bedroom 2
- Features: Flooring (Hardwood)
- Level: Second
- Area: 156 Square Feet
- Dimensions: 12X13
Bedroom 3
- Features: Flooring (Hardwood)
- Level: Second
- Area: 90 Square Feet
- Dimensions: 10X9
Deck
- Level: Main
- Area: 132 Square Feet
- Dimensions: 12X11
Dining room
- Features: Flooring (Hardwood)
- Level: Main
- Area: 132 Square Feet
- Dimensions: 12X11
Family room
- Features: Flooring (Painted/Stained)
- Level: Basement
- Area: 368 Square Feet
- Dimensions: 23X16
Kitchen
- Level: Main
- Area: 110 Square Feet
- Dimensions: 10X11
Laundry
- Level: Basement
- Area: 255 Square Feet
- Dimensions: 15X17
Living room
- Features: Flooring (Hardwood)
- Level: Main
- Area: 228 Square Feet
- Dimensions: 19X12
Office
- Level: Basement
- Area: 84 Square Feet
- Dimensions: 12X7
Heating
- Natural Gas, Forced Air
Cooling
- Central Air
Appliances
- Included: Range, Dishwasher, Refrigerator
- Laundry: Gas Dryer Hookup, Electric Dryer Hookup, In Unit, Sink
Features
- Basement: Partially Finished,Full
Interior area
- Total structure area: 2,400
- Total interior livable area: 2,400 sqft
Property
Parking
- Total spaces: 2
- Parking features: Yes, Detached, Garage
- Garage spaces: 2
Accessibility
- Accessibility features: No Disability Access
Features
- Stories: 2
Lot
- Size: 3,125 Square Feet
- Dimensions: 25x125
Details
- Parcel number: 25012030130000
- Special conditions: List Broker Must Accompany,Home Warranty
Construction
Type & style
- Home type: SingleFamily
- Architectural style: Georgian
- Property subtype: Single Family Residence
Materials
- Brick
Condition
- New construction: No
- Year built: 1946
Details
- Warranty included: Yes
Utilities & green energy
- Sewer: Public Sewer
- Water: Lake Michigan
Community & HOA
Community
- Subdivision: Pill Hill Valley
HOA
- Services included: None
Location
- Region: Chicago
Financial & listing details
- Price per square foot: $88/sqft
- Tax assessed value: $120,010
- Annual tax amount: $581
- Date on market: 9/19/2026
- Ownership: Fee Simple
Estimated market value
$207,300
$197,000 - $218,000
$2,503/mo
Price history
| Date | Event | Price |
|---|---|---|
| 10/8/2026 | Pending sale | $210,000$88/sqft |
Source:  MRED as distributed by MLS GRID #12762866 Report a problem MRED as distributed by MLS GRID #12762866 Report a problem | ||
| 9/19/2026 | Listed for sale | $210,000$88/sqft |
Source: MRED as distributed by MLS GRID #12762866 Report a problem | ||
Public tax history
| Year | Property taxes | Tax assessment |
|---|---|---|
| 2024 | $550 -5.4% | $12,001 -7.7% |
| 2023 | $581 -0.6% | $12,999 |
| 2022 | $585 +5.1% | $12,999 |
| 2021 | $557 -3.1% | $12,999 +14.6% |
| 2020 | $574 +0.3% | $11,342 -9% |
| 2019 | $572 +1.5% | $12,464 |
| 2018 | $564 -6.6% | $12,464 -2.9% |
| 2017 | $603 -41% | $12,838 |
| 2016 | $1,023 +4% | $12,838 |
| 2015 | $984 +0.9% | $12,838 +4.7% |
| 2014 | $975 -0.3% | $12,266 |
| 2013 | $978 +6.8% | $12,266 |
| 2012 | $916 +2.9% | $12,266 -17.1% |
| 2011 | $890 +10.6% | $14,798 |
| 2010 | $805 +6.6% | $14,798 |
| 2009 | $755 -6.8% | $14,798 -1.9% |
| 2008 | $810 -8.9% | $15,078 |
| 2007 | $889 -5.8% | $15,078 |
| 2006 | $944 -13.8% | $15,078 +56.7% |
| 2005 | $1,096 +3.7% | $9,622 |
| 2004 | $1,056 -1.7% | $9,622 |
| 2003 | $1,074 -18.1% | $9,622 -5% |
| 2002 | $1,312 -6.7% | $10,127 |
| 2001 | $1,406 +8.3% | $10,127 |
| 2000 | $1,298 +0.3% | $10,127 +15.8% |
| 1999 | $1,294 | $8,744 |
Find assessor info on the county website
Monthly payment
Est. payment
Payment breakdown
Explore the cost of this home by adjusting the details. Changes won't be saved.Climate risks
Neighborhood: Calumet Heights
Nearby schools
Similar homes
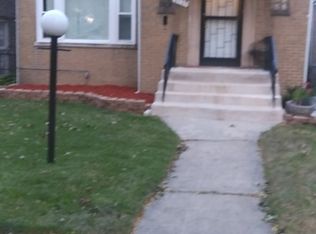
- $210,0003 bd2 ba1.2k sqft8940 S Bennett Ave, Chicago, IL 60617Active
 MLS ID #12777555, Derrick Curry, eXp Realty. MRED as distributed by MLS GRID
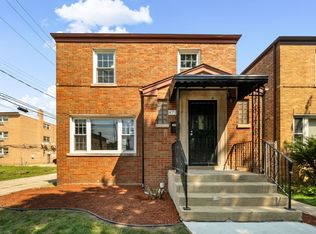
 - $247,9004 bd2 ba2.6k sqft8732 S East End Ave, Chicago, IL 60617New
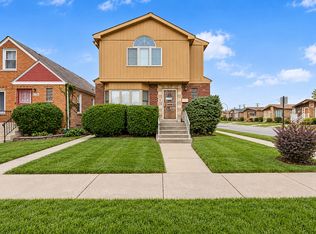 MLS ID #12782692, Cinnamon Allison, ABR,RENE,SFR, ERA Partners. MRED as distributed by MLS GRID
 - $214,9006 bd2 ba1.5k sqft8518 S Exchange Ave, Chicago, IL 60617New
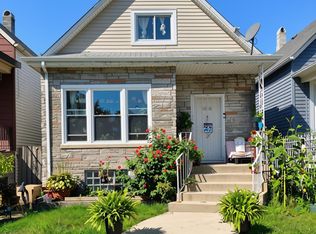 MLS ID #12756319, Benjamin Ratner, Real Broker, LLC. MRED as distributed by MLS GRID
 - $200,0006 bd2 ba1.8k sqft8322 S Burnham Ave, Chicago, IL 60617New
 MLS ID #12781828, Santiago Camargo, Smart Home Realty. MRED as distributed by MLS GRID
